With a bright and airy two-story great room, Brookfield Residential's Montclaire floor plan is the perfect home for the family that needs lots of space for living and entertaining. This spacious five bedroom, three bath home includes a large upstairs game room that opens to the living areas below, ideal for a second living area, playroom, or fitness room. Downstairs, the Primary bedroom features a huge closet with an optional door directly to the utility room for easy laundry access. Don't miss the giant under-stairs kitchen pantry with room for storing all of your holiday serving dishes.
Pending
Price increase: $5K (6/12)
$442,990
7423 Auburn Wheat Dr, Katy, TX 77493
5beds
2,890sqft
Single Family Residence
Built in ----
6,263 Square Feet Lot
$427,100 Zestimate®
$153/sqft
$115/mo HOA
What's special
Large upstairs game roomHuge closetGiant under-stairs kitchen pantryPrimary bedroom
- 80 days |
- 29 |
- 1 |
Zillow last checked:
Listing updated:
Listed by:
Milly Kammerdiener TREC #0596128 281-203-0581,
HOMEROCK REALTY,
Cory Kammerdiener TREC #0525706 713-366-6134,
HOMEROCK REALTY
Source: HAR,MLS#: 74130715
Facts & features
Interior
Bedrooms & bathrooms
- Bedrooms: 5
- Bathrooms: 3
- Full bathrooms: 3
Primary bedroom
- Level: First
- Area: 350
- Dimensions: 14x25
Bedroom
- Level: First
- Area: 143
- Dimensions: 13x11
Bedroom
- Level: Second
- Area: 132
- Dimensions: 12x11
Bedroom
- Level: Second
- Area: 121
- Dimensions: 11x11
Bedroom
- Level: Second
- Area: 143
- Dimensions: 11x13
Dining room
- Level: First
- Area: 160
- Dimensions: 10x16
Family room
- Level: First
- Area: 224
- Dimensions: 14x16
Game room
- Level: Second
- Area: 297
- Dimensions: 27x11
Kitchen
- Level: First
- Area: 231
- Dimensions: 21x11
Heating
- Natural Gas
Cooling
- Electric
Appliances
- Included: Disposal, Microwave, Dishwasher
Interior area
- Total structure area: 2,890
- Total interior livable area: 2,890 sqft
Property
Parking
- Total spaces: 2
- Parking features: Attached
- Attached garage spaces: 2
Features
- Stories: 2
Lot
- Size: 6,263 Square Feet
- Features: Subdivided, 0 Up To 1/4 Acre
Details
- Parcel number: 1482660020022
Construction
Type & style
- Home type: SingleFamily
- Architectural style: Traditional
- Property subtype: Single Family Residence
Materials
- Brick, Cement Siding
- Foundation: Slab
- Roof: Composition
Condition
- New construction: Yes
Details
- Builder name: Brookfield Residential
Utilities & green energy
- Water: Public, Water District
Community & HOA
Community
- Subdivision: Elyson Sec 57
HOA
- Has HOA: Yes
- HOA fee: $1,384 annually
Location
- Region: Katy
Financial & listing details
- Price per square foot: $153/sqft
- Annual tax amount: $2,721
- Date on market: 6/5/2026
- Listing terms: Cash,Conventional,FHA,VA Loan
Estimated market value
$427,100
$406,000 - $448,000
$3,710/mo
Price history
| Date | Event | Price |
|---|---|---|
| 8/19/2026 | Pending sale | $442,990$153/sqft |
Source:  HAR #74130715 Report a problem HAR #74130715 Report a problem | ||
| 6/12/2026 | Price change | $442,990+1.1%$153/sqft |
Source: HAR #74130715 Report a problem | ||
| 6/5/2026 | Listed for sale | $437,990$152/sqft |
Source: HAR #74130715 Report a problem | ||
Public tax history
Tax history is unavailable.
Monthly payment
Est. payment
Payment breakdown
Explore the cost of this home by adjusting the details. Changes won't be saved.Climate risks
Neighborhood: Elyson
Nearby schools
GreatSchools rating
- 5/10David & Terri Youngblood Elementary SchoolGrades: PK-5Distance: 0.9 mi
- 8/10Nelson J HGrades: 6-8Distance: 0.8 mi
- 7/10Freeman High SchoolGrades: 9-10Distance: 0.7 mi
Schools provided by the listing agent
- Elementary: Boudny Elementary
- Middle: Nelson Junior High (Katy)
- High: Freeman High School
Source: HAR. This data may not be complete. We recommend contacting the local school district to confirm school assignments for this home.
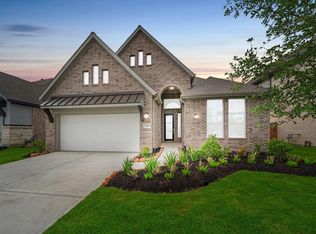
- $415,8904 bd3 ba2k sqft7415 Auburn Wheat Dr, Katy, TX 77493Pending
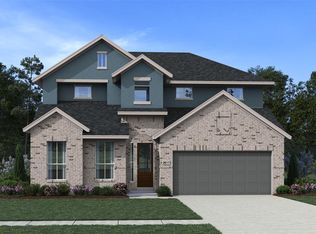
- $509,3404 bd3 ba2.8k sqft25006 Skyline Prairie Ln, Katy, TX 77493Pending
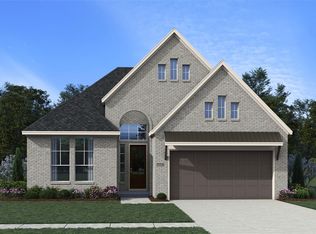
- $456,8904 bd3 ba2k sqft25010 Skyline Prairie Ln, Katy, TX 77493New Construction
- $399,8004 bd3 ba2.3k sqft7418 Auburn Wheat Dr, Katy, TX 77493Off Market

- $522,9904 bd3 ba2.5k sqft7414 Aurburn Wheat Dr, Katy, TX 77493New Construction
- $579,9904 bd3 ba2.9k sqft25014 Skyline Prairie Ln, Katy, TX 77493New Construction
- $447,0004 bd3 ba2.5k sqft7410 Auburn Wheat Dr, Katy, TX 77493Off Market
- $413,200-- bd-- ba-- sqft7410 Rustic Harvest Dr, Katy, TX 77493Off Market
A local agent can set up tours, give advice and negotiate with sellers.
Similar homes
- from $435,0004 bd3 ba2.5k sqftKendall Plan, 40' Traditional Homes at Elyson, Katy, TX 77493New Construction
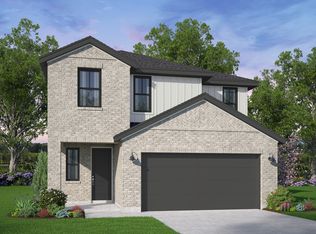 Brookfield Residential
 - from $460,9004 bd3 ba2.1k sqft2188W Plan, Elyson 45', Katy, TX 77493New Construction
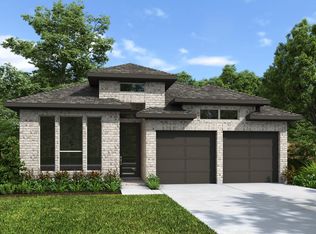 Perry Homes
 - from $487,9004 bd3 ba2.4k sqft2442W Plan, Elyson 45', Katy, TX 77493New Construction
 Perry Homes
 - from $442,9904 bd3 ba2.3k sqftAzle Plan, Katy Court, Katy, TX 77493New Construction
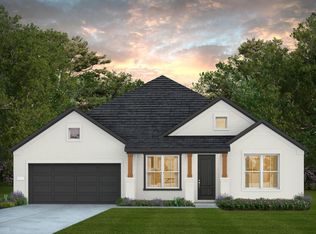 Pulte
Pulte - from $497,9004 bd3 ba2.4k sqft2426W Plan, Elyson 45', Katy, TX 77493New ConstructionPerry Homes
- from $474,9904 bd4 ba2.7k sqftCuney Plan, Katy Court, Katy, TX 77493New ConstructionPulte
- from $551,9904 bd4 ba2.9k sqftPlan Yorktown Plan, Elyson: 55ft. lots, Katy, TX 77493New ConstructionHighland Homes
- from $502,9904 bd4 ba3.2k sqftElectra Plan, Katy Court, Katy, TX 77493New ConstructionPulte
- from $605,9004 bd4 ba3.2k sqft3200W Plan, Elyson 55', Katy, TX 77493New ConstructionPerry Homes
- $629,9904 bd4 ba3.3k sqft25010 Prairie Breeze Dr, Katy, TX 77493New ConstructionBrookfield Residential
- from $592,9004 bd4 ba3k sqft3088W Plan, Elyson 55', Katy, TX 77493New ConstructionPerry Homes
- from $515,9004 bd3 ba2.4k sqft2474W Plan, Grange 50', Katy, TX 77493New ConstructionPerry Homes
- from $556,9904 bd5 ba3k sqftPlan Elmhurst Plan, Elyson: 55ft. lots, Katy, TX 77493New ConstructionHighland Homes
- from $484,9004 bd3 ba2.1k sqft2188W Plan, Lakes of Cane Island 45', Katy, TX 77493New ConstructionPerry Homes
- from $504,9004 bd3 ba2.4k sqft2442W Plan, Lakes of Cane Island 45', Katy, TX 77493New ConstructionPerry Homes
- from $362,9904 bd2 ba2.9k sqftSunterra Hemlock 2961 Plan, Sunterra, Katy, TX 77493New ConstructionBrohn Homes
- from $517,9004 bd3 ba2.4k sqft2476W Plan, Grange 50', Katy, TX 77493New ConstructionPerry Homes
- from $509,9004 bd3 ba2.1k sqft2188W Plan, Bridgeland 45', Cypress, TX 77433New ConstructionPerry Homes
- from $541,9004 bd3 ba2.5k sqft2595W Plan, Grange 50', Katy, TX 77493New ConstructionPerry Homes
- from $634,9004 bd3 ba2.9k sqft2969W Plan, Legacy Prairie at Katy Court 65', Katy, TX 77493New ConstructionPerry Homes
