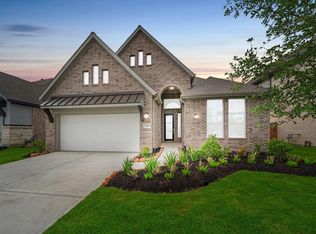
New construction in Katy ISD. Brookfield Residential's Knox floor plan is a beautiful 1-story home with 4 spacious bedrooms, 3 bathrooms, and a generous study near the home entrance. The heart of the home is the expansive living, dining, and kitchen area, which features an open floor plan that creates an effortless flow between spaces. High ceilings and large windows allow natural light to pour in, welcoming everyone who enters. Elyson’s latest amenity center, Lakeside Landing, features 2 pools, a splash pad, a fitness center, a community center, and a great lawn. Additional community perks include a pool, fitness center, game room, event lawn, tennis and pickleball courts, parks, and trails. Stop by the Brookfield Residential model home to learn more!
New construction
$522,990
7414 Aurburn Wheat Dr, Katy, TX 77493
4beds
2,555sqft
Single Family Residence
Built in 2026
6,869 Square Feet Lot
$506,900 Zestimate®
$205/sqft
$-- HOA
What's special
High ceilings
- 30 days |
- 16 |
- 0 |
Zillow last checked:
Listing updated:
Listed by:
Milly Kammerdiener TREC #0596128 281-203-0581,
HOMEROCK REALTY
Source: HAR,MLS#: 31587061
Facts & features
Interior
Bedrooms & bathrooms
- Bedrooms: 4
- Bathrooms: 3
- Full bathrooms: 3
Heating
- Natural Gas
Cooling
- Electric
Appliances
- Included: Disposal, Gas Oven, Microwave, Gas Range, Dishwasher
- Laundry: Electric Dryer Hookup, Washer Hookup
Features
- Primary Bed - 1st Floor
Interior area
- Total structure area: 2,555
- Total interior livable area: 2,555 sqft
Property
Parking
- Total spaces: 2
- Parking features: Attached
- Attached garage spaces: 2
Features
- Stories: 1
Lot
- Size: 6,869 Square Feet
- Features: Subdivided, 0 Up To 1/4 Acre
Details
- Parcel number: 1482660010039
Construction
Type & style
- Home type: SingleFamily
- Architectural style: Traditional
- Property subtype: Single Family Residence
Materials
- Brick, Cement Siding
- Foundation: Slab
- Roof: Composition
Condition
- New construction: Yes
- Year built: 2026
Details
- Builder name: Brookfield Residential
Utilities & green energy
- Sewer: Public Sewer
- Water: Water District
Community & HOA
Community
- Subdivision: Elyson
HOA
- Has HOA: Yes
- Amenities included: Basketball Court, Clubhouse, Dog Park, Fitness Center, Jogging Path, Park, Party Room, Picnic Area, Playground, Pond, Pool, Tennis Court(s), Trail(s)
Location
- Region: Katy
Financial & listing details
- Price per square foot: $205/sqft
- Annual tax amount: $1,800
- Date on market: 7/24/2026
Estimated market value
$506,900
$482,000 - $532,000
$3,420/mo
Price history
| Date | Event | Price |
|---|---|---|
| 7/24/2026 | Listed for sale | $522,990$205/sqft |
Source:  HAR #31587061 Report a problem HAR #31587061 Report a problem | ||
Public tax history
Tax history is unavailable.
Monthly payment
Est. payment
Payment breakdown
Explore the cost of this home by adjusting the details. Changes won't be saved.Climate risks
Neighborhood: Elyson
Nearby schools
GreatSchools rating
- 5/10David & Terri Youngblood Elementary SchoolGrades: PK-5Distance: 1 mi
- 8/10Nelson J HGrades: 6-8Distance: 0.9 mi
- 7/10Freeman High SchoolGrades: 9-10Distance: 0.7 mi
Schools provided by the listing agent
- Elementary: Boudny Elementary
- Middle: Nelson Junior High (Katy)
- High: Freeman High School
Source: HAR. This data may not be complete. We recommend contacting the local school district to confirm school assignments for this home.
- $447,0004 bd3 ba2.5k sqft7410 Auburn Wheat Dr, Katy, TX 77493Off Market
- $399,8004 bd3 ba2.3k sqft7418 Auburn Wheat Dr, Katy, TX 77493Off Market

- $415,8904 bd3 ba2k sqft7415 Auburn Wheat Dr, Katy, TX 77493Pending
- $442,9905 bd3 ba2.8k sqft7423 Auburn Wheat Dr, Katy, TX 77493Pending

- $493,9004 bd3 ba2.9k sqft25007 Midnight Willow Dr, Katy, TX 77493Off Market
- $509,3404 bd3 ba2.8k sqft25006 Skyline Prairie Ln, Katy, TX 77493Pending
- $3,6005 bd4 ba2.7k sqft25026 Midnight Willow, Katy, TX 77493For Rent
- $456,8904 bd3 ba2k sqft25010 Skyline Prairie Ln, Katy, TX 77493New Construction
A local agent can set up tours, give advice and negotiate with sellers.
A local lender can help you make sure your offer is ready when you are.
