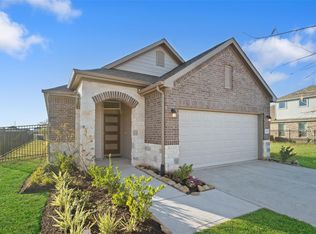
Beautiful 1-story home nestled amidst resort style living offers 3 spacious bedrooms & 2 full baths. This home boasts an elegant kitchen featuring luxury kitchen cabinets, complemented by black appliances add a touch of sophistication. The master bathroom features a luxurious over size shower, companied by a spacious walk-in closet. Enjoy the covered back patio for relaxation or entertaining guest. Loaded with a 2-10 warranties, providing peace of mind to the homeowner. The community is enriched with: a sparkling pool, fitness and yoga center, plus walking trails, clubhouse, and a serene lazy river and crystal blue water lagoon. COMING DECEMBER! Photos are representative.
New construction
Price increase: $17.6K (7/4)
$268,390
5013 Marcasca Dr, Katy, TX 77493
3beds
1,427sqft
Single Family Residence
Built in 2026
7,148 Square Feet Lot
$-- Zestimate®
$188/sqft
$150/mo HOA
What's special
Black appliancesSpacious walk-in closetElegant kitchenLuxury kitchen cabinets
- 43 days
- 65
- 7
Zillow last checked:
Listing updated:
Listed by:
Cameron Galatas TREC #0653512 832-474-6259,
eXp Realty LLC
Source: HAR,MLS#: 2903456
Facts & features
Interior
Bedrooms & bathrooms
- Bedrooms: 3
- Bathrooms: 2
- Full bathrooms: 2
Rooms
- Room types: Utility Room
Primary bedroom
- Level: First
- Area: 182
- Dimensions: 14x13
Bedroom
- Level: First
- Area: 120
- Dimensions: 12x10
Bedroom
- Level: First
- Area: 121
- Dimensions: 11x11
Dining room
- Level: First
- Area: 104
- Dimensions: 13x8
Family room
- Level: First
- Area: 210
- Dimensions: 15x14
Kitchen
- Level: First
- Area: 156
- Dimensions: 13x12
Heating
- Natural Gas
Cooling
- Ceiling Fan(s), Electric
Appliances
- Included: ENERGY STAR Qualified Appliances, Disposal, Gas Oven, Microwave, Gas Range, Dishwasher
- Laundry: Electric Dryer Hookup, Washer Hookup
Features
- All Bedrooms Down
- Flooring: Carpet, Vinyl
- Windows: Insulated/Low-E windows
Interior area
- Total structure area: 1,427
- Total interior livable area: 1,427 sqft
Property
Parking
- Total spaces: 2
- Parking features: Attached
- Attached garage spaces: 2
Features
- Stories: 1
- Fencing: Back Yard
Lot
- Size: 7,148 Square Feet
- Dimensions: 170 x 42
- Features: Subdivided, 0 Up To 1/4 Acre
Details
- Parcel number: 800050003010000
Construction
Type & style
- Home type: SingleFamily
- Architectural style: Traditional
- Property subtype: Single Family Residence
Materials
- Blown-In Insulation, Brick, Cement Siding
- Foundation: Slab
- Roof: Composition
Condition
- New construction: Yes
- Year built: 2026
Details
- Builder name: COLINA HOMES
Utilities & green energy
- Water: Water District
Green energy
- Green verification: Other Energy Report
- Energy efficient items: Attic Vents, Thermostat, Lighting, HVAC, HVAC>15 SEER
Community & HOA
Community
- Features: Subdivision Tennis Court
- Subdivision: Sunterra
HOA
- Has HOA: Yes
- Amenities included: Clubhouse, Fitness Center, Jogging Path, Park, Picnic Area, Playground, Pond, Pool, Splash Pad, Sport Court, Tennis Court(s), Trail(s)
- HOA fee: $1,803 annually
Location
- Region: Katy
Financial & listing details
- Price per square foot: $188/sqft
- Tax assessed value: $60,000
- Annual tax amount: $1,070
- Date on market: 7/28/2026
- Listing terms: Cash,Conventional,FHA,Investor,VA Loan
- Ownership: Full Ownership
- Road surface type: Concrete
Estimated market value
Not available
Estimated sales range
Not available
$2,037/mo
Price history
| Date | Event | Price |
|---|---|---|
| 7/4/2026 | Price change | $268,390+7%$188/sqft |
Source:  HAR #61522991 Report a problem HAR #61522991 Report a problem | ||
| 6/29/2026 | Price change | $250,790+0.3%$176/sqft |
Source: HAR #61522991 Report a problem | ||
| 6/27/2026 | Price change | $249,990+13.6%$175/sqft |
Source: HAR #61522991 Report a problem | ||
| 6/14/2026 | Pending sale | $219,990$154/sqft |
Source: HAR #61522991 Report a problem | ||
| 6/9/2026 | Listed for sale | $219,990$154/sqft |
Source: eXp Realty #61522991 Report a problem | ||
Public tax history
| Year | Property taxes | Tax assessment |
|---|---|---|
| 2025 | $1,070 +52.4% | $60,000 +50.8% |
| 2024 | $702 -14.7% | $39,800 -31.9% |
| 2023 | $824 | $58,450 |
Find assessor info on the county website
Monthly payment
Est. payment
Payment breakdown
Explore the cost of this home by adjusting the details. Changes won't be saved.Climate risks
Neighborhood: 77493
Nearby schools
Schools provided by the listing agent
- Elementary: Royal Elementary School
- Middle: Royal Junior High School
- High: Royal High School
Source: HAR. This data may not be complete. We recommend contacting the local school district to confirm school assignments for this home.


Similar homes
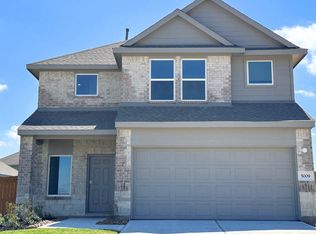
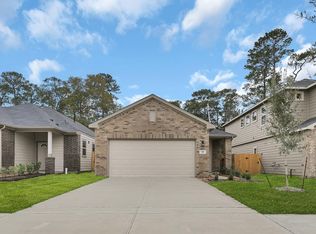
- $273,9903 bd2 ba1.4k sqft5060 Marcasca Dr, Katy, TX 77493New Construction
 MLS ID #62920354, Cameron Galatas, eXp Realty LLC. HAR
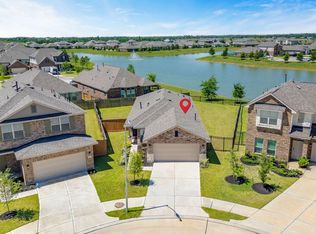
 - $270,0003 bd2 ba1.5k sqft413 Aurora Creek Ln, Katy, TX 77493For Sale
 MLS ID #57810818, Beverly Helms, The Sears Group. HAR
 - $250,0003 bd2 ba1.4k sqft5006 Mesa Cove Dr, Katy, TX 77493New Construction
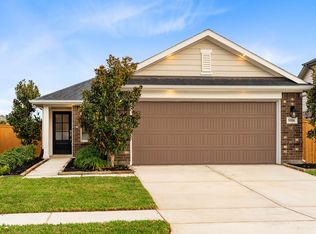 Beazer Homes
 - $295,0003 bd2 ba1.7k sqft7043 Coneflower Creek Ct, Katy, TX 77493For Sale
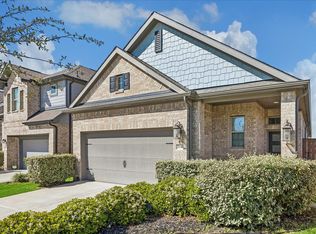 MLS ID #65745057, Michael Silva, Happen Houston. HAR
