Welcome to 4685 Cleo Day Drive in the master-planned community of Sunterra! This spacious one story home offers 5 bedrooms, 3 full baths & a functional open-concept layout designed for comfortable everyday living & entertaining. The kitchen boasts shaker-style cabinetry, a walk-in pantry & an island with breakfast bar seating. Durable vinyl plank flooring extends throughout the main living spaces, creating a seamless flow. The primary suite offers an oversized shower, dual-sink vanity & a generously sized walk-in closet, while four secondary bedrooms provide plenty of flexibility for guests, a home office or hobbies. Outdoors, enjoy a covered patio in the private backyard, & a full automatic sprinkler system. Exceptional community amenities include the Crystal Lagoon with white sand beaches, a resort-style pool with lazy river & waterslide, clubhouse with fitness center, tennis/pickleball courts, playgrounds, dog parks & more.
For sale
Price cut: $5K (7/24)
$315,000
4685 Cleo Day Dr, Katy, TX 77493
5beds
2,116sqft
:
Get pre-qualified$2,401/mo
Single Family Residence
Built in 2025
7,309 Square Feet Lot
$303,100 Zestimate®
$149/sqft
$150/mo HOA
What's special
Spacious one story homeDurable vinyl plank flooringGenerously sized walk-in closetFunctional open-concept layoutDual-sink vanityWalk-in pantryFull automatic sprinkler system
- 47 days |
- 271 |
- 25 |
Zillow last checked:
Listing updated:
Listed by:
Jimmy Franklin TREC #0317553 281-949-6362,
eXp Realty LLC
Source: HAR,MLS#: 51694976
Facts & features
Interior
Bedrooms & bathrooms
- Bedrooms: 5
- Bathrooms: 3
- Full bathrooms: 3
Rooms
- Room types: Utility Room
Primary bathroom
- Features: Primary Bath: Double Sinks, Primary Bath: Shower Only, Secondary Bath(s): Tub/Shower Combo
Kitchen
- Features: Breakfast Bar, Kitchen Island, Kitchen open to Family Room, Pantry, Walk-in Pantry
Heating
- Natural Gas
Cooling
- Ceiling Fan(s), Electric
Appliances
- Included: ENERGY STAR Qualified Appliances, Disposal, Gas Oven, Microwave, Gas Range, Dishwasher
Features
- High Ceilings, All Bedrooms Down, En-Suite Bath, Primary Bed - 1st Floor, Walk-In Closet(s)
- Flooring: Carpet, Tile, Vinyl
- Windows: Insulated/Low-E windows
Interior area
- Total structure area: 2,116
- Total interior livable area: 2,116 sqft
Property
Parking
- Total spaces: 2
- Parking features: Attached, Garage Door Opener
- Attached garage spaces: 2
Features
- Stories: 1
- Patio & porch: Covered
- Exterior features: Sprinkler System
- Fencing: Back Yard
Lot
- Size: 7,309 Square Feet
- Features: Back Yard, Subdivided, 0 Up To 1/4 Acre
Details
- Parcel number: 800046002016000
Construction
Type & style
- Home type: SingleFamily
- Architectural style: Traditional
- Property subtype: Single Family Residence
Materials
- Blown-In Insulation, Brick
- Foundation: Slab
- Roof: Composition
Condition
- New construction: No
- Year built: 2025
Details
- Builder name: Brightland Homes
Utilities & green energy
- Water: Water District
Green energy
- Energy efficient items: Attic Vents, Thermostat, HVAC, Other Energy Features
Community & HOA
Community
- Subdivision: Sunterra
HOA
- Has HOA: Yes
- Amenities included: Clubhouse, Dog Park, Fitness Center, Playground, Pool, Tennis Court(s)
- HOA fee: $1,800 annually
Location
- Region: Katy
Financial & listing details
- Price per square foot: $149/sqft
- Tax assessed value: $65,000
- Annual tax amount: $2,135
- Date on market: 6/23/2026
- Listing terms: Cash,Conventional,FHA,VA Loan
Estimated market value
$303,100
$288,000 - $318,000
$2,631/mo
Price history
| Date | Event | Price |
|---|---|---|
| 7/24/2026 | Price change | $315,000-1.6%$149/sqft |
Source:  HAR #51694976 Report a problem HAR #51694976 Report a problem | ||
| 6/23/2026 | Price change | $320,000-2.7%$151/sqft |
Source: HAR #51694976 Report a problem | ||
| 6/1/2026 | Listing removed | $2,950$1/sqft |
Source:  HAR #91291010 Report a problem HAR #91291010 Report a problem | ||
| 4/27/2026 | Price change | $329,000-1.8%$155/sqft |
Source: HAR #86193239 Report a problem | ||
| 3/31/2026 | Listed for rent | $2,950$1/sqft |
Source: HAR #91291010 Report a problem | ||
| 3/31/2026 | Price change | $334,990-0.7%$158/sqft |
Source: HAR #50319208 Report a problem | ||
| 3/20/2026 | Price change | $337,490-0.7%$159/sqft |
Source: HAR #50319208 Report a problem | ||
| 2/25/2026 | Price change | $339,990-1.5%$161/sqft |
Source: HAR #72738792 Report a problem | ||
| 2/17/2026 | Price change | $345,000+1.5%$163/sqft |
Source: HAR #72738792 Report a problem | ||
| 7/1/2025 | Pending sale | $339,990$161/sqft |
Source: HAR #30295944 Report a problem | ||
| 4/10/2025 | Price change | $339,990-2.9%$161/sqft |
Source: HAR #30295944 Report a problem | ||
| 4/3/2025 | Price change | $349,990-3.6%$165/sqft |
Source: HAR #30295944 Report a problem | ||
| 3/26/2025 | Listed for sale | $362,990$172/sqft |
Source: HAR #30295944 Report a problem | ||
Public tax history
| Year | Property taxes | Tax assessment |
|---|---|---|
| 2025 | $1,160 +12.3% | $65,000 +11.1% |
| 2024 | $1,032 +15.9% | $58,500 +17.3% |
| 2023 | $891 | $49,890 |
Find assessor info on the county website
Monthly payment
Est. payment
Payment breakdown
Explore the cost of this home by adjusting the details. Changes won't be saved.Climate risks
Neighborhood: 77493
Nearby schools
GreatSchools rating
- NARoyal Early Childhood CenterGrades: PK-1Distance: 7.6 mi
- 4/10Royal J High SchoolGrades: 6-8Distance: 7.6 mi
- 2/10Royal High SchoolGrades: 9-12Distance: 7.2 mi
Schools provided by the listing agent
- Elementary: Royal Elementary School
- Middle: Royal Junior High School
- High: Royal High School
Source: HAR. This data may not be complete. We recommend contacting the local school district to confirm school assignments for this home.
- $286,800-- bd-- ba1.6k sqft4677 Cleo Day Dr, Katy, TX 77493Off Market
- $65,000-- bd-- ba-- sqft4717 Peony Green Dr, Katy, TX 77493Off Market
- $242,7003 bd2 ba1.4k sqft3005 Sun Spirit Ln, Katy, TX 77493Off Market
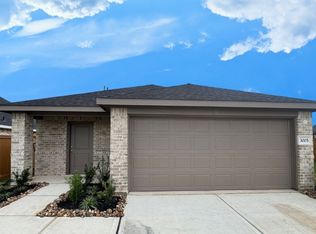
- $279,2005 bd3 ba1.9k sqft3048 Dylan Skyland Dr, Katy, TX 77493Off Market
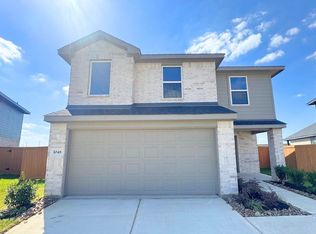
- $246,4004 bd2 ba1.6k sqft3028 Brizzo Beach Ln, Katy, TX 77493Off Market
- $265,5003 bd2 ba1.4k sqft3036 Dylan Skyland Dr, Katy, TX 77493Off Market
- $319,9904 bd3 ba2.1k sqft3004 Sun Spirit Ln, Katy, TX 77493New Construction
- $274,3003 bd2 ba1.4k sqft3060 Dylan Skyland Dr, Katy, TX 77493Off Market
A local agent can set up tours, give advice and negotiate with sellers.
A local lender can help you make sure your offer is ready when you are.
Similar homes
- $315,0005 bd3 ba2.7k sqft25326 Cheshire Knoll St, Katy, TX 77493For Sale
 MLS ID #37556633, Robyn Jones, NextHome Real Estate Place. HAR
 - $298,5004 bd3 ba1.7k sqft1416 Sundown Glen Ln, Katy, TX 77493For Sale
 MLS ID #11648218, Christopher Hiller, Keller Williams Premier Realty. HAR
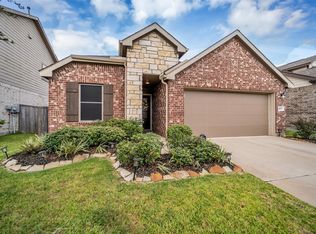
 - $299,9993 bd2 ba1.7k sqft4823 Chestnut Valley Ln, Katy, TX 77493For Sale
 MLS ID #12364811, Leticia Salazar, Coldwell Banker Realty - The Woodlands. HAR
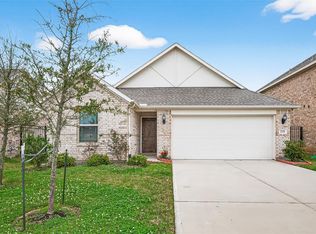
 - $305,0003 bd2 ba1.6k sqft233 Bonita Beach Dr, Katy, TX 77493For Sale
 MLS ID #54077242, Xiaolu Keown, Realm Real Estate Professionals - Katy. HAR
 - $280,0003 bd3 ba1.9k sqft2873 Shimmer Edge Dr, Katy, TX 77493For SaleMLS ID #42445933, Shannon Araya, Keller Williams Premier Realty. HAR
- $339,0004 bd3 ba2.2k sqft24630 Puccini Pl, Katy, TX 77493For SaleMLS ID #39568030, Rose Gibson, Better Homes and Gardens Real Estate Gary Greene - Cypress. HAR
- $355,0004 bd2 ba1.8k sqft3041 Emerald Ocean Dr, Katy, TX 77493For SaleMLS ID #52003137, Will Borel, Compass RE Texas, LLC - Houston. HAR
- $335,0004 bd2 ba2.3k sqft3119 Wren Valley Trl, Katy, TX 77493For SaleMLS ID #32111151, Gretchen Barrilleaux, Coldwell Banker Realty - Memorial Office. HAR
- $364,9994 bd3 ba2.1k sqft2952 Golden Dust Dr, Katy, TX 77493For SaleMLS ID #43469981, Chris Glapa, Keller Williams Signature. HAR
- $317,5003 bd2 ba1.8k sqft4211 Pale Fox Ln, Katy, TX 77493For SaleMLS ID #31916700, Christina Boston, Boston Real Estate Group LLC. HAR
- $299,9003 bd2 ba1.6k sqft408 Texas Olive Dr, Katy, TX 77493For SaleMLS ID #81789170, Cesar Rincon, eXp Realty LLC. HAR
- $265,0003 bd3 ba1.6k sqft5842 Dry Brush Pl, Katy, TX 77493For SaleMLS ID #23166676, Jodi Willis, NextHome Realty Center. HAR
- $275,0003 bd2 ba1.5k sqft27007 Blue Pool Dr, Katy, TX 77493For SaleMLS ID #19114032, Randy Anderson, Keller Williams Premier Realty. HAR
- $419,9994 bd4 ba2.8k sqft1565 Dawn Harbor Dr, Katy, TX 77493For SaleMLS ID #68016091, Clinton Omiwade, Legacy Living Real Estate LLC. HAR
- $319,0004 bd2 ba1.9k sqft3610 Russett Glen Ln, Katy, TX 77449For SaleMLS ID #87804453, Maira Hudda, REALM Real Estate Professionals - Sugar Land. HAR
- $344,9004 bd3 ba2.3k sqft21223 Riverdew Dr, Katy, TX 77449For SaleMLS ID #66609463, Grace Felefli, HomeSmart. HAR
- $265,0003 bd2 ba1.3k sqft444 Maple Fawn Dr, Katy, TX 77493For SaleMLS ID #28193386, Cornell Bailey, Keller Williams Realty Metropolitan. HAR
- $290,0003 bd2 ba1.4k sqft25343 Trinity Oakley Ct, Katy, TX 77493For SaleMLS ID #15027228, Natasha Carroll, Natasha Carroll Realty. HAR
- $355,0004 bd3 ba2.5k sqft5207 Becker Hills Ln, Katy, TX 77449For SaleMLS ID #28198187, Isata Conteh, Great Western Realty. HAR
- $325,0003 bd2 ba1.9k sqft21426 Piralta Ridge Ln, Katy, TX 77449For SaleMLS ID #2409123, Yelena Grinina, Keller Williams Realty Metropolitan. HAR
