This home is a 1-story 3 bedrooms, 2 bathrooms in the Sunterra community that offers open floorplan perfect for entertainment. Kitchen features 42 in cabinetry, quartz countertops, open to the casual dining room and the living room. The open-concept layout is perfect for entertaining, with a gourmet kitchen and luxurious finishes throughout. Beautiful vinyl flooring throughout the main living area of the house. Enjoy the serene backyard oasis, complete with a patio and lush landscaping. The Primary suite boasts a spa-like bathroom and walk-in closet. Conveniently located in Katy School District, near major thoroughfares such as FM 529, I-10 and 99 Grand Parkway. Minutes away from shopping, dining, entertainment and grocery. Please schedule your showing today!
For sale
Price cut: $10K (5/11)
$285,000
27007 Blue Pool Dr, Katy, TX 77493
3beds
1,504sqft
:
Get pre-qualified$2,154/mo
Single Family Residence
Built in 2023
5,135 Square Feet Lot
$274,900 Zestimate®
$189/sqft
$100/mo HOA
What's special
Luxurious finishes throughoutSerene backyard oasisQuartz countertopsLush landscapingGourmet kitchen
- 128 days |
- 245 |
- 2 |
Zillow last checked:
Listing updated:
Listed by:
Randy Anderson TREC #0689447 713-256-1287,
Keller Williams Premier Realty
Source: HAR,MLS#: 19114032
Facts & features
Interior
Bedrooms & bathrooms
- Bedrooms: 3
- Bathrooms: 2
- Full bathrooms: 2
Rooms
- Room types: Utility Room
Primary bathroom
- Features: Secondary Bath(s): Tub/Shower Combo
Kitchen
- Features: Breakfast Bar, Pantry
Heating
- Electric
Cooling
- Ceiling Fan(s), Electric
Appliances
- Included: ENERGY STAR Qualified Appliances, Disposal, Water Softener, Oven, Microwave, Free-Standing Range, Gas Range, Dishwasher
- Laundry: Electric Dryer Hookup, Washer Hookup
Features
- High Ceilings, All Bedrooms Down, En-Suite Bath
- Flooring: Carpet, Vinyl
- Windows: Insulated/Low-E windows, Window Coverings
Interior area
- Total structure area: 1,504
- Total interior livable area: 1,504 sqft
Property
Parking
- Total spaces: 2
- Parking features: Attached, Double-Wide Driveway
- Attached garage spaces: 2
Features
- Stories: 1
- Patio & porch: Covered
- Fencing: Back Yard
Lot
- Size: 5,135 Square Feet
- Features: Subdivided, 0 Up To 1/4 Acre
Details
- Parcel number: 1466170030012
Construction
Type & style
- Home type: SingleFamily
- Architectural style: Traditional
- Property subtype: Single Family Residence
Materials
- Spray Foam Insulation, Brick, Cement Siding
- Foundation: Slab
- Roof: Composition
Condition
- New construction: No
- Year built: 2023
Utilities & green energy
- Sewer: Public Sewer
- Water: Public, Water District
Green energy
- Green verification: ENERGY STAR Certified Homes, HERS Index Score
- Energy efficient items: Thermostat, Lighting
Community & HOA
Community
- Subdivision: Sunterra
HOA
- Has HOA: Yes
- Amenities included: Clubhouse, Jogging Path, Park, Playground, Pool, Splash Pad, Tennis Court(s), Trail(s)
- HOA fee: $1,200 annually
Location
- Region: Katy
Financial & listing details
- Price per square foot: $189/sqft
- Tax assessed value: $282,384
- Annual tax amount: $9,449
- Date on market: 3/20/2026
- Listing terms: Cash,Conventional,FHA,VA Loan
- Road surface type: Concrete, Curbs, Gutters
Estimated market value
$274,900
$261,000 - $289,000
$2,025/mo
Price history
| Date | Event | Price |
|---|---|---|
| 5/11/2026 | Price change | $285,000-3.4%$189/sqft |
Source:  HAR #19114032 Report a problem HAR #19114032 Report a problem | ||
| 3/20/2026 | Listed for sale | $295,000-2.6%$196/sqft |
Source: HAR #19114032 Report a problem | ||
| 4/24/2024 | Listing removed | -- |
Source: HAR #78858167 Report a problem | ||
| 3/28/2024 | Pending sale | $302,988$201/sqft |
Source: HAR #78858167 Report a problem | ||
| 3/27/2024 | Price change | $302,988+0.5%$201/sqft |
Source: HAR #78858167 Report a problem | ||
| 3/21/2024 | Price change | $301,488+7.7%$200/sqft |
Source: HAR #78858167 Report a problem | ||
| 3/14/2024 | Listed for sale | $279,867-6.5%$186/sqft |
Source: HAR #78858167 Report a problem | ||
| 3/4/2024 | Listing removed | -- |
Source: HAR #21734644 Report a problem | ||
| 10/19/2023 | Pending sale | $299,470$199/sqft |
Source: HAR #21734644 Report a problem | ||
| 10/16/2023 | Price change | $299,470+0.1%$199/sqft |
Source: HAR #21734644 Report a problem | ||
| 4/4/2023 | Pending sale | $299,320$199/sqft |
Source: HAR #21734644 Report a problem | ||
| 3/28/2023 | Listed for sale | $299,320$199/sqft |
Source: HAR #21734644 Report a problem | ||
Public tax history
| Year | Property taxes | Tax assessment |
|---|---|---|
| 2025 | $3,294 -0.2% | $282,384 +56% |
| 2024 | $3,299 +335.6% | $181,010 |
| 2023 | $757 | -- |
Find assessor info on the county website
Monthly payment
Est. payment
Payment breakdown
Explore the cost of this home by adjusting the details. Changes won't be saved.Climate risks
Neighborhood: 77493
Nearby schools
GreatSchools rating
- 5/10David & Terri Youngblood Elementary SchoolGrades: PK-5Distance: 2.7 mi
- 8/10Nelson J HGrades: 6-8Distance: 2.5 mi
- 7/10Freeman High SchoolGrades: 9-10Distance: 2.4 mi
Schools provided by the listing agent
- Elementary: Youngblood Elementary School
- Middle: Nelson Junior High (Katy)
- High: Freeman High School
Source: HAR. This data may not be complete. We recommend contacting the local school district to confirm school assignments for this home.
- $272,0003 bd2 ba1.4k sqft27114 Blue Pool Dr, Katy, TX 77493Off Market
- $279,6003 bd2 ba1.6k sqft27011 Blue Pool Dr, Katy, TX 77493Off Market
- $346,4004 bd2 ba2.6k sqft27003 Blue Pool Dr, Katy, TX 77493Off Market
- $354,2004 bd4 ba2.4k sqft27019 Blue Pool Dr, Katy, TX 77493Off Market
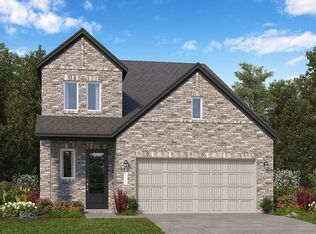
- $266,2003 bd2 ba1.5k sqft27023 Blue Pool Dr, Katy, TX 77493Off Market
- $--4 bd2 ba2.3k sqft5834 Havana Mist Dr, Katy, TX 77493Off Market
- $281,2003 bd2 ba1.4k sqft5822 Havana Mist Dr, Katy, TX 77493Off Market
- $317,2004 bd2 ba2.1k sqft5818 Havana Mist Dr, Katy, TX 77493Off Market
A local agent can set up tours, give advice and negotiate with sellers.
A local lender can help you make sure your offer is ready when you are.
Similar homes
- $275,0003 bd2 ba1.5k sqft1503 Twilight Green Dr, Katy, TX 77493For Sale
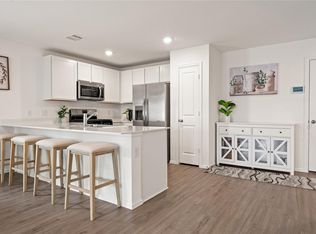 MLS ID #50694113, Andrea Miller, C.R.Realty. HAR
 - $305,0003 bd2 ba1.6k sqft233 Bonita Beach Dr, Katy, TX 77493For Sale
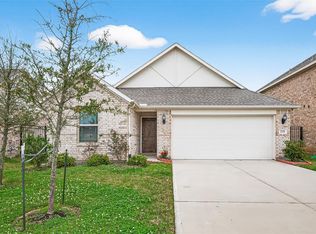 MLS ID #54077242, Xiaolu Keown, Realm Real Estate Professionals - Katy. HAR
 - $299,9003 bd2 ba1.6k sqft408 Texas Olive Dr, Katy, TX 77493For Sale
 MLS ID #81789170, Cesar Rincon, eXp Realty LLC. HAR
 - $270,0003 bd2 ba1.4k sqft23014 Bright Light Ln, Katy, TX 77493For Sale
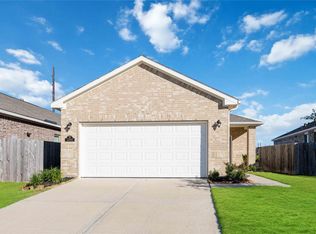 MLS ID #39096039, Randy Anderson, Keller Williams Premier Realty. HAR
 - $265,0003 bd2 ba1.3k sqft444 Maple Fawn Dr, Katy, TX 77493For SaleMLS ID #28193386, Cornell Bailey, Keller Williams Realty Metropolitan. HAR
- $269,0003 bd2 ba1.7k sqft3111 View Valley Trl, Katy, TX 77493For SaleMLS ID #53815185, David Huy Nguyen, Vin Realty LLC. HAR
- $289,0003 bd2 ba1.3k sqft21730 Heather Elm Dr, Cypress, TX 77433For SaleMLS ID #20538483, Andrea Santiago, Step Real Estate. HAR
- $317,5003 bd2 ba1.8k sqft4211 Pale Fox Ln, Katy, TX 77493For SaleMLS ID #31916700, Christina Boston, Boston Real Estate Group LLC. HAR
- $295,0003 bd3 ba1.9k sqft2873 Shimmer Edge Dr, Katy, TX 77493For SaleMLS ID #23616514, Shannon Araya, Keller Williams Premier Realty. HAR
- $315,0005 bd3 ba2.1k sqft4685 Cleo Day Dr, Katy, TX 77493For SaleMLS ID #51694976, Jimmy Franklin, eXp Realty LLC. HAR
- $331,0004 bd2 ba1.9k sqft224 Catalina Cove Dr, Katy, TX 77493For SaleMLS ID #19267371, Jerry Flowers, LPT Realty, LLC. HAR
- $314,9994 bd3 ba2.2k sqft25003 Lakecrest Glen Dr, Katy, TX 77493For SaleMLS ID #59640660, Autumn Brown Ewald, CB&A, Realtors-Katy. HAR
- $329,9003 bd3 ba1.9k sqft23211 Penstemon Trl, Katy, TX 77493For SaleMLS ID #8850608, Joauna Tuck, Illustrious Realty, LLC. HAR
- $330,0003 bd2 ba1.7k sqft24107 Avocet Creek Rd, Katy, TX 77493For SaleMLS ID #34144889, Maximiliano Ayala, Covington Signature Realty LLC. HAR
- $285,9003 bd2 ba1.5k sqft22323 Albee Dr, Katy, TX 77449For SaleMLS ID #95804749, Angela Moncada, LPT Realty, LLC. HAR
- $269,9003 bd2 ba1.6k sqft21606 Victoria Harbor Dr, Katy, TX 77449For SaleMLS ID #85835009, Nicholas Naik, REALM Real Estate Professionals - Sugar Land. HAR
- $287,5003 bd2 ba1.6k sqft3002 Lightles Manor Ct, Katy, TX 77494For SaleMLS ID #82894364, Javier Tello, Realty Of America, LLC. HAR
- $285,0004 bd2 ba1.9k sqft4146 Mount Everest Way, Katy, TX 77449For SaleMLS ID #43134937, Cristina Riol, Keller Williams Signature. HAR
- $325,0005 bd2 ba2.1k sqft23814 Scotsman Dr, Katy, TX 77493For SaleMLS ID #87769336, Karen Mills, Keller Williams Memorial. HAR
- $364,9994 bd3 ba2.1k sqft2952 Golden Dust Dr, Katy, TX 77493For SaleMLS ID #43469981, Chris Glapa, Keller Williams Signature. HAR
