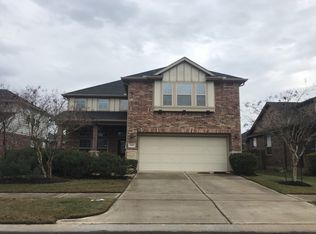
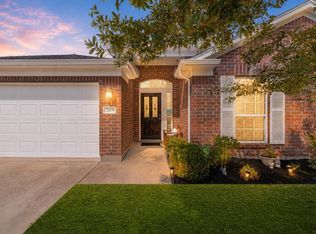
Rare 1.5-story floor plan with a private upstairs retreat! Enjoy the convenience of 1-story living with the flexibility of a spacious bonus room upstairs complete with a full bath and walk-in closet—ideal as a 4th bedroom, guest suite, game room, media room, homeschool space, or teen retreat. Downstairs features a dedicated home office, an open-concept living area filled with natural light, a spacious kitchen with ample storage, a private primary suite, and two secondary bedrooms. Every bedroom features a walk-in closet, providing exceptional storage throughout the home. Step outside to an expanded covered patio, perfect for relaxing or entertaining. Additional features include a generator hookup and a transferable gutter warranty. Conveniently located near Grand Parkway, I-10, shopping, dining, and community amenities including parks, trails, lakes, playgrounds, and a neighborhood pool. This versatile floor plan offers the space, comfort, and flexibility today's buyers are looking for
Pending
$314,999
25003 Lakecrest Glen Dr, Katy, TX 77493
4beds
2,255sqft
Single Family Residence
Built in 2014
5,928 Square Feet Lot
$310,800 Zestimate®
$140/sqft
$49/mo HOA
What's special
Dedicated home officeExpanded covered patioSpacious bonus room upstairsPrivate upstairs retreatPrivate primary suiteTwo secondary bedrooms
- 54 days
- 53
- 3
Likely to sell faster than
Zillow last checked:
Listing updated:
Listed by:
Autumn Brown Ewald TREC #0708613 832-461-9225,
CB&A, Realtors-Katy
Source: HAR,MLS#: 59640660
Facts & features
Interior
Bedrooms & bathrooms
- Bedrooms: 4
- Bathrooms: 3
- Full bathrooms: 3
Rooms
- Room types: Media Room, Utility Room
Primary bedroom
- Level: First
- Area: 224
- Dimensions: 16x14
Bedroom
- Level: First
- Area: 120
- Dimensions: 10x12
Bedroom
- Level: First
- Area: 120
- Dimensions: 10x12
Bedroom
- Level: Second
- Area: 232
- Dimensions: 16x14.5
Other
- Level: First
- Area: 116.16
- Dimensions: 9.6x12.10
Breakfast
- Level: First
- Area: 130
- Dimensions: 10x13
Kitchen
- Level: First
- Area: 144
- Dimensions: 12x12
Living room
- Level: First
- Area: 295.48
- Dimensions: 17.8x16.6
Heating
- Natural Gas, Zoned
Cooling
- Ceiling Fan(s), Electric, Zoned
Appliances
- Included: ENERGY STAR Qualified Appliances, Disposal, Convection Oven, Gas Oven, Microwave, Gas Range, Dishwasher
- Laundry: Electric Dryer Hookup, Washer Hookup
Features
- High Ceilings, En-Suite Bath, Primary Bed - 1st Floor, Walk-In Closet(s)
- Flooring: Carpet, Tile
Interior area
- Total structure area: 2,255
- Total interior livable area: 2,255 sqft
Property
Parking
- Total spaces: 2
- Parking features: Attached, Oversized, Garage Door Opener
- Attached garage spaces: 2
Features
- Stories: 2
- Patio & porch: Covered, Patio/Deck, Porch
- Exterior features: Sprinkler System
- Fencing: Back Yard
Lot
- Size: 5,928 Square Feet
- Features: Back Yard, Subdivided, 0 Up To 1/4 Acre
Details
- Parcel number: 1347880040011
Construction
Type & style
- Home type: SingleFamily
- Architectural style: Traditional
- Property subtype: Single Family Residence
Materials
- Blown-In Insulation, Brick, Cement Siding
- Foundation: Slab
- Roof: Composition
Condition
- New construction: No
- Year built: 2014
Utilities & green energy
- Sewer: Public Sewer
- Water: Public, Water District
Green energy
- Green verification: ENERGY STAR Certified Homes
- Energy efficient items: Attic Vents, Thermostat, Lighting, HVAC
Community & HOA
Community
- Subdivision: Lakecrest Park Sec 1
HOA
- Has HOA: Yes
- Amenities included: Jogging Path, Park, Playground, Pond, Pool, Trail(s)
- HOA fee: $585 annually
Location
- Region: Katy
Financial & listing details
- Price per square foot: $140/sqft
- Tax assessed value: $333,391
- Annual tax amount: $7,621
- Date on market: 7/6/2026
- Listing terms: Cash,Conventional,FHA,VA Loan
- Exclusions: Washer, Dryer, Fridge In Kitchen, Fridge In Garage, All Wall Decor And Shelving (Living Room Floatin
- Road surface type: Concrete, Curbs, Gutters
Estimated market value
$310,800
$295,000 - $326,000
$2,160/mo
Price history
| Date | Event | Price |
|---|---|---|
| 8/3/2026 | Pending sale | $314,999$140/sqft |
Source:  HAR #59640660 Report a problem HAR #59640660 Report a problem | ||
| 7/6/2026 | Listed for sale | $314,999$140/sqft |
Source: HAR #59640660 Report a problem | ||
| 7/6/2026 | Listing removed | $314,999$140/sqft |
Source: HAR #15387664 Report a problem | ||
| 6/26/2026 | Price change | $314,999-4.5%$140/sqft |
Source: HAR #15387664 Report a problem | ||
| 6/4/2026 | Price change | $330,000-1.5%$146/sqft |
Source: HAR #26467658 Report a problem | ||
| 4/22/2026 | Price change | $334,999-1.5%$149/sqft |
Source: HAR #26467658 Report a problem | ||
| 4/15/2026 | Price change | $339,999-1.4%$151/sqft |
Source: HAR #26467658 Report a problem | ||
| 4/4/2026 | Listed for sale | $345,000$153/sqft |
Source: HAR #26467658 Report a problem | ||
Public tax history
| Year | Property taxes | Tax assessment |
|---|---|---|
| 2025 | $4,171 -10.7% | $333,391 -2.6% |
| 2024 | $4,669 +17.7% | $342,436 -7.6% |
| 2023 | $3,968 -13.5% | $370,456 +20.4% |
| 2022 | $4,587 | $307,751 +20.6% |
| 2021 | -- | $255,185 +9.9% |
| 2020 | $4,231 -3.1% | $232,191 |
| 2019 | $4,368 -29.4% | $232,191 -1.1% |
| 2018 | $6,183 | $234,787 |
| 2017 | $6,183 +4% | $234,787 +6% |
| 2016 | $5,946 | $221,576 -1.4% |
| 2015 | -- | $224,728 |
| 2014 | -- | -- |
Find assessor info on the county website
Monthly payment
Est. payment
Payment breakdown
Explore the cost of this home by adjusting the details. Changes won't be saved.Climate risks
Neighborhood: Lakecrest
Nearby schools
Schools provided by the listing agent
- Elementary: King Elementary School
- Middle: Haskett Junior High School
- High: Paetow High School
Source: HAR. This data may not be complete. We recommend contacting the local school district to confirm school assignments for this home.
Similar homes
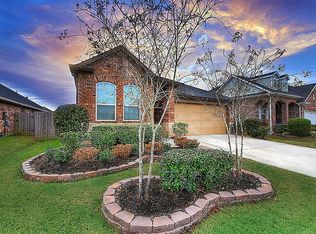
- $310,0005 bd3 ba2.6k sqft3038 Winchester Ranch Trl, Katy, TX 77493For Sale
 MLS ID #13074190, David Keniston, CB&A, Realtors-Katy. HAR
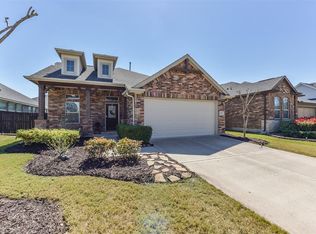
 - $335,0004 bd2 ba2.3k sqft3119 Wren Valley Trl, Katy, TX 77493For Sale
 MLS ID #32111151, Gretchen Barrilleaux, Coldwell Banker Realty - Memorial Office. HAR
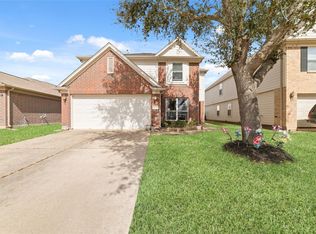
 - $315,0005 bd3 ba2.7k sqft25326 Cheshire Knoll St, Katy, TX 77493For Sale
 MLS ID #37556633, Robyn Jones, NextHome Real Estate Place. HAR
 - $420,0004 bd2 ba2.5k sqft24714 Malca Manor Dr, Katy, TX 77493For Sale
 MLS ID #80270456, Cindy Boutwell, Boutwell Properties LLC. HAR
