Spacious single-story home with separate dining room. The open-concept living area offers a bright, airy feel—perfect for everyday living and entertaining. The kitchen features granite countertops, undermount sink, and included appliances for move-in-ready convenience. The private primary suite includes a soaking tub, separate shower, and large walk-in closet. Enjoy outdoor living on the covered back patio, ideal for relaxing or hosting guests and a huge back yard with no back neighbors! Refrigerator, washer and dryer are included with the sale! Located in an amenity-rich community with a 4-acre park, splash pad, playground, picnic pavilion, and multi-use sports field. Great opportunity for comfortable, flexible living in a vibrant neighborhood.
For sale
$299,900
408 Texas Olive Dr, Katy, TX 77493
3beds
1,621sqft
Single Family Residence
Built in 2023
7,875 Square Feet Lot
$283,600 Zestimate®
$185/sqft
$33/mo HOA
What's special
Separate dining roomIncluded appliancesCovered back patioLarge walk-in closetSoaking tubUndermount sinkSpacious single-story home
- 133 days |
- 21 |
- 1 |
Zillow last checked:
Listing updated:
Listed by:
Cesar Rincon TREC #0731217 832-202-6085,
eXp Realty LLC
Source: HAR,MLS#: 81789170
Facts & features
Interior
Bedrooms & bathrooms
- Bedrooms: 3
- Bathrooms: 2
- Full bathrooms: 2
Rooms
- Room types: Family Room, Utility Room
Primary bathroom
- Features: Full Secondary Bathroom Down, Primary Bath: Separate Shower, Secondary Bath(s): Tub/Shower Combo
Kitchen
- Features: Breakfast Bar, Kitchen open to Family Room, Pantry
Heating
- Natural Gas
Cooling
- Ceiling Fan(s), Electric
Appliances
- Included: Disposal, Washer, Convection Oven, Gas Oven, Microwave, Gas Range, Dishwasher
- Laundry: Electric Dryer Hookup, Washer Hookup
Features
- All Bedrooms Down, Primary Bed - 1st Floor, Walk-In Closet(s)
- Flooring: Carpet, Vinyl
Interior area
- Total structure area: 1,621
- Total interior livable area: 1,621 sqft
Property
Parking
- Total spaces: 2
- Parking features: Attached, Double-Wide Driveway, Extra Driveway
- Attached garage spaces: 2
Features
- Stories: 1
- Patio & porch: Covered, Patio/Deck
- Fencing: Back Yard
Lot
- Size: 7,875 Square Feet
- Features: Back Yard, Subdivided, 0 Up To 1/4 Acre
Details
- Parcel number: 491904008019000
Construction
Type & style
- Home type: SingleFamily
- Architectural style: Traditional
- Property subtype: Single Family Residence
Materials
- Brick, Cement Siding
- Foundation: Slab
- Roof: Composition
Condition
- New construction: No
- Year built: 2023
Utilities & green energy
- Sewer: Public Sewer
- Water: Public, Water District
Green energy
- Energy efficient items: Thermostat
Community & HOA
Community
- Subdivision: Freeman Ranch Sec 4
HOA
- Has HOA: Yes
- HOA fee: $396 annually
Location
- Region: Katy
Financial & listing details
- Price per square foot: $185/sqft
- Tax assessed value: $287,250
- Annual tax amount: $7,250
- Date on market: 4/8/2026
- Listing terms: Cash,Conventional,FHA,Other,Owner Will Carry,USDA Loan,VA Loan
- Road surface type: Concrete
Estimated market value
$283,600
$269,000 - $298,000
$2,031/mo
Price history
| Date | Event | Price |
|---|---|---|
| 4/8/2026 | Listed for sale | $299,900$185/sqft |
Source:  HAR #81789170 Report a problem HAR #81789170 Report a problem | ||
Public tax history
| Year | Property taxes | Tax assessment |
|---|---|---|
| 2025 | $3,039 -4.6% | $287,250 +4.8% |
| 2024 | $3,184 +1033.3% | $274,190 +814% |
| 2023 | $281 -26.5% | $30,000 +58% |
| 2022 | $382 | $18,984 |
Find assessor info on the county website
Monthly payment
Est. payment
Payment breakdown
Explore the cost of this home by adjusting the details. Changes won't be saved.Climate risks
Neighborhood: 77493
Nearby schools
GreatSchools rating
- NARoyal Early Childhood CenterGrades: PK-1Distance: 6.6 mi
- 4/10Royal J High SchoolGrades: 6-8Distance: 6.6 mi
- 2/10Royal High SchoolGrades: 9-12Distance: 6.3 mi
Schools provided by the listing agent
- Elementary: Royal Elementary School
- Middle: Royal Junior High School
- High: Royal High School
Source: HAR. This data may not be complete. We recommend contacting the local school district to confirm school assignments for this home.
- $252,600-- bd-- ba1.3k sqft412 Texas Olive Dr, Katy, TX 77493Off Market
- $271,4003 bd2 ba1.8k sqft404 Texas Olive Dr, Katy, TX 77493Off Market
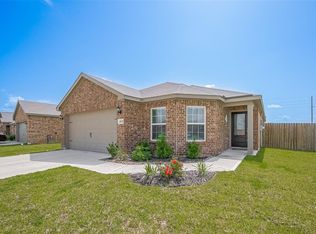
- $228,6003 bd2 ba1.1k sqft416 Texas Olive Dr, Katy, TX 77493Off Market
- $317,2005 bd2 ba2.5k sqft400 Texas Olive Dr, Katy, TX 77493Off Market
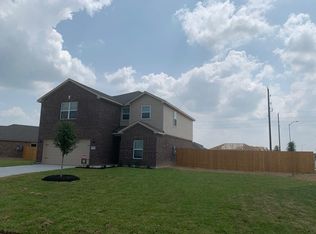
- $239,0003 bd2 ba1.3k sqft429 Texas Olive Dr, Katy, TX 77493For Sale
- $254,000-- bd-- ba1.6k sqft425 Texas Olive Dr, Katy, TX 77493Off Market
- $242,3003 bd2 ba1.3k sqft421 Texas Olive Dr, Katy, TX 77493Off Market
- $226,400-- bd-- ba1.2k sqft433 Texas Olive Dr, Katy, TX 77493Off Market
A local agent can set up tours, give advice and negotiate with sellers.
A local lender can help you make sure your offer is ready when you are.
Similar homes
- $265,0003 bd2 ba1.3k sqft444 Maple Fawn Dr, Katy, TX 77493For Sale
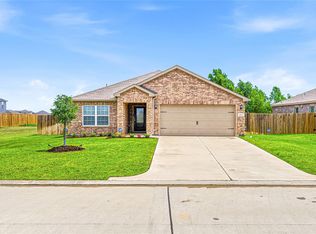 MLS ID #28193386, Cornell Bailey, Keller Williams Realty Metropolitan. HAR
 - $299,9004 bd2 ba1.9k sqft7410 Hillside Arbor Dr, Katy, TX 77493For Sale
 MLS ID #9251438, Kyle Jefferson, Realty Of America, LLC. HAR
 - $298,5004 bd3 ba1.7k sqft1416 Sundown Glen Ln, Katy, TX 77493For Sale
 MLS ID #11648218, Christopher Hiller, Keller Williams Premier Realty. HAR
 - $305,0003 bd2 ba1.6k sqft233 Bonita Beach Dr, Katy, TX 77493For Sale
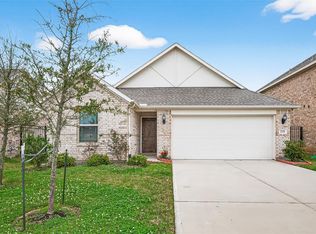 MLS ID #54077242, Xiaolu Keown, Realm Real Estate Professionals - Katy. HAR
 - $302,6713 bd2 ba1.6k sqft5080 Marcasca Dr, Katy, TX 77493New ConstructionMLS ID #46944482, Cameron Galatas, eXp Realty LLC. HAR
- $275,0003 bd2 ba1.5k sqft1503 Twilight Green Dr, Katy, TX 77493For SaleMLS ID #50694113, Andrea Miller, C.R.Realty. HAR
- $300,0003 bd2 ba1.8k sqft4211 Pale Fox Ln, Katy, TX 77493For SaleMLS ID #31916700, Christina Boston, Boston Real Estate Group LLC. HAR
- $283,9903 bd2 ba1.6k sqft5068 Marcasca Dr, Katy, TX 77493New ConstructionMLS ID #72773093, Cameron Galatas, eXp Realty LLC. HAR
- $280,0003 bd3 ba1.9k sqft2873 Shimmer Edge Dr, Katy, TX 77493For SaleMLS ID #42445933, Shannon Araya, Keller Williams Premier Realty. HAR
- $275,0003 bd2 ba1.5k sqft27007 Blue Pool Dr, Katy, TX 77493For SaleMLS ID #19114032, Randy Anderson, Keller Williams Premier Realty. HAR
- $364,9994 bd3 ba2.1k sqft2952 Golden Dust Dr, Katy, TX 77493For SaleMLS ID #56670980, Chris Glapa, Keller Williams Signature. HAR
- $290,0003 bd2 ba1.4k sqft25343 Trinity Oakley Ct, Katy, TX 77493For SaleMLS ID #15027228, Natasha Carroll, Natasha Carroll Realty. HAR
- $288,0003 bd2 ba1.5k sqft3023 Darlington Ct, Katy, TX 77494For SaleMLS ID #38073252, Catherine Conde, Catherine Conde Properties. HAR
- $269,9004 bd3 ba2.1k sqft7303 Clover Chase Dr, Katy, TX 77493For SaleMLS ID #43348130, Jamie McMartin, Compass RE Texas, LLC - West Houston. HAR
- $275,0003 bd2 ba1.6k sqft6702 Verbena Blossom Trl, Katy, TX 77449For SaleMLS ID #62789401, Karen Gonzalez, Keller Williams Memorial. HAR
- $270,0003 bd2 ba1.4k sqft23014 Bright Light Ln, Katy, TX 77493For SaleMLS ID #39096039, Randy Anderson, Keller Williams Premier Realty. HAR
- $330,0003 bd2 ba1.7k sqft24107 Avocet Creek Rd, Katy, TX 77493For SaleMLS ID #34144889, Maximiliano Ayala, Frank Vasques, Broker. HAR
- $315,0005 bd3 ba2.1k sqft4685 Cleo Day Dr, Katy, TX 77493For SaleMLS ID #51694976, Jimmy Franklin, eXp Realty LLC. HAR
- $335,0004 bd2 ba2.3k sqft3119 Wren Valley Trl, Katy, TX 77493For SaleMLS ID #32111151, Gretchen Barrilleaux, Coldwell Banker Realty - Memorial Office. HAR
- $349,9904 bd3 ba1.7k sqft27203 Leeward Jetty Dr, Katy, TX 77493New ConstructionMLS ID #24952451, Cameron Galatas, eXp Realty LLC. HAR
