Beautiful two-story home features a stunning stone and brick exterior and a large covered front porch. Moving inside, the open concept floor plan is an entertainer's dream with a formal dining right off the kitchen. With 2 bedrooms down and 2 bedrooms up, this home is sure to offer convenience. Create culinary masterpieces in the chef's kitchen complete with quartz countertops, beautiful backsplash, breakfast bar, and stainless steel appliances. Elegant wood-like tile flooring flows throughout the entrance, living& kitchen. Melt away the stress of the day in the primary suite complete with en-suite bath, his and her vanities, large shower and huge walk-in closet. Additional features include a covered patio and spacious backyard for outdoor entertaining and leisure, full sprinkler system, garage door opener, tankless water heater, 2-inch faux wood blinds on windows and more. Great location with easy access to major highways including Grand Parkway, I-10 & 290. Low HOA and low tax rate.
For sale
Price cut: $15.1K (7/24)
$349,900
21223 Riverdew Dr, Katy, TX 77449
4beds
2,300sqft
:
Get pre-qualified$2,528/mo
Single Family Residence
Built in 2021
5,863 Square Feet Lot
$343,600 Zestimate®
$152/sqft
$27/mo HOA
What's special
Open concept floor planStainless steel appliancesQuartz countertopsCovered patioHuge walk-in closetLarge covered front porchFull sprinkler system
- 31 days |
- 189 |
- 14 |
Zillow last checked:
Listing updated:
Listed by:
Grace Felefli TREC #0585393 832-797-1959,
HomeSmart
Source: HAR,MLS#: 66609463
Facts & features
Interior
Bedrooms & bathrooms
- Bedrooms: 4
- Bathrooms: 3
- Full bathrooms: 3
Rooms
- Room types: Utility Room
Primary bathroom
- Features: Primary Bath: Double Sinks
Kitchen
- Features: Kitchen Island, Kitchen open to Family Room, Walk-in Pantry
Heating
- Natural Gas
Cooling
- Electric
Appliances
- Included: ENERGY STAR Qualified Appliances, Water Heater, Disposal, Freestanding Oven, Gas Oven, Microwave, Free-Standing Range, Dishwasher
- Laundry: Electric Dryer Hookup, Washer Hookup
Features
- 2 Bedrooms Down, Primary Bed - 1st Floor, Walk-In Closet(s)
- Flooring: Carpet, Tile
- Windows: Insulated/Low-E windows
Interior area
- Total structure area: 2,300
- Total interior livable area: 2,300 sqft
Property
Parking
- Total spaces: 2
- Parking features: Attached, Garage Door Opener
- Attached garage spaces: 2
Features
- Stories: 2
- Patio & porch: Covered
- Exterior features: Sprinkler System
- Fencing: Back Yard
Lot
- Size: 5,863 Square Feet
- Features: Back Yard, Subdivided, 0 Up To 1/4 Acre
Details
- Parcel number: 1446720020004
Construction
Type & style
- Home type: SingleFamily
- Architectural style: Traditional
- Property subtype: Single Family Residence
Materials
- Brick, Cement Siding
- Foundation: Slab
- Roof: Composition
Condition
- New construction: No
- Year built: 2021
Details
- Builder name: D.R. Horton
Utilities & green energy
- Water: Water District
Green energy
- Energy efficient items: Thermostat, HVAC
Community & HOA
Community
- Subdivision: Jasmine Hts Sec 22
HOA
- Has HOA: Yes
- HOA fee: $320 annually
Location
- Region: Katy
Financial & listing details
- Price per square foot: $152/sqft
- Tax assessed value: $325,095
- Annual tax amount: $1,542
- Date on market: 6/30/2026
- Listing terms: Cash,Conventional,FHA,VA Loan
- Exclusions: Refrigerator, Washer, Dryer And Tvs
Estimated market value
$343,600
$326,000 - $361,000
$2,330/mo
Price history
| Date | Event | Price |
|---|---|---|
| 7/24/2026 | Price change | $349,900-4.1%$152/sqft |
Source:  HAR #66609463 Report a problem HAR #66609463 Report a problem | ||
| 6/30/2026 | Listed for sale | $365,000$159/sqft |
Source: HAR #66609463 Report a problem | ||
| 8/12/2023 | Listing removed | -- |
Source: HAR #21474323 Report a problem | ||
| 7/6/2023 | Listed for sale | $365,000+14.6%$159/sqft |
Source: HAR #21474323 Report a problem | ||
| 6/30/2022 | Listing removed | -- |
Source: HAR #97601043 Report a problem | ||
| 12/28/2021 | Pending sale | $318,490$138/sqft |
Source: HAR #97601043 Report a problem | ||
| 12/23/2021 | Listed for sale | $318,490$138/sqft |
Source: HAR #97601043 Report a problem | ||
Public tax history
| Year | Property taxes | Tax assessment |
|---|---|---|
| 2025 | $3,817 -17.4% | $325,095 -7.1% |
| 2024 | $4,619 -25.6% | $349,774 -4.3% |
| 2023 | $6,210 +441.2% | $365,565 +502.1% |
| 2022 | $1,148 | $60,710 |
Find assessor info on the county website
Monthly payment
Est. payment
Payment breakdown
Explore the cost of this home by adjusting the details. Changes won't be saved.Climate risks
Neighborhood: 77449
Nearby schools
GreatSchools rating
- 5/10McRoberts Elementary SchoolGrades: PK-5Distance: 2.3 mi
- 6/10T H Mcdonald J High SchoolGrades: 6-8Distance: 1.8 mi
- 5/10Paetow High SchoolGrades: 9-12Distance: 2.2 mi
Schools provided by the listing agent
- Elementary: Mcroberts Elementary School
- Middle: Mcdonald Junior High School
- High: Paetow High School
Source: HAR. This data may not be complete. We recommend contacting the local school district to confirm school assignments for this home.
- $279,4004 bd2 ba1.6k sqft21227 Riverdew Dr, Katy, TX 77449Off Market
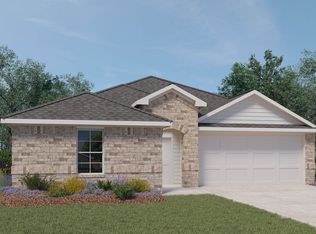
- $271,7004 bd2 ba1.8k sqft21219 Riverdew Dr, Katy, TX 77449Off Market
- $273,2004 bd2 ba1.8k sqft21231 Riverdew Dr, Katy, TX 77449Off Market
- $301,3004 bd3 ba2.2k sqft21215 Riverdew Dr, Katy, TX 77449Off Market
- $255,1003 bd2 ba1.4k sqft21206 Sleepy Willow St, Katy, TX 77449Off Market
- $330,2004 bd3 ba2.3k sqft21202 Sleepy Willow St, Katy, TX 77449Off Market
- $271,0003 bd2 ba1.6k sqft21210 Sleepy Willow St, Katy, TX 77449Off Market
- $335,2854 bd3 ba2.2k sqft21226 Riverdew Dr, Katy, TX 77449Off Market
A local agent can set up tours, give advice and negotiate with sellers.
Similar homes
- $355,0004 bd3 ba2.5k sqft5207 Becker Hills Ln, Katy, TX 77449For Sale
 MLS ID #28198187, Isata Conteh, Great Western Realty. HAR
 - $339,0005 bd3 ba2.8k sqft23007 Forebear Dr, Katy, TX 77449For Sale
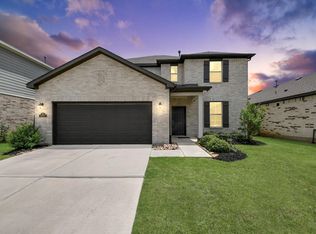 MLS ID #75211204, Mike Elgoher, eXp Realty LLC. HAR
 - $335,0004 bd3 ba2.3k sqft4211 Tristan Ridge Ln, Katy, TX 77449For Sale
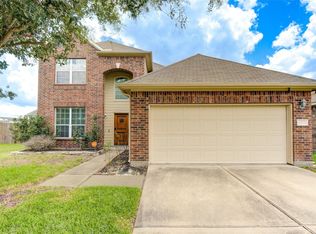 MLS ID #10817103, Khanh Nguyen, Texas Signature Realty. HAR
 - $319,0004 bd2 ba1.9k sqft3610 Russett Glen Ln, Katy, TX 77449For Sale
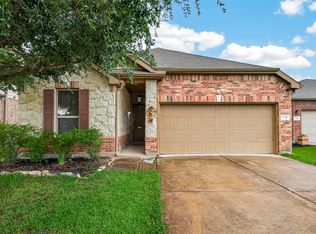 MLS ID #87804453, Maira Hudda, REALM Real Estate Professionals - Sugar Land. HAR
 - $349,9995 bd3 ba2.7k sqft4803 Wellington Manor Ct, Katy, TX 77493For SaleMLS ID #94455007, Maura Westphal Coady, Premier Haus Realty, LLC. HAR
- $329,9604 bd3 ba2.2k sqft23231 Spring Genesis Ln, Katy, TX 77493For SaleMLS ID #67133134, Lisett Labarca, HomeSmart. HAR
- $340,0004 bd4 ba2.1k sqft4410 Pale Fox Ln, Katy, TX 77493For SaleMLS ID #66117939, Karla Coleman Heath, Keller Williams Premier Realty. HAR
- $307,0003 bd3 ba2.1k sqft5226 Tall Tower St, Katy, TX 77493For SaleMLS ID #35475431, Rafael Mata, CB&A, Realtors-Katy. HAR
- $335,0004 bd4 ba2.4k sqft31111 Oneawa Stone Way, Hockley, TX 77447For SaleMLS ID #17262770, Veronica Alarcon, LPT Realty, LLC. HAR
- $420,0004 bd4 ba2.7k sqft205 Bonita Beach Dr, Katy, TX 77493For SaleMLS ID #82041765, Charles Pritchett, Berkshire Hathaway HomeServices Premier Properties. HAR
- $364,9994 bd3 ba2.1k sqft2952 Golden Dust Dr, Katy, TX 77493For SaleMLS ID #43469981, Chris Glapa, Keller Williams Signature. HAR
- $278,0003 bd2 ba1.6k sqft19306 Golden Wave Dr, Katy, TX 77449For SaleMLS ID #35975030, Natali Villanueva Perez, Keller Williams Realty Professionals. HAR
- $345,0004 bd3 ba2.5k sqft16615 Whitaker Creek Dr, Houston, TX 77095For SaleMLS ID #71322221, Vickie Kuo, eXp Realty LLC. HAR
- $374,9994 bd3 ba2.2k sqft7506 Victoria Brook Trce, Richmond, TX 77407For SaleMLS ID #34201656, Natalia Chergan, Compass RE Texas, LLC - Houston. HAR
- $344,9994 bd3 ba1.8k sqft6422 Franklin View Ln, Houston, TX 77084For SaleMLS ID #35010695, Cesar Martinez, BlueRoof Real Estate. HAR
- $310,0005 bd3 ba2.6k sqft24838 Rosso Stipple Trl, Katy, TX 77493For SaleMLS ID #28753532, Lisett Labarca, HomeSmart. HAR
- $400,0004 bd4 ba2.7k sqft4402 Low Meadow Ln, Katy, TX 77493For SaleMLS ID #66171690, Tikila Adolph, Keller Williams Signature. HAR
- $331,0004 bd2 ba1.9k sqft224 Catalina Cove Dr, Katy, TX 77493For SaleMLS ID #19267371, Jerry Flowers, LPT Realty, LLC. HAR
- $369,9004 bd3 ba2k sqft16203 Neff Park Dr, Hockley, TX 77447For SaleMLS ID #91495294, Enrique Escobar, Mr. Sold Real Estate. HAR
- $410,0004 bd4 ba2.5k sqft19802 La Portada Dr, Cypress, TX 77433For SaleMLS ID #82853572, David Flory, RE/MAX Universal. HAR
