Welcome to 19306 Golden Wave Drive in Katy, Texas. This well-maintained one-story home features a brick and limestone exterior, added concrete pavers for additional parking, and no carpet throughout. The open-concept layout includes a kitchen with quartz countertops, breakfast bar seating, and a spacious breakfast area overlooking the family room. A formal dining room offers flexibility for a home office or additional living space. The spacious primary suite includes a large walk-in closet and ensuite bath with a soaking tub. Additional features include a private backyard, attached garage, and access to community amenities including a pool, parks, walking trails, and green spaces. Conveniently located near I-10, shopping, dining, and commuter routes. Schedule your private tour today!
For sale
Price cut: $2K (7/8)
$278,000
19306 Golden Wave Dr, Katy, TX 77449
3beds
1,652sqft
Single Family Residence
Built in 2017
5,275 Square Feet Lot
$271,700 Zestimate®
$168/sqft
$41/mo HOA
What's special
Attached garagePrivate backyardBrick and limestone exteriorFormal dining roomLarge walk-in closetKitchen with quartz countertopsBreakfast bar seating
- 124 days
- 56
- 4
Zillow last checked:
Listing updated:
Listed by:
Natali Villanueva Perez TREC #0815070 832-638-5175,
Keller Williams Realty Professionals,
Miguel Perez TREC #0767470 832-453-7052,
Keller Williams Realty Professionals
Source: HAR,MLS#: 35975030
Facts & features
Interior
Bedrooms & bathrooms
- Bedrooms: 3
- Bathrooms: 2
- Full bathrooms: 2
Rooms
- Room types: Family Room
Primary bedroom
- Level: First
- Area: 270
- Dimensions: 18 x 15
Bedroom
- Level: First
- Area: 120
- Dimensions: 10 x 12
Bedroom
- Level: First
- Area: 108
- Dimensions: 9 x 12
Other
- Level: First
- Dimensions: 0 x 0
Other
- Level: First
- Area: 49.29
- Dimensions: 9.3 x 5.3
Breakfast
- Level: First
- Dimensions: 0 x 0
Dining room
- Level: First
- Dimensions: 0 x 0
Family room
- Level: First
- Dimensions: 0 x 0
Primary bath
- Level: First
- Area: 81
- Dimensions: 9 x 9
Utility room
- Level: First
- Dimensions: 0 x 0
Heating
- Electric
Cooling
- Ceiling Fan(s), Electric
Appliances
- Included: Disposal, Freestanding Oven, Microwave, Free-Standing Range, Dishwasher
Features
- Formal Entry/Foyer, All Bedrooms Down, En-Suite Bath, Walk-In Closet(s)
- Flooring: Laminate, Tile, Vinyl
Interior area
- Total structure area: 1,652
- Total interior livable area: 1,652 sqft
Property
Parking
- Total spaces: 2
- Parking features: Attached
- Attached garage spaces: 2
Features
- Stories: 1
- Fencing: Back Yard,Full
Lot
- Size: 5,275 Square Feet
- Features: Back Yard, Subdivided, 0 Up To 1/4 Acre
Details
- Parcel number: 1383980010058
Construction
Type & style
- Home type: SingleFamily
- Architectural style: Ranch,Traditional
- Property subtype: Single Family Residence
Materials
- Brick, Cement Siding, Stone, Wood Siding
- Foundation: Slab
- Roof: Composition
Condition
- New construction: No
- Year built: 2017
Utilities & green energy
- Sewer: Public Sewer
- Water: Public
Community & HOA
Community
- Subdivision: Plantation Lakes Sec 23
HOA
- Has HOA: Yes
- Amenities included: Clubhouse, Jogging Path, Picnic Area, Playground, Pond, Pool, Trail(s)
- HOA fee: $489 annually
Location
- Region: Katy
Financial & listing details
- Price per square foot: $168/sqft
- Tax assessed value: $266,712
- Annual tax amount: $7,150
- Date on market: 5/7/2026
- Listing terms: Cash,Conventional,FHA,VA Loan
- Exclusions: Washer, Dryer, Refrigerator
- Road surface type: Concrete
Estimated market value
$271,700
$258,000 - $285,000
$2,439/mo
Price history
| Date | Event | Price |
|---|---|---|
| 7/8/2026 | Price change | $278,000-0.7%$168/sqft |
Source:  HAR #35975030 Report a problem HAR #35975030 Report a problem | ||
| 5/9/2026 | Listed for sale | $280,000-3.4%$169/sqft |
Source: HAR #35975030 Report a problem | ||
| 5/5/2026 | Listing removed | $290,000$176/sqft |
Source: HAR #27572875 Report a problem | ||
| 4/13/2026 | Listed for sale | $290,000$176/sqft |
Source: HAR #27572875 Report a problem | ||
| 3/30/2026 | Listing removed | $290,000$176/sqft |
Source: HAR #73992215 Report a problem | ||
| 3/7/2026 | Price change | $290,000-3.3%$176/sqft |
Source: HAR #73992215 Report a problem | ||
| 2/6/2026 | Listed for sale | $300,000+9.1%$182/sqft |
Source: HAR #73992215 Report a problem | ||
| 3/1/2024 | Sold | -- |
Source: Agent Provided Report a problem | ||
| 2/13/2024 | Pending sale | $275,000$166/sqft |
Source: HAR #10227930 Report a problem | ||
| 2/8/2024 | Price change | $275,000-1.8%$166/sqft |
Source: HAR #10227930 Report a problem | ||
| 1/6/2024 | Listed for sale | $279,900+47.3%$169/sqft |
Source: HAR #10227930 Report a problem | ||
| 10/11/2019 | Listing removed | $189,999$115/sqft |
Source: Coldwell Banker United, Realtors - Katy #18141595 Report a problem | ||
| 10/10/2019 | Listed for sale | $189,999$115/sqft |
Source: Coldwell Banker United, #18141595 Report a problem | ||
Public tax history
| Year | Property taxes | Tax assessment |
|---|---|---|
| 2025 | $181 +4.4% | $266,712 +4% |
| 2024 | $173 | $256,358 -9.5% |
| 2023 | -- | $283,215 +10.5% |
| 2022 | $1,257 | $256,282 +28.9% |
| 2021 | -- | $198,807 +11.2% |
| 2020 | $1,152 -17% | $178,728 +1% |
| 2019 | $1,388 +72.8% | $177,031 +6.2% |
| 2018 | $803 | $166,688 |
| 2017 | $803 | -- |
Find assessor info on the county website
Monthly payment
Est. payment
Payment breakdown
Explore the cost of this home by adjusting the details. Changes won't be saved.Climate risks
Neighborhood: 77449
Nearby schools
Schools provided by the listing agent
- Elementary: Emery Elementary School
- Middle: Thornton Middle School (Cy-Fair)
- High: Cypress Lakes High School
Source: HAR. This data may not be complete. We recommend contacting the local school district to confirm school assignments for this home.
Similar homes
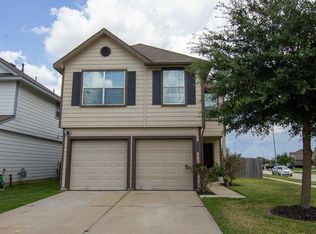
- $312,0004 bd4 ba2.4k sqft5331 Rocky Coral Dr, Katy, TX 77449For Sale
 MLS ID #36060416, Sierra Grogan, Keller Williams Realty Professionals. HAR
 - $280,0003 bd3 ba2.1k sqft4951 Evergreen Haven Ct, Houston, TX 77084For Sale
 MLS ID #23316789, Angelica Bracho, Berkshire Hathaway HomeServices Premier Properties. HAR
 - $290,0004 bd2 ba1.8k sqft22727 Petrizzi Ln, Katy, TX 77449For Sale
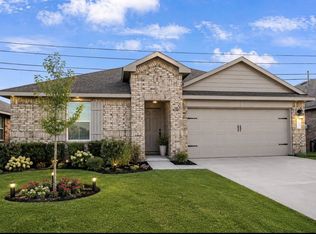 MLS ID #20329327, Juan Zapata, Vive Realty LLC. HAR
 - $250,0003 bd2 ba1.4k sqft21419 Blue Tuna Dr, Cypress, TX 77433For Sale
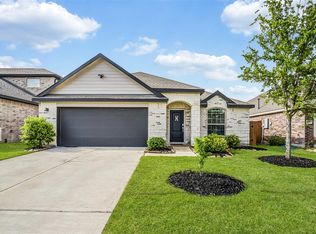 MLS ID #28983092, Jimmy Franklin, eXp Realty LLC. HAR
