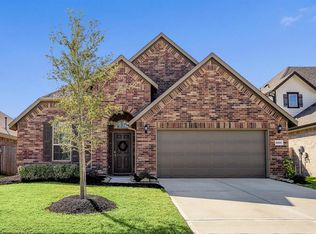
KINGS CROSSING Master Planned Community features resort-style pool, splash park/kiddie pool, covered pavilion, dog park, playgrounds, several lakes & fountains surrounded by landscaped walking trails! 1story Beazer home, Flex room w/ French glass paned doors & book shelves. The spacious living room anchors the main floor with a cozy corner fireplace, open concept flows seamlessly into the modern kitchen featuring a oversized island w/ bar seating & dining. Refrigerator Included. High Ceilings & updated lighting throughout. The primary suite/ensuite w/ luxurious deep soaking tub, double sinks, walk-in shower, closet w built-ins. All Bedrooms updated w/ Luxury Vinyl Plank! Oversized Utility. Plush landscaping front & back. Seller extended back patio the entire width of the home leaving Hot Tub and Pergola patio providing year round outdoor entertainment! Rose bushes line the back fence! Proximity to Katy ISD schools, 2 miles from Grand Parkway, and 20 minutes from the Energy Corridor.
For sale
Price cut: $5K (6/4)
$320,000
24103 Kingdom Isle Ln, Katy, TX 77493
3beds
1,870sqft
:
Get pre-qualified$2,367/mo
Single Family Residence
Built in 2017
6,351 Square Feet Lot
$314,600 Zestimate®
$171/sqft
$79/mo HOA
What's special
Cozy corner fireplaceResort-style poolOversized utilityCloset w built-insRefrigerator includedDog parkDouble sinks
- 38 days |
- 102 |
- 7 |
Zillow last checked:
Listing updated:
Listed by:
Robin Gray TREC #0576417 713-315-0966,
Orchard Brokerage
Source: HAR,MLS#: 35165045
Facts & features
Interior
Bedrooms & bathrooms
- Bedrooms: 3
- Bathrooms: 2
- Full bathrooms: 2
Rooms
- Room types: Utility Room
Primary bathroom
- Features: Primary Bath: Double Sinks, Primary Bath: Separate Shower, Primary Bath: Soaking Tub, Secondary Bath(s): Tub/Shower Combo
Kitchen
- Features: Breakfast Bar, Kitchen Island, Kitchen open to Family Room, Pantry
Heating
- Electric
Cooling
- Ceiling Fan(s), Electric
Appliances
- Included: Disposal, Freestanding Oven, Gas Oven, Microwave, Free-Standing Range, Gas Range, Dishwasher
- Laundry: Electric Dryer Hookup, Gas Dryer Hookup, Washer Hookup
Features
- Formal Entry/Foyer, High Ceilings, Wired for Sound, All Bedrooms Down, En-Suite Bath, Primary Bed - 1st Floor, Walk-In Closet(s)
- Flooring: Tile, Vinyl
- Doors: Insulated Doors
- Windows: Insulated/Low-E windows, Window Coverings
- Number of fireplaces: 1
- Fireplace features: Gas, Gas Log
Interior area
- Total structure area: 1,870
- Total interior livable area: 1,870 sqft
Property
Parking
- Total spaces: 2
- Parking features: Attached, Oversized, Double-Wide Driveway
- Attached garage spaces: 2
Features
- Stories: 1
- Patio & porch: Covered
- Exterior features: Back Green Space, Sprinkler System
- Has spa: Yes
- Spa features: Spa/Hot Tub
- Fencing: Back Yard,Full
Lot
- Size: 6,351 Square Feet
- Features: Back Yard, Greenbelt, Subdivided, 0 Up To 1/4 Acre
Details
- Parcel number: 1376040010014
Construction
Type & style
- Home type: SingleFamily
- Architectural style: Traditional
- Property subtype: Single Family Residence
Materials
- Spray Foam Insulation, Brick, Cement Siding, Stone
- Foundation: Slab
- Roof: Composition,Energy Star/Reflective Roof
Condition
- New construction: No
- Year built: 2017
Details
- Builder name: Beazer
Utilities & green energy
- Water: Water District
Green energy
- Green verification: ENERGY STAR Certified Homes
- Energy efficient items: Attic Vents, Thermostat, Lighting, HVAC, HVAC>15 SEER, Exposure/Shade
Community & HOA
Community
- Subdivision: King Xing Sec 9
HOA
- Has HOA: Yes
- Amenities included: Dog Park, Jogging Path, Park, Party Room, Picnic Area, Playground, Pool, Splash Pad, Tennis Court(s), Trail(s)
- HOA fee: $950 annually
Location
- Region: Katy
Financial & listing details
- Price per square foot: $171/sqft
- Tax assessed value: $320,448
- Annual tax amount: $9,120
- Date on market: 7/1/2026
- Listing terms: Cash,Conventional,FHA,VA Loan
- Ownership: Full Ownership
- Road surface type: Concrete, Curbs, Gutters
Estimated market value
$314,600
$299,000 - $330,000
$2,335/mo
Price history
| Date | Event | Price |
|---|---|---|
| 6/4/2026 | Price change | $320,000-1.5%$171/sqft |
Source:  HAR #74923785 Report a problem HAR #74923785 Report a problem | ||
| 5/7/2026 | Listed for sale | $325,000+36%$174/sqft |
Source: HAR #74923785 Report a problem | ||
| 11/15/2019 | Listing removed | $239,000$128/sqft |
Source: Solvent Realty Group #42394345 Report a problem | ||
| 10/19/2019 | Pending sale | $239,000$128/sqft |
Source: Solvent Realty Group #42394345 Report a problem | ||
| 10/11/2019 | Price change | $239,000-1.2%$128/sqft |
Source: Solvent Realty Group #42394345 Report a problem | ||
| 8/28/2019 | Price change | $242,000-2.4%$129/sqft |
Source: Solvent Realty Group #42394345 Report a problem | ||
| 7/18/2019 | Price change | $248,000-4.6%$133/sqft |
Source: Solvent Realty Group #42394345 Report a problem | ||
| 6/17/2019 | Listed for sale | $259,900$139/sqft |
Source: Solvent Realty Group #42394345 Report a problem | ||
Public tax history
| Year | Property taxes | Tax assessment |
|---|---|---|
| 2025 | $3,949 -5.5% | $320,448 +2.9% |
| 2024 | $4,179 +15.2% | $311,387 -6.5% |
| 2023 | $3,627 -15.9% | $333,158 +15.2% |
| 2022 | $4,313 | $289,142 +20.4% |
| 2021 | -- | $240,103 +6.5% |
| 2020 | $4,100 -15.8% | $225,508 |
| 2019 | $4,871 +534.2% | $225,508 +34.9% |
| 2018 | $768 | $167,205 +331.7% |
| 2017 | $768 | $38,735 |
Find assessor info on the county website
Monthly payment
Est. payment
Payment breakdown
Explore the cost of this home by adjusting the details. Changes won't be saved.Climate risks
Neighborhood: King Crossing
Nearby schools
GreatSchools rating
- 4/10Russell & Cindi Faldyn Elementary SchoolGrades: PK-5Distance: 1.9 mi
- 7/10Stockdick Junior High SchoolGrades: 6-8Distance: 1.1 mi
- 5/10Paetow High SchoolGrades: 9-12Distance: 0.9 mi
Schools provided by the listing agent
- Elementary: Faldyn Elementary School
- Middle: Stockdick Junior High School
- High: Paetow High School
Source: HAR. This data may not be complete. We recommend contacting the local school district to confirm school assignments for this home.
- $425,0006,359 sqft24107 Kingdom Isle Ln, Katy, TX 77493Off Market
- $368,1004 bd4 ba2.6k sqft24027 Kingdom Isle Ln, Katy, TX 77493Off Market
- $324,9003 bd2 ba2.1k sqft24111 Kingdom Isle Ln, Katy, TX 77493Off Market
- $321,6003 bd2 ba2k sqft24023 Kingdom Isle Ln, Katy, TX 77493Off Market
- $362,2004 bd3 ba2.7k sqft24115 Kingdom Isle Ln, Katy, TX 77493Off Market
- $303,4004 bd2 ba1.9k sqft24019 Kingdom Isle Ln, Katy, TX 77493Off Market
- $320,9003 bd2 ba2.1k sqft24102 Kingdom Isle Ln, Katy, TX 77493Off Market
- $277,5006,534 sqft24106 Kingdom Isle Ln, Katy, TX 77493Off Market
A local agent can set up tours, give advice and negotiate with sellers.
A local lender can help you make sure your offer is ready when you are.
Similar homes
- $319,0004 bd3 ba2.1k sqft6723 Widdenbrook Trce, Katy, TX 77493For Sale
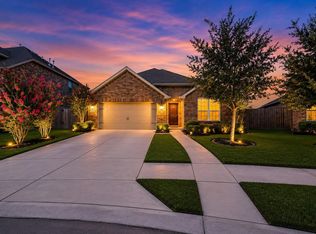 MLS ID #88377471, Aurelio Diaz, Nan & Company Properties - Corporate Office (Heights). HAR
 - $300,0003 bd2 ba1.7k sqft7043 Coneflower Creek Ct, Katy, TX 77493For Sale
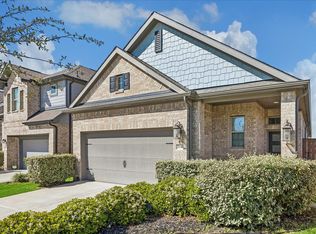 MLS ID #10847920, Michael Silva, Happen Houston. HAR
 - $328,5005 bd3 ba2.7k sqft25106 Squire Knoll St, Katy, TX 77493For Sale
 MLS ID #87110296, Maria Alvarez, Realm Real Estate Professionals - Katy. HAR
 - $317,5003 bd2 ba1.8k sqft4211 Pale Fox Ln, Katy, TX 77493For Sale
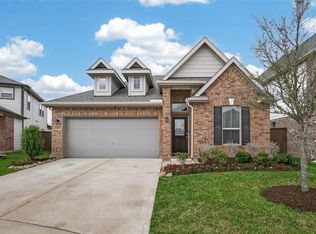 MLS ID #31916700, Christina Boston, Boston Real Estate Group LLC. HAR
 - $379,0003 bd2 ba2k sqft23947 Bearberry Thicket Trl, Katy, TX 77493For SaleMLS ID #85021959, Javier Perez, Nextgen Real Estate Properties. HAR
- $275,0003 bd2 ba1.6k sqft24410 Royal Pike Dr, Katy, TX 77493For SaleMLS ID #5149833, Karen Karapasha, BHHS Karapasha Realty. HAR
- $369,0004 bd2 ba2.2k sqft3215 Young Pine St, Katy, TX 77493For SaleMLS ID #18390545, Kendra Larson, eXp Realty LLC. HAR
- $339,9993 bd3 ba2.4k sqft6418 Shadowbrook Hollow Trl, Katy, TX 77493For SaleMLS ID #43206865, Jamie McMartin, Compass RE Texas, LLC - West Houston. HAR
- $290,0002 bd2 ba1.6k sqft6402 Pomegranate Blossom Dr, Katy, TX 77493For SaleMLS ID #91448259, Alison Mosely, HomeSmart. HAR
- $438,8614 bd3 ba2.5k sqft5214 Gerent Ln, Katy, TX 77493For SaleMLS ID #11653326, Mary Grimaldo, Strada. HAR
- $299,9003 bd2 ba1.6k sqft2448 Fairway Harbor Dr, Katy, TX 77493For SaleMLS ID #60395246, Annie Lee, CB&A, Realtors- Loop Central. HAR
- $379,9003 bd3 ba2.1k sqft6110 Dovetail Cliff Ct, Katy, TX 77493For SaleMLS ID #40669305, Aaron White, eXp Realty LLC. HAR
- $374,9993 bd3 ba2.4k sqft23007 Indigo Prairie Ln, Katy, TX 77493For SaleMLS ID #43907567, Miviala Cuadot, Lugary, LLC. HAR
- $313,0003 bd2 ba1.5k sqft631 E Newport Bnd, Katy, TX 77494For SaleMLS ID #90307302, Chloe Ryan, Better Homes and Gardens Real Estate Gary Greene - The Woodlands. HAR
- $400,0003 bd2 ba2.6k sqft24418 Moonlit Shore Dr, Katy, TX 77493For SaleMLS ID #23437573, Romana Nasir, RJN Realty Group LLC. HAR
- $340,0004 bd3 ba2.1k sqft20531 Enrique Dr, Katy, TX 77449For SaleMLS ID #62473526, Norberto Lopez, Keller Williams Signature. HAR
- $379,0004 bd3 ba1.8k sqft137 Eliana Shores Dr, Katy, TX 77493For SaleMLS ID #42462900, Carol Fusco Jukes, Realty Pros of Texas. HAR
- $399,9903 bd3 ba2.6k sqft6911 Northchester Dr, Katy, TX 77493For SaleMLS ID #39455238, Darrell Anderson, eXp Realty LLC. HAR
- $319,9004 bd3 ba2.5k sqft18106 Linden Forest Ln, Katy, TX 77449For SaleMLS ID #13878634, Jade Ngoc Truong, V-Pro Realtors. HAR
- $285,0003 bd2 ba1.9k sqft22431 Albee Dr, Katy, TX 77449For SaleMLS ID #2130155, Heather Schuren, RE/MAX Cinco Ranch. HAR
