Welcome home to this single-story Grand Enclave home, lovingly maintained by its original owner, where a spacious covered front porch invites you to pull up a rocking chair and stay awhile. Inside, arched openings & abundant natural light draw the living room, breakfast area, and kitchen together in an open layout, while the study with French doors creates flexibility for working from home. The primary suite provides a comfortable retreat with dual sinks, soaking tub, separate shower, and spacious walk-in closet. Positioned on a cul-de-sac lot along the outer edge of the subdivision, the backyard backs to open green space for a more private-feeling outdoor setting, complete with a covered patio ready for outdoor living. Bonus features include gated community access, a sprinkler system, garage door opener, rain gutters, Ring doorbell, and 2-inch blinds throughout. Conveniently located just off I-10 and Grand Parkway 99, near shopping, dining, and entertainment. Zoned to Katy ISD.
For sale
Price cut: $8K (8/13)
$305,000
631 E Newport Bnd, Katy, TX 77494
3beds
1,556sqft
Single Family Residence
Built in 2011
6,486 Square Feet Lot
$297,400 Zestimate®
$196/sqft
$73/mo HOA
What's special
Abundant natural lightArched openingsSpacious walk-in closetCul-de-sac lotSoaking tubStudy with french doorsSpacious covered front porch
- 52 days |
- 225 |
- 9 |
Zillow last checked:
Listing updated:
Listed by:
Chloe Ryan TREC #0718087 832-506-5412,
Better Homes and Gardens Real Estate Gary Greene - The Woodlands
Source: HAR,MLS#: 90307302
Facts & features
Interior
Bedrooms & bathrooms
- Bedrooms: 3
- Bathrooms: 2
- Full bathrooms: 2
Rooms
- Room types: Family Room, Utility Room
Primary bedroom
- Level: First
- Area: 221
- Dimensions: 17x13
Bedroom
- Level: First
- Area: 121
- Dimensions: 11x11
Bedroom
- Level: First
- Area: 110
- Dimensions: 11x10
Other
- Level: First
- Area: 115
- Dimensions: 11.5x10
Other
- Level: First
- Area: 24
- Dimensions: 6x4
Other
- Level: First
Dining room
- Level: First
- Area: 100
- Dimensions: 10x10
Kitchen
- Level: First
- Area: 120
- Dimensions: 12x10
Living room
- Level: First
- Area: 270
- Dimensions: 18x15
Primary bath
- Level: First
Utility room
- Level: First
- Area: 45.5
- Dimensions: 7x6.5
Heating
- Electric
Cooling
- Ceiling Fan(s), Electric
Appliances
- Included: Disposal, Gas Oven, Microwave, Gas Range, Dishwasher
- Laundry: Washer Hookup
Features
- Formal Entry/Foyer, Vaulted Ceiling, All Bedrooms Down, En-Suite Bath, Primary Bed - 1st Floor, Split Plan, Walk-In Closet(s)
- Flooring: Carpet, Tile
- Windows: Window Coverings
Interior area
- Total structure area: 1,556
- Total interior livable area: 1,556 sqft
Video & virtual tour
Property
Parking
- Total spaces: 2
- Parking features: Electric Gate, Attached, Garage Door Opener, Double-Wide Driveway
- Attached garage spaces: 2
Features
- Stories: 1
- Patio & porch: Covered, Porch
- Exterior features: Back Green Space, Sprinkler System
- Fencing: Back Yard
Lot
- Size: 6,486 Square Feet
- Features: Cul-De-Sac, Subdivided, 0 Up To 1/4 Acre
Details
- Parcel number: 1304560010004
Construction
Type & style
- Home type: SingleFamily
- Architectural style: Traditional
- Property subtype: Single Family Residence
Materials
- Brick, Cement Siding, Stone
- Foundation: Slab
- Roof: Composition
Condition
- New construction: No
- Year built: 2011
Utilities & green energy
- Water: Water District
Community & HOA
Community
- Subdivision: Harbor Shores
HOA
- Has HOA: Yes
- Amenities included: Controlled Access, Park
- HOA fee: $875 annually
Location
- Region: Katy
Financial & listing details
- Price per square foot: $196/sqft
- Tax assessed value: $291,736
- Annual tax amount: $6,961
- Date on market: 6/25/2026
- Listing terms: Cash,Conventional,FHA,VA Loan
Estimated market value
$297,400
$283,000 - $312,000
$2,096/mo
Price history
| Date | Event | Price |
|---|---|---|
| 8/13/2026 | Price change | $305,000-2.6%$196/sqft |
Source:  HAR #90307302 Report a problem HAR #90307302 Report a problem | ||
| 6/25/2026 | Listed for sale | $313,000$201/sqft |
Source: HAR #90307302 Report a problem | ||
Public tax history
| Year | Property taxes | Tax assessment |
|---|---|---|
| 2025 | $3,455 -2.1% | $291,736 -1.5% |
| 2024 | $3,530 +19% | $296,273 |
| 2023 | $2,966 -17.2% | $296,273 +17.8% |
| 2022 | $3,582 | $251,464 +20.2% |
| 2021 | -- | $209,222 +12.3% |
| 2020 | $3,326 -3.1% | $186,331 |
| 2019 | $3,434 -27.7% | $186,331 +4.4% |
| 2018 | $4,748 | $178,433 |
| 2017 | $4,748 +5.3% | $178,433 |
| 2016 | $4,508 +12.3% | $178,433 |
| 2015 | $4,013 | $178,433 +7.6% |
| 2014 | $4,013 | $165,875 +37.5% |
| 2013 | -- | $120,604 |
| 2012 | -- | $120,604 |
Find assessor info on the county website
Monthly payment
Est. payment
Payment breakdown
Explore the cost of this home by adjusting the details. Changes won't be saved.Climate risks
Neighborhood: 77494
Nearby schools
GreatSchools rating
- 4/10West Memorial Elementary SchoolGrades: PK-5Distance: 1.4 mi
- 6/10West Memorial Junior High SchoolGrades: 6-8Distance: 1.5 mi
- 7/10Katy High SchoolGrades: 9-12Distance: 3 mi
Schools provided by the listing agent
- Elementary: West Memorial Elementary School
- Middle: West Memorial Junior High School
- High: Katy High School
Source: HAR. This data may not be complete. We recommend contacting the local school district to confirm school assignments for this home.
- $297,5003 bd2 ba1.7k sqft627 E Newport Bnd, Katy, TX 77494Off Market

- $304,0003 bd2 ba1.9k sqft635 E Newport Bnd, Katy, TX 77494Off Market
- $295,9003 bd2 ba1.9k sqft623 E Newport Bnd, Katy, TX 77494Off Market
- $323,5003 bd3 ba2.1k sqft23703 S Newport Bnd, Katy, TX 77494Off Market

- $270,8003 bd2 ba1.6k sqft23703 Newport Bnd, Katy, TX 77494Off Market
- $277,5003 bd2 ba1.6k sqft619 E Newport Bnd, Katy, TX 77494Off Market
- $278,7003 bd2 ba1.5k sqft23707 S Newport Bnd, Katy, TX 77494Off Market
- $335,8004 bd2 ba2k sqft3334 Sumac Dr, Katy, TX 77494Off Market
A local agent can set up tours, give advice and negotiate with sellers.
A local lender can help you make sure your offer is ready when you are.
Similar homes
- $309,0003 bd2 ba1.8k sqft24103 Kingdom Isle Ln, Katy, TX 77493For Sale
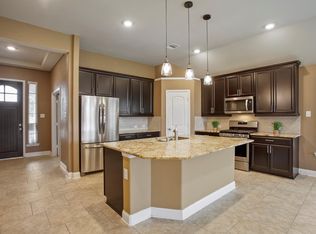 MLS ID #42615921, Robin Gray, Orchard Brokerage. HAR
 - $310,0003 bd2 ba2k sqft24642 Lakecrest Village Dr, Katy, TX 77493For Sale
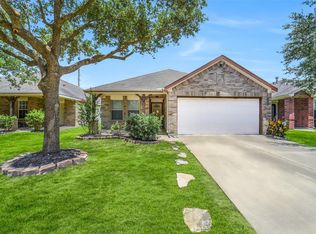 MLS ID #83756337, Jimmy Franklin, eXp Realty LLC. HAR
 - $279,9993 bd2 ba1.6k sqft5202 Pine Forest Ridge St, Katy, TX 77493For Sale
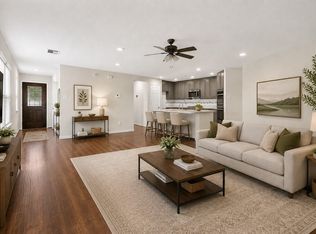 MLS ID #6326207, Trinh Hoang, Keller Williams Signature. HAR
 - $300,0003 bd2 ba1.7k sqft7043 Coneflower Creek Ct, Katy, TX 77493For Sale
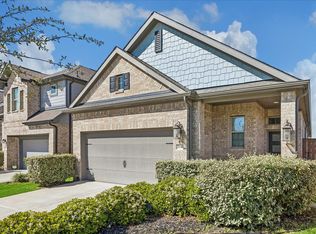 MLS ID #10847920, Michael Silva, Happen Houston. HAR
 - $299,0003 bd3 ba2.2k sqft2623 Leopard Ct, Katy, TX 77449For SaleMLS ID #44952664, Damian Tellepsen, South Real Estate and Contemporary Art. HAR
- $299,9004 bd2 ba2.1k sqft3530 Sicily Island Ln, Katy, TX 77494For SaleMLS ID #84293924, Brenda Hernandez, Framework Properties. HAR
- $320,0004 bd3 ba2k sqft24539 Tribeca Ln, Katy, TX 77493For SaleMLS ID #80202620, Pamela Whatley, Southwest Properties. HAR
- $319,9004 bd2 ba1.7k sqft28718 Yulee Mill Dr, Katy, TX 77494For SaleMLS ID #5900354, Yihong Shi, KingFay Inc. HAR
- $375,0003 bd2 ba2k sqft891 Victoria Lakes Dr, Katy, TX 77493For SaleMLS ID #61155646, Stacy Wood, Compass RE Texas, LLC - The Heights. HAR
- $285,0003 bd2 ba2k sqft22218 Woodseem Ct, Katy, TX 77449For SaleMLS ID #11849247, Catherine Cunningham, Orchard Brokerage. HAR
- $290,0003 bd3 ba1.5k sqft6419 Calgary Woods Ln, Katy, TX 77494For SaleMLS ID #33817857, Jessica Bosworth, CB&A, Realtors-Katy. HAR
- $285,0003 bd2 ba1.9k sqft22431 Albee Dr, Katy, TX 77449For SaleMLS ID #2130155, Heather Schuren, RE/MAX Cinco Ranch. HAR
- $289,0005 bd2 ba2.1k sqft23730 Modena Gardens Dr, Katy, TX 77493For SaleMLS ID #25318551, Ashley Gebora, Blair Realty Group. HAR
- $345,0004 bd2 ba2k sqft28206 Sweet Oak Ln, Katy, TX 77494For SaleMLS ID #37896118, Maria Ruedas, Martha Turner Sotheby's International Realty. HAR
- $310,0003 bd2 ba1.7k sqft18914 Elrington Creek Ct, Richmond, TX 77407For SaleMLS ID #94651200, Anja Drewes Neidhardt, Anja DrewesProperties, LLC. HAR
- $355,0003 bd3 ba2.1k sqft28130 Canyon Wren Dr, Katy, TX 77494For SaleMLS ID #16399872, Shawna McBride, eXp Realty LLC. HAR
- $325,0003 bd3 ba1.5k sqft25206 Finchgrove Ln, Katy, TX 77494For SaleMLS ID #46923121, Patricia Brand, Keller Williams Memorial. HAR
- $369,0004 bd2 ba2.2k sqft3215 Young Pine St, Katy, TX 77493For SaleMLS ID #18390545, Kendra Larson, eXp Realty LLC. HAR
- $279,0003 bd2 ba1.9k sqft20711 Beech Tree Dr, Katy, TX 77449For SaleMLS ID #9479544, Duong Ngo, RE/MAX RESULTS. HAR
- $275,0003 bd2 ba2k sqft19938 Crescent Creek Dr, Katy, TX 77449For SaleMLS ID #23748397, Jimmy Franklin, eXp Realty LLC. HAR
