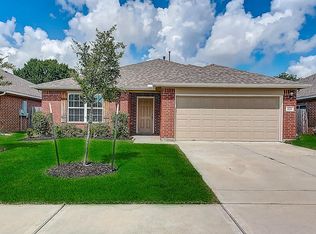
Welcome to this beautifully maintained 2,292 sq ft home featuring 3 bedrooms and 2.5 baths, ideally situated on a spacious cul-de-sac lot in Katy. Built in 2014, this home offers the perfect blend of comfort, functionality, and modern living.
The expansive living area flows seamlessly into the kitchen, which features ample cabinetry, generous counter space, and a layout ideal for both everyday living and entertaining.
The private primary suite is conveniently located on the second floor, offering a relaxing retreat complete with an en-suite bath and plenty of space to unwind. You’ll find additional generously sized bedrooms along with a versatile area that can serve as a game room, media space, or home office.
Enjoy outdoor living in the large backyard, perfect for gatherings, pets, or future customization. The cul-de-sac location provides added privacy and minimal traffic—ideal for a quiet residential setting.
Move-in ready with space, comfort, and a great location—don’t miss it!
For sale
Price cut: $10K (9/30)
$289,000
2623 Leopard Ct, Katy, TX 77449
3beds
2,292sqft
Single Family Residence
Built in 2014
6,246 Square Feet Lot
$284,700 Zestimate®
$126/sqft
$40/mo HOA
What's special
Spacious cul-de-sac lotLarge backyardGenerous counter spaceGenerously sized bedroomsPrivate primary suiteEn-suite bath
- 67 days
- 177
- 38
Zillow last checked:
Listing updated:
Listed by:
Damian Tellepsen TREC #0578517 713-410-6853,
South Real Estate and Contemporary Art
Source: HAR,MLS#: 44952664
Facts & features
Interior
Bedrooms & bathrooms
- Bedrooms: 3
- Bathrooms: 3
- Full bathrooms: 2
- 1/2 bathrooms: 1
Primary bedroom
- Level: Second
- Area: 224
- Dimensions: 14x16
Bedroom
- Level: Second
- Area: 110
- Dimensions: 10x11
Bedroom
- Level: Second
- Area: 110
- Dimensions: 10x11
Game room
- Level: Second
Kitchen
- Level: First
- Area: 120
- Dimensions: 10x12
Living room
- Level: First
- Area: 288
- Dimensions: 16x18
Heating
- Electric
Cooling
- Electric
Appliances
- Included: Disposal, Microwave, Dishwasher
Features
- Primary Bed - 2nd Floor
- Flooring: Carpet, Laminate
Interior area
- Total structure area: 2,292
- Total interior livable area: 2,292 sqft
Video & virtual tour
Property
Parking
- Total spaces: 2
- Parking features: Attached
- Attached garage spaces: 2
Features
- Stories: 2
Lot
- Size: 6,246 Square Feet
- Features: Cul-De-Sac, 0 Up To 1/4 Acre
Details
- Parcel number: 1352230010007
Construction
Type & style
- Home type: SingleFamily
- Architectural style: Traditional
- Property subtype: Single Family Residence
Materials
- Brick
- Foundation: Slab
- Roof: Composition
Condition
- New construction: No
- Year built: 2014
Utilities & green energy
- Water: Public
Community & HOA
Community
- Subdivision: Lakes/Mason Park Sec 4
HOA
- Has HOA: Yes
- Amenities included: Jogging Path, Pond, Pool
- HOA fee: $480 annually
Location
- Region: Katy
Financial & listing details
- Price per square foot: $126/sqft
- Tax assessed value: $292,877
- Annual tax amount: $7,530
- Date on market: 8/2/2026
Estimated market value
$284,700
$270,000 - $299,000
$2,167/mo
Price history
| Date | Event | Price |
|---|---|---|
| 9/30/2026 | Price change | $289,000-3.3%$126/sqft |
Source:  HAR #44952664 Report a problem HAR #44952664 Report a problem | ||
| 8/2/2026 | Listed for sale | $299,000-6.6%$130/sqft |
Source: HAR #44952664 Report a problem | ||
| 7/31/2026 | Listing removed | $319,999$140/sqft |
Source: HAR #32795077 Report a problem | ||
| 4/24/2026 | Price change | $319,999-3%$140/sqft |
Source: HAR #32795077 Report a problem | ||
| 4/8/2026 | Listed for sale | $329,999$144/sqft |
Source: HAR #32795077 Report a problem | ||
Public tax history
| Year | Property taxes | Tax assessment |
|---|---|---|
| 2025 | $3,474 -9.3% | $292,877 +0.8% |
| 2024 | $3,832 +17.1% | $290,504 -4.2% |
| 2023 | $3,273 -15.9% | $303,265 +2.9% |
| 2022 | $3,890 | $294,822 +22.6% |
| 2021 | -- | $240,550 +11.2% |
| 2020 | -- | $216,256 |
| 2019 | $3,783 -24% | $216,256 +16.9% |
| 2018 | $4,977 | $185,000 -12% |
| 2017 | $4,977 +7.3% | $210,327 +26.3% |
| 2016 | $4,640 | $166,483 +11.3% |
| 2015 | -- | $149,539 |
Find assessor info on the county website
Monthly payment
Est. payment
Payment breakdown
Explore the cost of this home by adjusting the details. Changes won't be saved.Climate risks
Neighborhood: 77449
Nearby schools
Schools provided by the listing agent
- Elementary: Morton Ranch Elementary School
- Middle: Morton Ranch Junior High School
- High: Morton Ranch High School
Source: HAR. This data may not be complete. We recommend contacting the local school district to confirm school assignments for this home.

Similar homes
- $300,0005 bd3 ba2.6k sqft3438 Coldwater Canyon Ln, Katy, TX 77449For Sale
 MLS ID #92640440, Yehonatan David, Compass RE Texas, LLC - Houston. HAR
 - $259,9993 bd2 ba1.7k sqft5306 Little Jasmine Way, Katy, TX 77449For Sale
 MLS ID #91575992, Lisseth Martinez, CENTURY 21 Western Realty, Inc. HAR
 - $323,0004 bd3 ba2.1k sqft20531 Enrique Dr, Katy, TX 77449For Sale
 MLS ID #62473526, Norberto Lopez, Keller Williams Signature. HAR
 - $289,9903 bd3 ba2.3k sqft1418 S Maple Dr, Katy, TX 77493For Sale
 MLS ID #7411166, Skyler Tran, SERHANT.. HAR
