This well maintained 3 bedroom, 2 bath home offers a comfortable and functional layout. New roof replaced on 9/16/2026. The formal dining room near the entry can also be used as a home office or flex space. The kitchen features an island with wood-look vinyl flooring in the kitchen and entry. The home has neutral interior paint, carpet throughout, and 2 inch blinds on all windows. The home and carpets have been professionally cleaned and are ready for the new owner. The primary bathroom includes a soaking tub, separate shower, private toilet area, and large walk-in closet. The laundry room is conveniently located inside the home. Outside, the spacious backyard offers plenty of room to add a patio, outdoor kitchen, or create your own outdoor space. Located in an established neighborhood with a community park. Washer, dryer, and refrigerator may be included with a strong offer.
Pending
$259,999
5306 Little Jasmine Way, Katy, TX 77449
3beds
1,717sqft
Single Family Residence
Built in 2016
7,296 Square Feet Lot
$255,100 Zestimate®
$151/sqft
$29/mo HOA
What's special
Carpet throughoutLarge walk-in closetPrivate toilet areaNeutral interior paintKitchen features an islandSeparate showerComfortable and functional layout
- 76 days
- 212
- 7
Zillow last checked:
Listing updated:
Listed by:
Lisseth Martinez TREC #0795243 832-606-0493,
CENTURY 21 Western Realty, Inc
Source: HAR,MLS#: 91575992
Facts & features
Interior
Bedrooms & bathrooms
- Bedrooms: 3
- Bathrooms: 2
- Full bathrooms: 2
Primary bedroom
- Level: First
- Area: 195
- Dimensions: 15x13
Bedroom
- Level: First
- Area: 121
- Dimensions: 11x11
Bedroom
- Level: First
- Area: 110
- Dimensions: 11x10
Breakfast
- Level: First
- Area: 90
- Dimensions: 10x9
Dining room
- Level: First
- Area: 110
- Dimensions: 11x10
Living room
- Level: First
- Area: 272
- Dimensions: 17x16
Heating
- Electric
Cooling
- Ceiling Fan(s), Electric
Appliances
- Included: Disposal, Dryer, Refrigerator, Washer, Gas Oven, Microwave, Gas Range, Dishwasher
- Laundry: Electric Dryer Hookup
Features
- 1 Bedroom Down - Not Primary BR, 2 Bedrooms Down, All Bedrooms Down, Primary Bed - 1st Floor, Walk-In Closet(s)
- Flooring: Carpet, Vinyl
- Windows: Window Coverings
- Has fireplace: No
Interior area
- Total structure area: 1,717
- Total interior livable area: 1,717 sqft
Property
Parking
- Total spaces: 2
- Parking features: Attached
- Attached garage spaces: 2
Features
- Stories: 1
- Fencing: Full
Lot
- Size: 7,296 Square Feet
- Features: Subdivided, 0 Up To 1/4 Acre
Details
- Parcel number: 1373070020004
Construction
Type & style
- Home type: SingleFamily
- Architectural style: Traditional
- Property subtype: Single Family Residence
Materials
- Brick, Cement Siding
- Foundation: Slab
- Roof: Composition
Condition
- New construction: No
- Year built: 2016
Utilities & green energy
- Sewer: Public Sewer
- Water: Public
Community & HOA
Community
- Subdivision: Jasmine Heights Sec 6
HOA
- Has HOA: Yes
- Amenities included: Park
- HOA fee: $344 annually
Location
- Region: Katy
Financial & listing details
- Price per square foot: $151/sqft
- Tax assessed value: $286,594
- Annual tax amount: $6,937
- Date on market: 8/8/2026
- Listing terms: Cash,Conventional,FHA,VA Loan
Estimated market value
$255,100
$242,000 - $268,000
$1,984/mo
Price history
| Date | Event | Price |
|---|---|---|
| 10/11/2026 | Pending sale | $259,999$151/sqft |
Source:  HAR #91575992 Report a problem HAR #91575992 Report a problem | ||
| 8/8/2026 | Listed for sale | $259,999$151/sqft |
Source: HAR #91575992 Report a problem | ||
Public tax history
| Year | Property taxes | Tax assessment |
|---|---|---|
| 2025 | $162 | $286,594 +2.2% |
| 2024 | $162 | $280,363 -8.1% |
| 2023 | -- | $305,195 +11.3% |
| 2022 | $1,340 | $274,152 +30.9% |
| 2021 | -- | $209,503 +5.9% |
| 2020 | $1,276 -0.9% | $197,866 +0.7% |
| 2019 | $1,287 -71.7% | $196,444 +6.8% |
| 2018 | $4,544 | $184,012 |
| 2017 | $4,544 +426.1% | $184,012 +574.6% |
| 2016 | $864 | $27,277 |
Find assessor info on the county website
Monthly payment
Est. payment
Payment breakdown
Explore the cost of this home by adjusting the details. Changes won't be saved.Climate risks
Neighborhood: 77449
Nearby schools
Schools provided by the listing agent
- Elementary: M Robinson Elementary School
- Middle: Rowe Middle School
- High: Cypress Park High School
Source: HAR. This data may not be complete. We recommend contacting the local school district to confirm school assignments for this home.
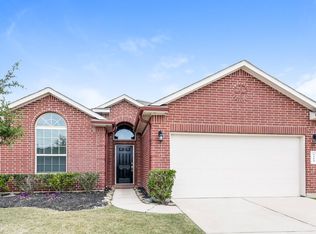
Similar homes
- $250,0003 bd2 ba1.8k sqft5407 Roaring Peaks Ln, Katy, TX 77449For Sale
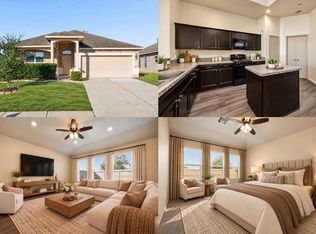 MLS ID #58563617, Connery Cole, Keller Williams Realty Metropolitan. HAR
 - $285,0004 bd2 ba1.8k sqft5430 Dovetail Arbor Trce, Katy, TX 77449For Sale
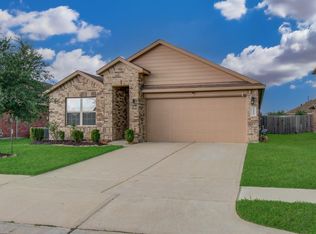 MLS ID #87068903, Tawanna Harding, Real Broker, LLC. HAR
 - $295,0003 bd2 ba2.4k sqft20819 Westfield Grove Pl, Katy, TX 77449For Sale
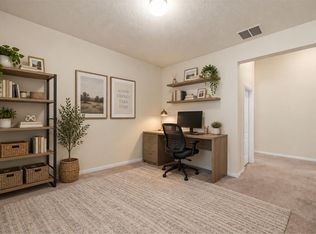 MLS ID #93406659, Emily Molina, Blair Realty Group. HAR
 - $269,9003 bd3 ba2.3k sqft8114 Yaupon View Dr, Cypress, TX 77433For Sale
 MLS ID #10763010, Cindy Boutwell, Boutwell Properties LLC. HAR
