Beautifully maintained 3-bedroom, 2-bath home on a 50' lot in the highly desirable community of Elyson with no rear neighbors and a spacious manicured backyard. Designed for comfortable everyday living and entertaining, this open-concept floor plan features hardwood floors, abundant natural light, and a stunning gas log stone fireplace anchoring the living room. The kitchen offers a large island with breakfast bar, shiplap accents, stainless steel appliances, undermount sink, and a generous breakfast room. The primary suite showcases soaring ceilings, a shiplap accent wall, and beautiful natural light, while the primary bath includes dual sinks, soaking tub, separate shower, and oversized walk-in closet. Enjoy relaxing beneath the covered patio, plus added features including radiant barrier, attic storage above the garage, and 2-car garage. Elyson amenities include pools, lakes, trails, parks, orchards, tennis and pickleball courts, soccer fields, and highly acclaimed Katy ISD schools.
For sale
Price cut: $15K (8/6)
$315,000
23847 Northwood Terrace Ln, Katy, TX 77493
3beds
1,744sqft
Single Family Residence
Built in 2019
7,283 Square Feet Lot
$312,400 Zestimate®
$181/sqft
$117/mo HOA
What's special
- 13 days |
- 318 |
- 23 |
Likely to sell faster than
Zillow last checked:
Listing updated:
Listed by:
Michael Seder TREC #0421100 832-381-8424,
eXp Realty LLC,
Cameron Galatas TREC #0653512 832-474-6259,
eXp Realty LLC
Source: HAR,MLS#: 23061162
Facts & features
Interior
Bedrooms & bathrooms
- Bedrooms: 3
- Bathrooms: 2
- Full bathrooms: 2
Rooms
- Room types: Family Room, Utility Room
Primary bedroom
- Level: First
- Area: 169
- Dimensions: 13 x 13
Bedroom
- Level: First
- Area: 121
- Dimensions: 11 x 11
Bedroom
- Level: First
- Area: 121
- Dimensions: 11 x 11
Breakfast
- Level: First
- Area: 132
- Dimensions: 12 x 11
Dining room
- Level: First
- Area: 120
- Dimensions: 12 x 10
Family room
- Level: First
- Area: 294
- Dimensions: 21 x 14
Kitchen
- Level: First
- Area: 182
- Dimensions: 14 x 13
Utility room
- Level: First
Heating
- Natural Gas
Cooling
- Ceiling Fan(s), Electric
Appliances
- Included: ENERGY STAR Qualified Appliances, Disposal, Gas Oven, Microwave, Gas Range, Dishwasher
- Laundry: Electric Dryer Hookup, Gas Dryer Hookup, Washer Hookup
Features
- High Ceilings, All Bedrooms Down, Primary Bed - 1st Floor, Walk-In Closet(s)
- Flooring: Tile, Wood
- Windows: Window Coverings
- Number of fireplaces: 1
- Fireplace features: Gas, Gas Log
Interior area
- Total structure area: 1,744
- Total interior livable area: 1,744 sqft
Property
Parking
- Total spaces: 2
- Parking features: Attached, Garage Door Opener
- Attached garage spaces: 2
Features
- Stories: 1
- Patio & porch: Covered, Patio/Deck
- Exterior features: Sprinkler System
- Fencing: Back Yard,Full
Lot
- Size: 7,283 Square Feet
- Features: Back Yard, Subdivided, 0 Up To 1/4 Acre
Details
- Parcel number: 1406210020004
Construction
Type & style
- Home type: SingleFamily
- Architectural style: Traditional
- Property subtype: Single Family Residence
Materials
- Brick, Cement Siding
- Foundation: Slab
- Roof: Composition
Condition
- New construction: No
- Year built: 2019
Details
- Builder name: PULTE HOMES
Utilities & green energy
- Water: Water District
Green energy
- Green verification: ENERGY STAR Certified Homes
- Energy efficient items: Thermostat, Other Energy Features
Community & HOA
Community
- Features: Subdivision Tennis Court
- Subdivision: Elyson Sec 19
HOA
- Has HOA: Yes
- HOA fee: $1,400 annually
Location
- Region: Katy
Financial & listing details
- Price per square foot: $181/sqft
- Tax assessed value: $355,487
- Annual tax amount: $11,595
- Date on market: 8/6/2026
- Listing terms: Cash,Conventional
- Exclusions: See Exclusions List Attached
- Ownership: Full Ownership
- Road surface type: Concrete, Curbs, Gutters
Estimated market value
$312,400
$297,000 - $328,000
$2,207/mo
Price history
| Date | Event | Price |
|---|---|---|
| 8/6/2026 | Price change | $315,000-4.5%$181/sqft |
Source:  HAR #23061162 Report a problem HAR #23061162 Report a problem | ||
| 6/23/2026 | Price change | $330,000-4.3%$189/sqft |
Source: eXp Realty #19310522 Report a problem | ||
| 6/8/2026 | Price change | $345,000-5.5%$198/sqft |
Source: HAR #19310522 Report a problem | ||
| 5/7/2026 | Listed for sale | $365,000+5.2%$209/sqft |
Source: HAR #19310522 Report a problem | ||
| 6/18/2025 | Listing removed | $2,500$1/sqft |
Source:  HAR #30393047 Report a problem HAR #30393047 Report a problem | ||
| 6/5/2025 | Listed for rent | $2,500$1/sqft |
Source: HAR #30393047 Report a problem | ||
| 8/25/2024 | Listing removed | -- |
Source: HAR #80137927 Report a problem | ||
| 7/17/2024 | Pending sale | $347,000$199/sqft |
Source: HAR #80137927 Report a problem | ||
| 7/11/2024 | Listed for sale | $347,000$199/sqft |
Source: HAR #80137927 Report a problem | ||
Public tax history
| Year | Property taxes | Tax assessment |
|---|---|---|
| 2025 | $5,557 +36.4% | $355,487 +16.5% |
| 2024 | $4,074 +14% | $305,262 -10.5% |
| 2023 | $3,574 -16.1% | $340,981 +8.8% |
| 2022 | $4,259 | $313,330 +32% |
| 2021 | -- | $237,433 +94.2% |
| 2020 | $2,559 | $122,263 |
Find assessor info on the county website
Monthly payment
Est. payment
Payment breakdown
Explore the cost of this home by adjusting the details. Changes won't be saved.Climate risks
Neighborhood: Elyson
Nearby schools
GreatSchools rating
- 7/10McElwain Elementary SchoolGrades: PK-5Distance: 0.9 mi
- 8/10Nelson J HGrades: 6-8Distance: 2.7 mi
- 7/10Freeman High SchoolGrades: 9-10Distance: 2.5 mi
Schools provided by the listing agent
- Elementary: Mcelwain Elementary School
- Middle: Nelson Junior High (Katy)
- High: Freeman High School
Source: HAR. This data may not be complete. We recommend contacting the local school district to confirm school assignments for this home.
- $336,6003 bd2 ba2.1k sqft23851 Northwood Terrace Ln, Katy, TX 77493Off Market
- $370,2003 bd2 ba2.4k sqft23843 Northwood Terrace Ln, Katy, TX 77493Off Market
- $398,4004 bd4 ba2.5k sqft23903 Northwood Terrace Ln, Katy, TX 77493Off Market
- $425,6005 bd3 ba2.7k sqft23835 Northwood Terrace Ln, Katy, TX 77493Off Market
- $421,9005 bd3 ba2.9k sqft23907 Northwood Terrace Ln, Katy, TX 77493Off Market
- $399,9004 bd3 ba2.3k sqft23846 Northwood Terrace Ln, Katy, TX 77493Pending
- $419,1004 bd3 ba2.9k sqft23842 Northwood Terrace Ln, Katy, TX 77493Off Market
- $390,9003 bd3 ba2.9k sqft23831 Northwood Terrace Ln, Katy, TX 77493Off Market
A local agent can set up tours, give advice and negotiate with sellers.
A local lender can help you make sure your offer is ready when you are.
Similar homes
- $329,0004 bd3 ba2.1k sqft4507 Terrazza Verde Dr, Katy, TX 77493For Sale
 MLS ID #18414702, Rangsey Ros, TEXAS GOLD REALTY. HAR
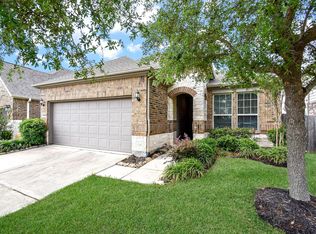
 - $275,0003 bd2 ba1.6k sqft24410 Royal Pike Dr, Katy, TX 77493For Sale
 MLS ID #5149833, Karen Karapasha, BHHS Karapasha Realty. HAR
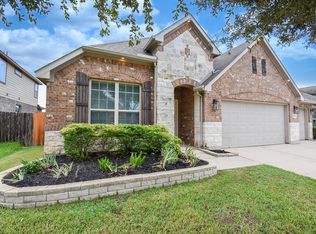
 - $400,0003 bd2 ba2.2k sqft24334 Ivory Sunset Ln, Katy, TX 77493For Sale
 MLS ID #21586911, Kathy Garrison, BHHS Karapasha Realty. HAR
 - $315,0004 bd2 ba1.8k sqft22906 Ginosa Trl, Katy, TX 77449For Sale
 MLS ID #41544621, Juan Munoz, Central Metro Realty. HAR
 - $299,0004 bd2 ba2k sqft23111 Briarstone Harbor Trl, Katy, TX 77493For SaleMLS ID #29691650, Vu Ha, Real Broker, LLC. HAR
- $339,0004 bd3 ba2.2k sqft24927 Alberti Sonata Dr, Katy, TX 77493For SaleMLS ID #91223795, Paola Guzman, Realm Real Estate Professionals - Katy. HAR
- $335,0004 bd3 ba2.4k sqft24635 Signorelli Way, Katy, TX 77493For SaleMLS ID #59746487, Joyce Tang, eXp Realty LLC. HAR
- $350,0004 bd3 ba2.6k sqft6002 Rivercane Way, Katy, TX 77493For SaleMLS ID #90337022, Michael Vu, Keller Williams Signature. HAR
- $302,6713 bd2 ba1.6k sqft5080 Marcasca Dr, Katy, TX 77493New ConstructionMLS ID #46944482, Cameron Galatas, eXp Realty LLC. HAR
- $349,9004 bd3 ba2.3k sqft24607 Puccini Pl, Katy, TX 77493For SaleMLS ID #6030057, Deshonna Igwenagha, United Real Estate - Insight. HAR
- $270,0003 bd2 ba1.3k sqft24826 Signorelli Way, Katy, TX 77493For SaleMLS ID #41774313, Aadil Murad, Better Homes and Gardens Real Estate Gary Greene - Katy. HAR
- $355,0004 bd2 ba1.7k sqft1617 Sol Bend Dr, Katy, TX 77493For SaleMLS ID #11897383, Daisy Cone, Realty Of America, LLC. HAR
- $289,0003 bd2 ba1.7k sqft5427 Sunfall Bend Ln, Katy, TX 77449For SaleMLS ID #26037871, Sheree Lukong, Walzel Properties - Corporate Office. HAR
- $390,0004 bd2 ba2.5k sqft4318 San Pellegrino Pl, Katy, TX 77493For SaleMLS ID #5144342, Matthew Freeman, CENTURY 21 Western Realty, Inc. HAR
- $299,9003 bd2 ba1.6k sqft2448 Fairway Harbor Dr, Katy, TX 77493For SaleMLS ID #60395246, Annie Lee, CB&A, Realtors- Loop Central. HAR
- $283,9903 bd2 ba1.6k sqft5068 Marcasca Dr, Katy, TX 77493New ConstructionMLS ID #72773093, Cameron Galatas, eXp Realty LLC. HAR
- from $316,9904 bd2 ba1.9k sqftKimbell Plan, Sunterra, Katy, TX 77493New ConstructionDRB Homes
- $298,9003 bd2 ba1.6k sqft400 Mystic Slopes Dr, Katy, TX 77493New ConstructionMLS ID #11025234, Jack Lipar, LGI Homes. HAR
- $325,0003 bd2 ba1.7k sqft3831 Sparkman Ln, Fulshear, TX 77494For SaleMLS ID #89142138, Jong Kim, HomePlus Realty Group. HAR
- $328,9504 bd2 ba1.8k sqft21822 Heather Elm Dr, Cypress, TX 77433For SaleMLS ID #27662040, Tiffany Nguyen, Real Broker, LLC. HAR
