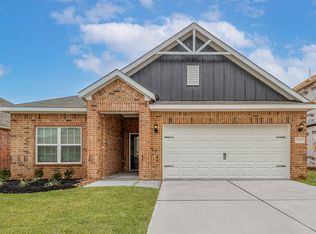
The Montgomery plan at Freeman Ranch has an abundance of storage throughout the home. The three-bedroom home is filled with designer upgrades and features including stainless steel appliances, granite countertops, double-pane windows and energy-efficient technology. This home is designed with to help reduce energy usage to help save you money with double-pane windows, energy-efficient model stainless steel appliances and a programmable thermostat. The Montgomery is filled with the storage solutions you have been dreaming of! In the laundry room, additional shelving allows for convenient storage, keeping everything neat and accessible. Three additional hall closets are strategically placed throughout the home to offer perfect storage, ensuring tidiness and functionality.
New construction
$298,900
400 Mystic Slopes Dr, Katy, TX 77493
3beds
1,620sqft
Single Family Residence
Built in 2025
-- sqft lot
$-- Zestimate®
$185/sqft
$33/mo HOA
What's special
Stainless steel appliancesThree-bedroom homeGranite countertopsDesigner upgradesDouble-pane windowsEnergy-efficient technologyThree additional hall closets
- 12 hours
- 9
- 0
Zillow last checked:
Listing updated:
Listed by:
Jack Lipar TREC #0591138 713-492-1514,
LGI Homes
Source: HAR,MLS#: 44121097
Facts & features
Interior
Bedrooms & bathrooms
- Bedrooms: 3
- Bathrooms: 2
- Full bathrooms: 2
Primary bedroom
- Level: First
- Area: 195
- Dimensions: 13x15
Bedroom
- Level: First
- Area: 130
- Dimensions: 10x13
Bedroom
- Level: First
- Area: 130
- Dimensions: 10x13
Primary bathroom
- Level: First
- Area: 90
- Dimensions: 10x9
Bathroom
- Level: First
- Area: 54
- Dimensions: 6x9
Dining room
- Level: First
- Area: 130
- Dimensions: 10x13
Kitchen
- Level: First
- Area: 238
- Dimensions: 17x14
Living room
- Level: First
- Area: 238
- Dimensions: 17x14
Utility room
- Level: First
- Area: 54
- Dimensions: 6x9
Heating
- Heat Pump
Cooling
- Ceiling Fan(s), Electric
Appliances
- Included: ENERGY STAR Qualified Appliances, Water Heater, Disposal, Refrigerator, Gas Oven, Microwave, Gas Cooktop, Dishwasher, Instant Hot Water
- Laundry: Electric Dryer Hookup, Gas Dryer Hookup, Washer Hookup
Features
- Formal Entry/Foyer, High Ceilings, All Bedrooms Down, Split Plan
- Flooring: Vinyl
- Windows: Insulated/Low-E windows, Window Coverings
Interior area
- Total structure area: 1,620
- Total interior livable area: 1,620 sqft
Property
Parking
- Total spaces: 2
- Parking features: Attached, Garage Door Opener
- Attached garage spaces: 2
Features
- Stories: 1
- Patio & porch: Patio/Deck
- Fencing: Back Yard
Lot
- Features: Subdivided, 0 Up To 1/4 Acre
Details
- Parcel number: 491905004025000
Construction
Type & style
- Home type: SingleFamily
- Architectural style: Traditional
- Property subtype: Single Family Residence
Materials
- Batts Insulation, Spray Foam Insulation, Brick, Other
- Foundation: Slab
- Roof: Composition
Condition
- New construction: Yes
- Year built: 2025
Details
- Builder name: LGI Homes
Utilities & green energy
- Sewer: Public Sewer
- Water: Public
Green energy
- Energy efficient items: Attic Vents, Thermostat, HVAC
Community & HOA
Community
- Subdivision: Freeman Ranch
HOA
- Has HOA: Yes
- Amenities included: Jogging Path, Park, Picnic Area, Playground, Splash Pad, Trail(s)
- HOA fee: $396 annually
Location
- Region: Katy
Financial & listing details
- Price per square foot: $185/sqft
- Tax assessed value: $68,310
- Annual tax amount: $1,099
- Date on market: 11/17/2026
- Listing terms: Cash,Conventional,FHA,Investor,USDA Loan,VA Loan
Estimated market value
Not available
Estimated sales range
Not available
$1,940/mo
Price history
| Date | Event | Price |
|---|---|---|
| 11/17/2026 | Listed for sale | $298,900$185/sqft |
Source:  HAR #44121097 Report a problem | ||
| 11/17/2026 | Listing removed | $298,900$185/sqft |
Source: HAR #21640640 Report a problem | ||
| 10/9/2026 | Price change | $298,900+2.4%$185/sqft |
Source: HAR #21640640 Report a problem | ||
| 10/6/2026 | Pending sale | $291,900$180/sqft |
Source: HAR #21640640 Report a problem | ||
| 10/3/2026 | Listed for sale | $291,900-2.3%$180/sqft |
Source: HAR #21640640 Report a problem | ||
| 9/22/2026 | Listing removed | $2,190$1/sqft |
Source:  HAR #18895766 Report a problem | ||
| 9/2/2026 | Listed for rent | $2,190+4.3%$1/sqft |
Source: HAR #18895766 Report a problem | ||
| 8/4/2026 | Listed for sale | $298,900$185/sqft |
Source: HAR #11025234 Report a problem | ||
| 7/2/2025 | Listing removed | $2,100$1/sqft |
Source: Zillow Rentals Report a problem | ||
| 5/10/2025 | Listed for rent | $2,100$1/sqft |
Source: Zillow Rentals Report a problem | ||
| 4/19/2025 | Listing removed | $2,100$1/sqft |
Source: Zillow Rentals Report a problem | ||
| 4/5/2025 | Listed for rent | $2,100$1/sqft |
Source: Zillow Rentals Report a problem | ||
Public tax history
| Year | Property taxes | Tax assessment |
|---|---|---|
| 2025 | $1,099 +221% | $61,590 +217.5% |
| 2024 | $342 | $19,400 |
Find assessor info on the county website
Monthly payment
Est. payment
Payment breakdown
Explore the cost of this home by adjusting the details. Changes won't be saved.Climate risks
Neighborhood: 77493
Nearby schools
Schools provided by the listing agent
- Elementary: Royal Elementary School
- Middle: Royal Junior High School
- High: Royal High School
Source: HAR. This data may not be complete. We recommend contacting the local school district to confirm school assignments for this home.


Similar homes
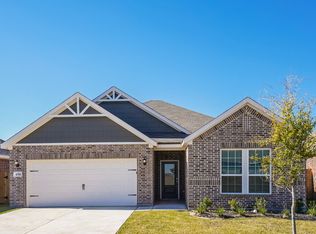
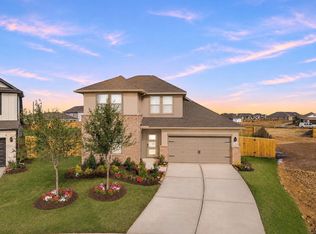
- $304,9904 bd3 ba2.3k sqft2008 Spark Vista Ln, Katy, TX 77493New Construction
 HAR
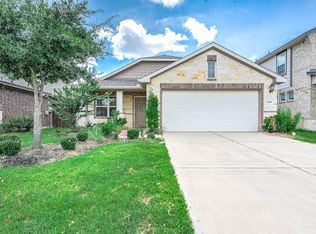
- $288,0003 bd2 ba1.5k sqft4411 Windflower Valley Ln, Katy, TX 77493For Sale
 MLS ID #44744320, Le Nguyen, Keller Williams Signature. HAR
- $295,0004 bd2 ba1.8k sqft1648 Daylight Lake Dr, Katy, TX 77493For Sale
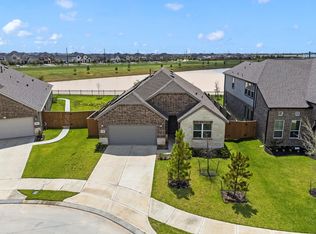 MLS ID #45663957, Krysten Polvado, RE/MAX The Woodlands & Spring. HAR
- $299,9903 bd2 ba1.6k sqft2501 Dana Point Dr, Katy, TX 77493New Construction
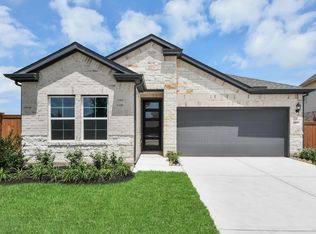 HAR
