LAKE FRONT*** REFRIGERATOR, WASHER AND DRYER INCLUDED*** ENJOY ALL AMENITIES OF THE DESIRED SUNTERRA*** KATY ISD***
Great opportunity to move to one of the most sight after subdivisions in Katy-old town. This beautiful 4bedroom / 3 bath home features a bright and spacious layout with abundance of natural light. Two story ceilings at entry foyer with vinyl floors through all social areas, 9ft ceilings and wood blinds throughout. First floor features open concept kitchen with stainless steel appliances, and a huge island that connects to the family and dining area.
Secondary bedroom with a full bath at the first floor makes it a versatile option for in-law suite, home office or guest room. Second floor features, primary bedroom and bathroom, game room, 2-extra bedrooms, and an extra full bath with shower/tub. Utility room conveniently located at second floor.
***LUXURIOUS LIFESTYLE*** MOVE-IN READY***
For sale
$390,000
1029 Laguna Cove Dr, Katy, TX 77493
4beds
2,400sqft
Single Family Residence
Built in 2023
-- sqft lot
$380,800 Zestimate®
$163/sqft
$100/mo HOA
What's special
Lake frontStainless steel appliancesAbundance of natural lightWood blinds throughoutBright and spacious layoutGame roomOpen concept kitchen
- 11 days |
- 114 |
- 5 |
Likely to sell faster than
Zillow last checked:
Listing updated:
Listed by:
Liliana Patino TREC #0674386 713-498-6788,
RE/MAX Cinco Ranch
Source: HAR,MLS#: 15423987
Facts & features
Interior
Bedrooms & bathrooms
- Bedrooms: 4
- Bathrooms: 3
- Full bathrooms: 3
Rooms
- Room types: Family Room, Utility Room
Primary bedroom
- Level: Second
- Area: 210
- Dimensions: 14x15
Bedroom
- Level: Second
- Area: 120
- Dimensions: 10x12
Bedroom
- Level: First
- Area: 120
- Dimensions: 10x12
Bedroom
- Level: Second
- Area: 120
- Dimensions: 10x12
Dining room
- Level: First
- Area: 154
- Dimensions: 14x11
Family room
- Level: First
- Area: 266
- Dimensions: 14x19
Kitchen
- Level: First
Utility room
- Level: Second
Heating
- Natural Gas
Cooling
- Electric
Appliances
- Included: Disposal, Dryer, Refrigerator, Washer, Gas Oven, Microwave, Gas Range, Dishwasher
- Laundry: Electric Dryer Hookup
Features
- 1 Bedroom Down - Not Primary BR, Primary Bed - 2nd Floor, Walk-In Closet(s)
- Flooring: Carpet, Vinyl
- Windows: Window Coverings
- Has fireplace: No
Interior area
- Total structure area: 2,400
- Total interior livable area: 2,400 sqft
Property
Parking
- Total spaces: 2
- Parking features: Attached, Garage Door Opener
- Attached garage spaces: 2
Features
- Stories: 2
- Patio & porch: Patio/Deck
- Fencing: Back Yard
- Has view: Yes
- View description: Lake, Water
- Has water view: Yes
- Water view: Lake,Water
- Waterfront features: Lake Front
Lot
- Features: Subdivided, Waterfront, 0 Up To 1/4 Acre
Details
- Parcel number: 800010001035000
Construction
Type & style
- Home type: SingleFamily
- Architectural style: Contemporary
- Property subtype: Single Family Residence
Materials
- Brick, Cement Siding, Wood Siding
- Foundation: Slab
- Roof: Composition
Condition
- New construction: No
- Year built: 2023
Details
- Builder name: Centex
Utilities & green energy
- Water: Water District
Community & HOA
Community
- Subdivision: Sunterra
HOA
- Has HOA: Yes
- HOA fee: $1,200 annually
Location
- Region: Katy
Financial & listing details
- Price per square foot: $163/sqft
- Tax assessed value: $361,770
- Annual tax amount: $2,583
- Date on market: 8/16/2026
- Road surface type: Concrete, Curbs, Gutters
Estimated market value
$380,800
$362,000 - $400,000
$2,742/mo
Price history
| Date | Event | Price |
|---|---|---|
| 8/16/2026 | Listed for sale | $390,000+7.5%$163/sqft |
Source:  HAR #15423987 Report a problem HAR #15423987 Report a problem | ||
| 7/12/2026 | Listed for rent | $2,700$1/sqft |
Source:  HAR #65369149 Report a problem HAR #65369149 Report a problem | ||
| 7/18/2023 | Listing removed | -- |
Source: HAR #31993208 Report a problem | ||
| 6/20/2023 | Pending sale | $362,630$151/sqft |
Source: HAR #31993208 Report a problem | ||
| 6/17/2023 | Listed for sale | $362,630$151/sqft |
Source: HAR #31993208 Report a problem | ||
| 4/13/2023 | Pending sale | $362,630$151/sqft |
Source: HAR #31993208 Report a problem | ||
| 4/8/2023 | Listed for sale | $362,630$151/sqft |
Source: HAR #31993208 Report a problem | ||
Public tax history
| Year | Property taxes | Tax assessment |
|---|---|---|
| 2025 | $2,583 +27.3% | $361,770 +16% |
| 2024 | $2,029 +460.9% | $311,810 +477.4% |
| 2023 | $362 +44.8% | $54,000 +53.8% |
| 2022 | $250 | $35,100 |
Find assessor info on the county website
Monthly payment
Est. payment
Payment breakdown
Explore the cost of this home by adjusting the details. Changes won't be saved.Climate risks
Neighborhood: 77493
Nearby schools
GreatSchools rating
- 4/10Russell & Cindi Faldyn Elementary SchoolGrades: PK-5Distance: 2.5 mi
- 6/10Haskett Junior High SchoolGrades: 6-8Distance: 2.3 mi
- 7/10Freeman High SchoolGrades: 9-10Distance: 3.7 mi
Schools provided by the listing agent
- Elementary: Cross Elementary
- Middle: Haskett Junior High School
- High: Freeman High School
Source: HAR. This data may not be complete. We recommend contacting the local school district to confirm school assignments for this home.
- $318,500-- bd-- ba2k sqft1033 Laguna Cove Dr, Katy, TX 77493Off Market
- $321,600-- bd-- ba2.1k sqft1021 Laguna Cove Dr, Katy, TX 77493Off Market
- $334,000-- bd-- ba2.1k sqft1037 Laguna Cove Dr, Katy, TX 77493Off Market
- $284,600-- bd-- ba1.6k sqft1041 Laguna Cove Dr, Katy, TX 77493Off Market
- $194,5003 bd2 ba1.9k sqft1036 Laguna Cove Dr, Katy, TX 77493Pending
- $259,6004 bd3 ba1.6k sqft1032 Laguna Cove Dr, Katy, TX 77493Off Market
- $286,6004 bd2 ba1.8k sqft1028 Laguna Cv Dr, Katy, TX 77494Off Market
- $339,400-- bd-- ba2.4k sqft1040 Laguna Cove Dr, Katy, TX 77493Off Market
A local agent can set up tours, give advice and negotiate with sellers.
Similar homes
- $399,0004 bd4 ba2.8k sqft208 Salange Ln, Katy, TX 77493For Sale
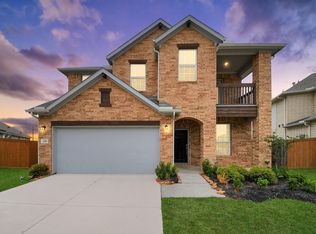 MLS ID #6200392, Yan Li, Keller Williams Memorial. HAR
 - $410,0005 bd3 ba2.8k sqft4900 Almond Terrace Dr, Katy, TX 77493For Sale
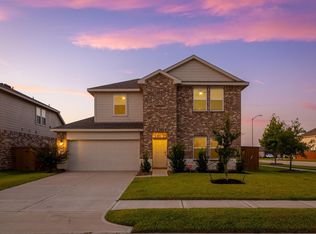 MLS ID #10493643, Joe Garcia, ORO Gold Standard Group. HAR
 - $450,0004 bd3 ba2.8k sqft1040 Open Sky Dr, Katy, TX 77493For Sale
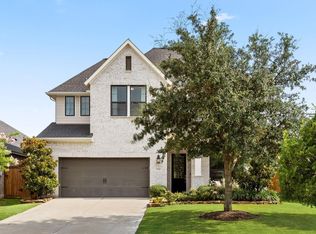 MLS ID #46242962, Jamie McMartin, Compass RE Texas, LLC - West Houston. HAR
 - $399,9004 bd3 ba2.3k sqft400 Camino Bay Dr, Katy, TX 77493For Sale
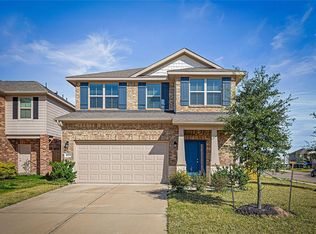 MLS ID #81810644, Mirabel Ugbaja, Keller Williams Realty Metropolitan. HAR
 - $375,0004 bd3 ba2.1k sqft454 Aurora Creek Ln, Katy, TX 77493For SaleMLS ID #34729149, Fred Hernandez, PAK Home Realty. HAR
- $369,9994 bd2 ba2k sqft101 Sunray Creek Dr, Katy, TX 77493For SaleMLS ID #11207033, Osneyda Canales, Keller Williams Premier Realty. HAR
- $409,9004 bd3 ba2.5k sqft546 Long Beach Bay Dr, Katy, TX 77493For SaleMLS ID #68175278, Kuen Wong, SKW Realty. HAR
- $404,0004 bd3 ba2.3k sqft1024 Greenshank Dr, Katy, TX 77493For SaleMLS ID #18741192, Tina Vu, Walzel Properties - Corporate Office. HAR
- $410,0004 bd3 ba2.6k sqft740 Ocean Palms Dr, Katy, TX 77493For SaleMLS ID #26430536, Yongji Cai, Keller Williams Signature. HAR
- $365,0004 bd3 ba2k sqft133 Aurora Spgs, Katy, TX 77493For SaleMLS ID #83865300, Karine D'Souza, Keller Williams Realty Southwest. HAR
- $398,0004 bd4 ba2.7k sqft633 Cape Capri Dr, Katy, TX 77493For SaleMLS ID #80399115, Jie Huang, LeCrown Properties. HAR
- $420,0004 bd4 ba2.6k sqft724 Ocean Palms Dr, Katy, TX 77493For SaleMLS ID #84696288, Teresita Enriquez, Keller Williams Signature. HAR
- $355,0004 bd2 ba2.1k sqft200 Catalina Cove Dr, Katy, TX 77493For SaleMLS ID #37228719, Nhung Samaan, United Real Estate. HAR
- $420,0004 bd4 ba2.7k sqft205 Bonita Beach Dr, Katy, TX 77493For SaleMLS ID #82041765, Charles Pritchett, Berkshire Hathaway HomeServices Premier Properties. HAR
- $415,0005 bd3 ba2.2k sqft112 Sea Glass Cv, Katy, TX 77493For SaleMLS ID #51724669, Shirley Castellanos Valadez, HomeSmart. HAR
- from $400,9904 bd3 ba2.2k sqftHendrix Plan, Sunterra : Classic Collection, Katy, TX 77493New ConstructionLennar Homes
- $355,0004 bd2 ba1.7k sqft1617 Sol Bend Dr, Katy, TX 77493For SaleMLS ID #11897383, Daisy Cone, Realty Of America, LLC. HAR
- $345,0004 bd3 ba1.8k sqft704 Ocean Palms Dr, Katy, TX 77493For SaleMLS ID #43032689, Anh Tran Truong, Keller Williams Signature. HAR
- from $388,9904 bd2 ba2k sqftSpringsteen Plan, Sunterra : Classic Collection, Katy, TX 77493New ConstructionLennar Homes
- from $424,9904 bd3 ba2.3k sqftMccartney Plan, Sunterra : Classic Collection, Katy, TX 77493New ConstructionLennar Homes
