Stunning 1-story home by David Weekley Homes, located in the highly desirable master-planned community of Jordan Ranch! This home features 3 bedrooms, 2 bathrooms with an open-concept layout offers a spacious living area flowing into the modern kitchen, featuring quartz countertops, stainless steel appliances, a large island, and walk-in pantry. The private primary suite provides a true retreat with double sinks, soaking tub, separate shower, and oversized walk-in closet. Enjoy outdoor living under the extended covered patio with a fully fenced backyard. Zoned to highly rated Lamar ISD schools. Residents of Jordan Ranch enjoy resort-style amenities including a pool, lazy river, fitness center, tennis courts, playgrounds, walking trails, and more! Easy access to I-10 and Westpark Tollway, just minutes from shopping, dining, and entertainment.
For sale
$330,000
2715 Chestnut Oak Cir, Katy, TX 77494
3beds
1,741sqft
Single Family Residence
Built in 2022
6,298 Square Feet Lot
$321,000 Zestimate®
$190/sqft
$100/mo HOA
What's special
- 10 days
- 132
- 9
Likely to sell faster than
Zillow last checked:
Listing updated:
Listed by:
Thao Nguyen TREC #0697470 346-226-6699,
eXp Realty LLC,
Dung Sherrill TREC #0804124 346-355-7788,
eXp Realty LLC
Source: HAR,MLS#: 19012738
Facts & features
Interior
Bedrooms & bathrooms
- Bedrooms: 3
- Bathrooms: 2
- Full bathrooms: 2
Primary bedroom
- Level: First
- Area: 168
- Dimensions: 14 x 12
Bedroom
- Level: First
- Area: 81
- Dimensions: 9 x 9
Bedroom
- Level: First
- Area: 81
- Dimensions: 9 x 9
Dining room
- Level: First
- Area: 108
- Dimensions: 12 x 9
Family room
- Level: First
- Area: 192
- Dimensions: 16 x 12
Kitchen
- Level: First
- Area: 135
- Dimensions: 15 x 9
Heating
- Natural Gas, Zoned
Cooling
- Ceiling Fan(s), Electric, Zoned
Appliances
- Included: ENERGY STAR Qualified Appliances, Disposal, Convection Oven, Oven, Microwave, Gas Range, Dishwasher
- Laundry: Electric Dryer Hookup, Gas Dryer Hookup, Washer Hookup
Features
- High Ceilings, Prewired for Alarm System, Primary Bed - 1st Floor, Walk-In Closet(s)
- Flooring: Carpet, Tile
- Windows: Insulated/Low-E windows
Interior area
- Total structure area: 1,741
- Total interior livable area: 1,741 sqft
Property
Parking
- Total spaces: 2
- Parking features: Attached
- Attached garage spaces: 2
Features
- Stories: 1
- Exterior features: Sprinkler System
- Fencing: Back Yard,Full
Lot
- Size: 6,298 Square Feet
- Dimensions: 45 x 140
- Features: Subdivided, 0 Up To 1/4 Acre
Details
- Parcel number: 4204250010180901
Construction
Type & style
- Home type: SingleFamily
- Architectural style: Traditional
- Property subtype: Single Family Residence
Materials
- Batts Insulation, Brick, Cement Siding
- Foundation: Slab
- Roof: Composition
Condition
- New construction: No
- Year built: 2022
Utilities & green energy
- Water: Water District
Green energy
- Green verification: ENERGY STAR Certified Homes, Environments for Living, HERS Index Score
- Energy efficient items: Thermostat, Lighting, HVAC, HVAC>13 SEER
Community & HOA
Community
- Features: Subdivision Tennis Court
- Security: Prewired for Alarm System
- Subdivision: Jordan Ranch
HOA
- Has HOA: Yes
- Amenities included: Fitness Center, Playground, Pool, Tennis Court(s), Trail(s)
- HOA fee: $1,200 annually
Location
- Region: Katy
Financial & listing details
- Price per square foot: $190/sqft
- Tax assessed value: $312,104
- Annual tax amount: $5,198
- Date on market: 10/5/2026
- Listing terms: Cash,Conventional,FHA,VA Loan
- Road surface type: Concrete, Gutters
Estimated market value
$321,000
$305,000 - $337,000
$2,365/mo
Price history
| Date | Event | Price |
|---|---|---|
| 10/6/2026 | Listed for sale | $330,000+0.6%$190/sqft |
Source:  HAR #19012738 Report a problem HAR #19012738 Report a problem | ||
| 8/19/2025 | Listing removed | $328,000$188/sqft |
Source: HAR #48853039 Report a problem | ||
| 8/18/2025 | Listing removed | $2,350$1/sqft |
Source:  HAR #3822809 Report a problem HAR #3822809 Report a problem | ||
| 7/29/2025 | Price change | $2,350-2.1%$1/sqft |
Source: HAR #3822809 Report a problem | ||
| 7/29/2025 | Listed for sale | $328,000-2.4%$188/sqft |
Source: HAR #48853039 Report a problem | ||
| 7/23/2025 | Listed for rent | $2,400$1/sqft |
Source: HAR #3822809 Report a problem | ||
| 7/23/2025 | Listing removed | $2,400$1/sqft |
Source: HAR #74408978 Report a problem | ||
| 7/2/2025 | Listing removed | $336,000$193/sqft |
Source: HAR #85276545 Report a problem | ||
| 6/13/2025 | Price change | $336,000-1.8%$193/sqft |
Source: HAR #85276545 Report a problem | ||
| 5/29/2025 | Listed for rent | $2,400$1/sqft |
Source: HAR #74408978 Report a problem | ||
| 5/10/2025 | Price change | $342,000-6.3%$196/sqft |
Source: HAR #85276545 Report a problem | ||
| 4/11/2025 | Listed for sale | $365,000$210/sqft |
Source: HAR #16074529 Report a problem | ||
Public tax history
| Year | Property taxes | Tax assessment |
|---|---|---|
| 2025 | $5,198 +0% | $312,104 +0.1% |
| 2024 | $5,198 -5.8% | $311,704 -4.9% |
| 2023 | $5,521 +756.7% | $327,879 +810.8% |
| 2022 | $644 | $36,000 |
Find assessor info on the county website
Monthly payment
Est. payment
Payment breakdown
Explore the cost of this home by adjusting the details. Changes won't be saved.Climate risks
Neighborhood: 77494
Nearby schools
Schools provided by the listing agent
- Elementary: Lindsey Elementary School (Lamar)
- Middle: Leaman Junior High School
- High: Fulshear High School
Source: HAR. This data may not be complete. We recommend contacting the local school district to confirm school assignments for this home.
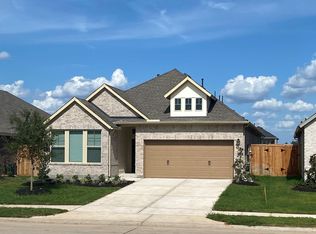

Similar homes
- $289,9004 bd2 ba1.7k sqft3322 Sumac Dr, Katy, TX 77494For Sale
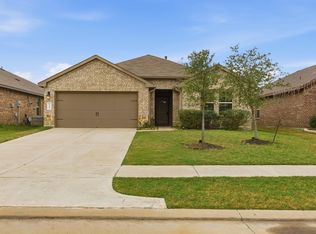 MLS ID #45768037, Jose Chirinos, Keller Williams Memorial. HAR
 - $349,0004 bd3 ba2.4k sqft28603 Crowley Ct, Katy, TX 77494For Sale
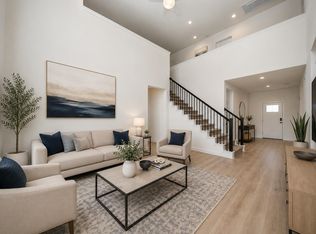 MLS ID #31385642, Sasipim Stoll, Compass RE Texas, LLC - Memorial. HAR
 - $372,8954 bd4 ba2.4k sqft1714 Green Willow Ct, Brookshire, TX 77423For Sale
 MLS ID #97326097, Melonee Piperi, Keller Williams Memorial. HAR
 - $364,9994 bd3 ba2.1k sqft2952 Golden Dust Dr, Katy, TX 77493For Sale
 MLS ID #50175538, Chris Glapa, Keller Williams Signature. HAR
