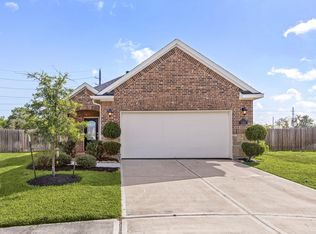
Investors only opportunity in Katy! This well-maintained one-story home, built in 2019, offers 4 bedrooms, 2 full baths, and an attached 2-car garage. The open-concept layout features a spacious living area that flows into the kitchen and dining space, creating a functional and tenant-friendly design. The kitchen includes ample cabinetry, generous counter space, and a breakfast bar overlooking the living room. The private primary suite is located at the rear of the home and includes an ensuite bath and walk-in closet. Three secondary bedrooms provide flexibility for occupants, home office use, or guest space. Neutral finishes and a practical layout support low-maintenance ownership. Property is tenant-occupied with an active lease in place, making it ideal for investors seeking immediate rental income. Lease must be honored. Conveniently located near major roadways, shopping, dining, and area amenities.
For sale
Price cut: $5K (9/17)
$289,900
3322 Sumac Dr, Katy, TX 77494
4beds
1,784sqft
Single Family Residence
Built in 2019
6,076 Square Feet Lot
$283,100 Zestimate®
$163/sqft
$104/mo HOA
What's special
- 33 days
- 151
- 12
Zillow last checked:
Listing updated:
Listed by:
Jose Chirinos TREC #0714082 936-662-1386,
Keller Williams Memorial
Source: HAR,MLS#: 45768037
Facts & features
Interior
Bedrooms & bathrooms
- Bedrooms: 4
- Bathrooms: 2
- Full bathrooms: 2
Rooms
- Room types: Family Room, Utility Room
Primary bedroom
- Level: First
- Area: 195
- Dimensions: 13x15
Bedroom
- Level: First
- Area: 100
- Dimensions: 10x10
Bedroom
- Level: First
- Area: 100
- Dimensions: 10x10
Bedroom
- Level: First
- Area: 100
- Dimensions: 10x10
Family room
- Level: First
Kitchen
- Level: First
Heating
- Natural Gas
Cooling
- Ceiling Fan(s), Electric
Appliances
- Included: Disposal, Electric Oven, Microwave, Electric Range, Dishwasher
- Laundry: Electric Dryer Hookup, Washer Hookup
Features
- Vaulted Ceiling, All Bedrooms Down, Primary Bed - 1st Floor
- Flooring: Vinyl
Interior area
- Total structure area: 1,784
- Total interior livable area: 1,784 sqft
Property
Parking
- Total spaces: 2
- Parking features: Attached, Garage Door Opener, Double-Wide Driveway
- Attached garage spaces: 2
Features
- Stories: 1
- Patio & porch: Covered, Patio/Deck
- Fencing: Back Yard
Lot
- Size: 6,076 Square Feet
- Features: Back Yard, Subdivided, 0 Up To 1/4 Acre
Details
- Parcel number: 7897430060340901
Construction
Type & style
- Home type: SingleFamily
- Architectural style: Traditional
- Property subtype: Single Family Residence
Materials
- Cement Siding
- Foundation: Slab
- Roof: Composition
Condition
- New construction: No
- Year built: 2019
Utilities & green energy
- Sewer: Public Sewer
- Water: Public, Water District
Green energy
- Energy efficient items: Attic Vents, Thermostat
Community & HOA
Community
- Subdivision: Tamarron
HOA
- Has HOA: Yes
- HOA fee: $1,250 annually
Location
- Region: Katy
Financial & listing details
- Price per square foot: $163/sqft
- Tax assessed value: $318,816
- Annual tax amount: $8,721
- Date on market: 9/17/2026
- Listing terms: Cash,Conventional,Investor
- Ownership: Full Ownership
- Road surface type: Concrete, Curbs
Estimated market value
$283,100
$269,000 - $297,000
$2,116/mo
Price history
| Date | Event | Price |
|---|---|---|
| 9/17/2026 | Price change | $289,900-1.7%$163/sqft |
Source:  HAR #45768037 Report a problem HAR #45768037 Report a problem | ||
| 5/29/2026 | Price change | $294,900-1.2%$165/sqft |
Source: HAR #18494229 Report a problem | ||
| 5/7/2026 | Listed for sale | $298,500$167/sqft |
Source: HAR #10979885 Report a problem | ||
| 4/28/2026 | Pending sale | $298,500$167/sqft |
Source: HAR #10979885 Report a problem | ||
| 1/15/2026 | Listed for sale | $298,500$167/sqft |
Source: HAR #10979885 Report a problem | ||
Public tax history
| Year | Property taxes | Tax assessment |
|---|---|---|
| 2025 | $5,310 +38.4% | $318,816 +1.3% |
| 2024 | $3,836 +9.9% | $314,734 +8.3% |
| 2023 | $3,489 -12.7% | $290,609 +10% |
| 2022 | $3,994 +5.6% | $264,190 +10% |
| 2021 | $3,783 +147.1% | $240,170 +186% |
| 2020 | $1,531 +180.7% | $83,990 +189.6% |
| 2019 | $545 | $29,000 |
Find assessor info on the county website
Monthly payment
Est. payment
Payment breakdown
Explore the cost of this home by adjusting the details. Changes won't be saved.Climate risks
Neighborhood: 77494
Nearby schools
Schools provided by the listing agent
- Elementary: Tamarron Elementary School
- Middle: Leaman Junior High School
- High: Fulshear High School
Source: HAR. This data may not be complete. We recommend contacting the local school district to confirm school assignments for this home.
Similar homes
- $330,0003 bd2 ba1.7k sqft2715 Chestnut Oak Cir, Katy, TX 77494For Sale
 MLS ID #19012738, Thao Nguyen, eXp Realty LLC. HAR
 - $300,0003 bd2 ba1.5k sqft3007 Azalea Point, Brookshire, TX 77423For Sale
 MLS ID #58950486, Debbie Spence, Keller Williams Premier Realty. HAR
 - $275,0004 bd2 ba1.6k sqft7403 French Quarter Ct, Fulshear, TX 77441For Sale
 MLS ID #28831194, Nicole Freer, Corcoran Genesis. HAR
 - $285,0003 bd2 ba1.7k sqft3403 Madison Elm St, Katy, TX 77493For Sale
 MLS ID #40135300, Jose Ceren, Ameri Choice Realty, LLC. HAR
