Move-In Ready Home! NEW ROOF 2026! Accessible to I-10, Grand Parkway 99, and 529!! Zoned to Highly-Rated CyFair ISD! ALL APPLIANCES INCLUDED! NEW REFRIGERATOR, WASHER, and DRYER! LOW TAX RATE! Full house blinds, ceiling fans, and SPRINKLER SYSTEM!! Oversized LOT big backyard! This beautiful single-story residence offers 3 bedrooms and 2 full baths, ADDITIONAL FLEX ROOM located at the front of the home that can easily be used as office space, extra dining area, workout room, made into extra bedroom, ETC! Large primary suite features a walk-in shower, separate bathtub, private toilet area, and a HUGE WALK IN CLOSET! Step into the heart of the home—a bright, open kitchen with a large island, upgraded cabinetry, and large dining area. Whether you're a first-time buyer, downsizing, or seeking the right home in good school district, this property checks all the boxes! Walking distance to neighborhood park. Close Proximity to grocery stores, schools, and shopping centers! Fresh paint!
For sale
$289,000
5427 Sunfall Bend Ln, Katy, TX 77449
3beds
1,779sqft
Single Family Residence
Built in 2014
5,039 Square Feet Lot
$283,400 Zestimate®
$162/sqft
$27/mo HOA
What's special
Fresh paintOversized lot big backyardNew refrigeratorCeiling fansLarge dining areaAll appliances includedPrivate toilet area
- 70 days
- 56
- 5
Zillow last checked:
Listing updated:
Listed by:
Sheree Lukong TREC #0714164 281-627-1895,
Walzel Properties - Corporate Office
Source: HAR,MLS#: 26037871
Facts & features
Interior
Bedrooms & bathrooms
- Bedrooms: 3
- Bathrooms: 2
- Full bathrooms: 2
Primary bedroom
- Level: First
- Area: 196
- Dimensions: 14 X 14
Bedroom
- Level: First
- Area: 156
- Dimensions: 13 x 12
Bedroom
- Level: First
- Area: 144
- Dimensions: 12 X 12
Other
- Level: First
- Area: 168
- Dimensions: 12 X 14
Heating
- Natural Gas
Cooling
- Attic Fan, Ceiling Fan(s), Electric
Appliances
- Included: ENERGY STAR Qualified Appliances, Disposal, Convection Oven, Electric Oven, Gas Oven, Microwave, Gas Cooktop, Gas Range, Dishwasher
- Laundry: Electric Dryer Hookup, Gas Dryer Hookup, Washer Hookup
Features
- Windows: Insulated/Low-E windows
Interior area
- Total structure area: 1,779
- Total interior livable area: 1,779 sqft
Property
Parking
- Total spaces: 2
- Parking features: Attached
- Attached garage spaces: 2
Features
- Stories: 1
Lot
- Size: 5,039 Square Feet
- Features: Subdivided, 0 Up To 1/4 Acre
Details
- Parcel number: 1343740020045
Construction
Type & style
- Home type: SingleFamily
- Architectural style: Contemporary
- Property subtype: Single Family Residence
Materials
- Brick
- Foundation: Slab
- Roof: Composition
Condition
- New construction: No
- Year built: 2014
Utilities & green energy
- Sewer: Public Sewer
- Water: Public
Green energy
- Energy efficient items: Attic Vents, Thermostat, Lighting, HVAC>15 SEER
Community & HOA
Community
- Subdivision: Jasmine Heights Sec 5
HOA
- Has HOA: Yes
- HOA fee: $320 annually
Location
- Region: Katy
Financial & listing details
- Price per square foot: $162/sqft
- Tax assessed value: $263,674
- Annual tax amount: $6,462
- Date on market: 8/1/2026
Estimated market value
$283,400
$269,000 - $298,000
$2,074/mo
Price history
| Date | Event | Price |
|---|---|---|
| 8/1/2026 | Listed for sale | $289,000$162/sqft |
Source:  HAR #26037871 Report a problem HAR #26037871 Report a problem | ||
Public tax history
| Year | Property taxes | Tax assessment |
|---|---|---|
| 2025 | $2,040 +4.5% | $263,674 +2.2% |
| 2024 | $1,952 +2.1% | $258,060 -7.3% |
| 2023 | $1,912 +10.6% | $278,279 +11.6% |
| 2022 | $1,729 | $249,353 +29.4% |
| 2021 | -- | $192,724 +6.1% |
| 2020 | $1,401 +6.2% | $181,614 +8% |
| 2019 | $1,319 -73.3% | $168,201 +3.4% |
| 2018 | $4,937 | $162,639 |
| 2017 | $4,937 +4.5% | $162,639 +5.6% |
| 2016 | $4,724 +1193.7% | $154,057 |
| 2015 | $365 | $154,057 +536% |
| 2014 | $365 | $24,222 |
Find assessor info on the county website
Monthly payment
Est. payment
Payment breakdown
Explore the cost of this home by adjusting the details. Changes won't be saved.Climate risks
Neighborhood: 77449
Nearby schools
Schools provided by the listing agent
- Elementary: Hemmenway Elementary School
- Middle: Rowe Middle School
- High: Cypress Park High School
Source: HAR. This data may not be complete. We recommend contacting the local school district to confirm school assignments for this home.


Similar homes
- $249,0003 bd2 ba1.5k sqft20403 Chatfield Bend Way, Katy, TX 77449For Sale
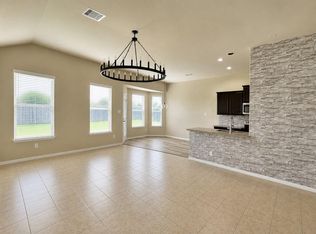 MLS ID #44342346, Ibrahim Zakhary, REALM Real Estate Professionals - Sugar Land. HAR
 - $269,0003 bd2 ba1.7k sqft19615 Iris Manor Ct, Katy, TX 77449For Sale
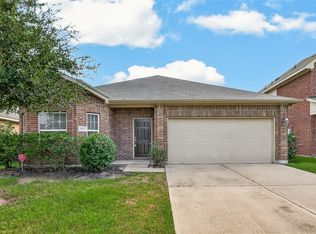 MLS ID #27141138, Yelena Farzullayeva, Oak Tower Real Estate, LLC. HAR
 - $249,0003 bd2 ba1.7k sqft5402 Roaring Peaks Ln, Katy, TX 77449For Sale
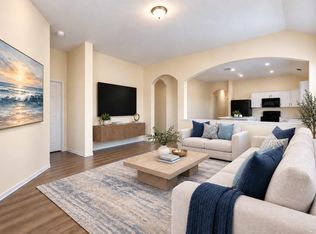 MLS ID #24796345, Patricia O'Brien, Circa Real Estate. HAR
 - $274,9993 bd2 ba1.6k sqft5230 Vincent Rose Ct, Katy, TX 77449For Sale
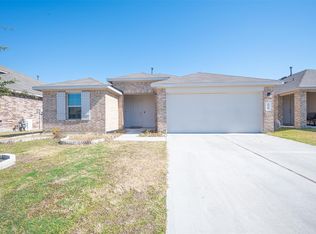 MLS ID #25735066, Erik Arias, White Picket Realty LLC. HAR
