A rare find in the sought-after Sunterra development in a gated section and on a quiet, cul-de-sac street! This fabulous floorplan offers dual primary bedrooms with private baths on the first floor, along with a half bath for complete privacy. The main primary bedroom has beautiful bay windows and a very spacious closet and bath with separate shower and soaking tub. Storage space abounds with walk in closets, extra closets throughout, plus tons of attic storage space on the second floor and above garage. The second floor features a loft/gameroom with a full, shared bath and two ample-sized additional bedrooms. The kitchen is equipped with gorgeous countertops, gas cooking, and a generous walk-in pantry. A prime location in the community within walking distance of the elementary school, lagoon, playgrounds & pickleball courts. Sunterra amenities are second to none, offering an enormous pool with a sandy beach, splashpad, lazy river, dog parks, walking trails, playgrounds & so much more.
For sale
Price cut: $45K (6/24)
$375,000
765 Ocean Palms Dr, Katy, TX 77493
4beds
2,496sqft
:
Get pre-qualified$2,794/mo
Single Family Residence
Built in 2023
5,244 Square Feet Lot
$362,300 Zestimate®
$150/sqft
$113/mo HOA
What's special
Gated sectionGas cookingBeautiful bay windowsQuiet cul-de-sac streetExtra closets throughoutWalk in closetsTwo ample-sized additional bedrooms
- 51 days |
- 226 |
- 29 |
Zillow last checked:
Listing updated:
Listed by:
Kathryn Faught TREC #0673428 713-248-7004,
eXp Realty LLC
Source: HAR,MLS#: 41015789
Facts & features
Interior
Bedrooms & bathrooms
- Bedrooms: 4
- Bathrooms: 4
- Full bathrooms: 3
- 1/2 bathrooms: 1
Rooms
- Room types: Family Room, Guest Suite, Utility Room
Primary bathroom
- Features: Primary Bath: Separate Shower, Primary Bath: Soaking Tub
Kitchen
- Features: Breakfast Bar, Kitchen Island, Kitchen open to Family Room, Pantry, Soft Closing Cabinets, Under Cabinet Lighting, Walk-in Pantry
Heating
- Natural Gas
Cooling
- Ceiling Fan(s), Electric
Appliances
- Included: Disposal, Electric Oven, Microwave, Gas Cooktop, Dishwasher
- Laundry: Washer Hookup
Features
- High Ceilings, Vaulted Ceiling, 2 Bedrooms Down, Primary Bed - 1st Floor, Walk-In Closet(s)
- Flooring: Carpet, Tile, Vinyl
- Windows: Window Coverings
Interior area
- Total structure area: 2,496
- Total interior livable area: 2,496 sqft
Property
Parking
- Total spaces: 2
- Parking features: Attached
- Attached garage spaces: 2
Features
- Stories: 2
Lot
- Size: 5,244 Square Feet
- Features: Cul-De-Sac, 0 Up To 1/4 Acre
Details
- Parcel number: 800007001017000
Construction
Type & style
- Home type: SingleFamily
- Architectural style: Traditional
- Property subtype: Single Family Residence
Materials
- Brick, Stone, Wood Siding
- Foundation: Slab
- Roof: Composition
Condition
- New construction: No
- Year built: 2023
Utilities & green energy
- Water: Water District
Community & HOA
Community
- Subdivision: Sunterra
HOA
- Has HOA: Yes
- Amenities included: Clubhouse, Controlled Access, Dog Park, Fitness Center, Jogging Path, Park, Playground, Pool, Splash Pad, Tennis Court(s), Trail(s)
- HOA fee: $1,360 annually
Location
- Region: Katy
Financial & listing details
- Price per square foot: $150/sqft
- Tax assessed value: $451,780
- Annual tax amount: $15,049
- Date on market: 6/9/2026
- Exclusions: Refrigerator
Estimated market value
$362,300
$344,000 - $380,000
$2,923/mo
Price history
| Date | Event | Price |
|---|---|---|
| 6/24/2026 | Price change | $375,000-10.7%$150/sqft |
Source:  HAR #41015789 Report a problem HAR #41015789 Report a problem | ||
| 6/9/2026 | Listed for sale | $420,000-6.7%$168/sqft |
Source: HAR #41015789 Report a problem | ||
| 1/25/2024 | Sold | -- |
Source: eXp Realty #118629285 Report a problem | ||
| 12/19/2023 | Pending sale | $449,990$180/sqft |
Source: HAR #12782853 Report a problem | ||
| 10/10/2023 | Price change | $449,990-1.1%$180/sqft |
Source: HAR #12782853 Report a problem | ||
| 9/19/2023 | Price change | $454,990-4%$182/sqft |
Source: HAR #12782853 Report a problem | ||
| 8/17/2023 | Price change | $473,723+0.8%$190/sqft |
Source:  Shea Homes Report a problem Shea Homes Report a problem | ||
| 8/16/2023 | Listed for sale | $469,990$188/sqft |
Source: HAR #12782853 Report a problem | ||
Public tax history
| Year | Property taxes | Tax assessment |
|---|---|---|
| 2025 | $3,226 +11.1% | $451,780 +1.2% |
| 2024 | $2,905 +630.2% | $446,480 +651.6% |
| 2023 | $398 -5.9% | $59,400 |
| 2022 | $423 | $59,400 |
Find assessor info on the county website
Monthly payment
Est. payment
Payment breakdown
Explore the cost of this home by adjusting the details. Changes won't be saved.Climate risks
Neighborhood: 77493
Nearby schools
GreatSchools rating
- 4/10Russell & Cindi Faldyn Elementary SchoolGrades: PK-5Distance: 2.6 mi
- 6/10Haskett Junior High SchoolGrades: 6-8Distance: 2.4 mi
- 7/10Freeman High SchoolGrades: 9-10Distance: 3.9 mi
Schools provided by the listing agent
- Elementary: Cross Elementary
- Middle: Haskett Junior High School
- High: Freeman High School
Source: HAR. This data may not be complete. We recommend contacting the local school district to confirm school assignments for this home.
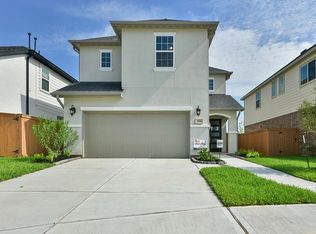
- $--4 bd3 ba2.4k sqft769 Ocean Palms Dr, Katy, TX 77493Sold
- $300,4003 bd2 ba1.8k sqft761 Ocean Palms Dr, Katy, TX 77493Off Market
- $293,500-- bd-- ba1.7k sqft757 Ocean Palms Dr, Katy, TX 77493Off Market
- $339,500-- bd-- ba2.1k sqft773 Ocean Palms Dr, Katy, TX 77493Off Market
- $384,400-- bd-- ba2.5k sqft749 Ocean Palms Dr, Katy, TX 77493Off Market
- $313,080-- bd-- ba1.5k sqft744 Ocean Palms Dr, Katy, TX 77493Off Market
- $355,100-- bd-- ba2.3k sqft736 Ocean Palms Dr, Katy, TX 77493Off Market
- $410,0004 bd3 ba2.6k sqft740 Ocean Palms Dr, Katy, TX 77493For Sale
A local agent can set up tours, give advice and negotiate with sellers.
Similar homes
- $350,0004 bd3 ba2.5k sqft2513 Malibu Glen Dr, Katy, TX 77493For Sale
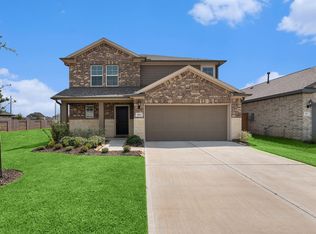 MLS ID #87076527, Claire Jane, RE/MAX Genesis. HAR
 - $375,0004 bd4 ba3k sqft5207 Monarch Belle Ln, Katy, TX 77493For Sale
 MLS ID #77680901, Dan Klawer, Keller Williams Signature. HAR
 - $342,9003 bd2 ba1.6k sqft3033 Sorrento Hill Dr, Katy, TX 77493New Construction
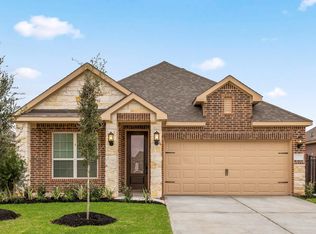 MLS ID #32633203, Jack Lipar, LGI Homes. HAR
 - $355,0004 bd4 ba2.5k sqft24614 Royal Pike Dr, Katy, TX 77493For Sale
 MLS ID #31316979, Tracy Murski, Southern Realty Group. HAR
 - $437,9003 bd2 ba1.6k sqft3001 Seaside Cove Ct, Katy, TX 77493New ConstructionMLS ID #17029813, Jack Lipar, LGI Homes. HAR
- $415,0004 bd3 ba2.4k sqft4310 Pale Fox Ln, Katy, TX 77493For SaleMLS ID #23084114, Adriana Tran, Camelot Realty Group. HAR
- $339,5005 bd3 ba2.7k sqft25106 Squire Knoll St, Katy, TX 77493For SaleMLS ID #87110296, Maria Alvarez, Realm Real Estate Professionals - Katy. HAR
- $405,0004 bd4 ba2.9k sqft3211 Overcup Oak Ct, Katy, TX 77493AuctionMLS ID #43204934, Melissa Perme, Compass RE Texas, LLC - Houston. HAR
- $399,0004 bd3 ba2.6k sqft24318 Winter Lakes Dr, Katy, TX 77493For SaleMLS ID #7711653, Amanda Walsh, Keller Williams Memorial. HAR
- $335,0004 bd3 ba2.5k sqft4223 Rocky Plains Ln, Katy, TX 77493For SaleMLS ID #60076152, Paige Houston, Texas Real Estate Pro. HAR
- $315,0004 bd4 ba2.4k sqft3024 Andiamo Ln, Katy, TX 77493For SaleMLS ID #29782147, Don Davis, Douglas Elliman Real Estate. HAR
- $299,5003 bd2 ba1.7k sqft1229 Woodflower Dr, Katy, TX 77493For SaleMLS ID #27664477, Joshua Blank, THE BAUER GROUP LLC. HAR
- $399,9004 bd3 ba2.3k sqft3042 Schultz Manor Ln, Katy, TX 77494For SaleMLS ID #12149385, Mike Haman, Brookside Realty, LLC. HAR
- $449,6784 bd2 ba2k sqft5330 Acapulco Mist Dr, Katy, TX 77493New ConstructionHAR
- $489,8004 bd4 ba2.6k sqft6743 Nighthawk Dr, Katy, TX 77493For SaleMLS ID #10427515, Nicole Nguyen, THE REALTORS NETWORK. HAR
- $359,9903 bd3 ba2.3k sqft7319 Blue Gentiana Ln, Katy, TX 77493New ConstructionMLS ID #48741304, Milly Kammerdiener, HOMEROCK REALTY. HAR
- $455,0005 bd3 ba2.5k sqft23230 Ivory Sedge Trl, Katy, TX 77493For SaleMLS ID #84087037, Mike Elgoher, eXp Realty LLC. HAR
- $434,9904 bd3 ba2.1k sqft448 Sprigtail Dr, Katy, TX 77493New ConstructionHAR
- $369,0005 bd3 ba3.1k sqft20606 Iron Timber Ln, Katy, TX 77449For SaleMLS ID #22668759, Darren Huang, A Plus Real Estate. HAR
- $365,0004 bd3 ba2.2k sqft7503 Highland Chase Dr, Richmond, TX 77407For SaleMLS ID #92535953, Michael Silva, Happen Houston. HAR
