Welcome to this beautifully crafted 3-bed-2-bath home, perfectly designed for modern living. Boasting an array of upgrades and thoughtful details that make it truly one of a kind. Classic Craft Front Door with Reed Glass opens into an open-concept living and kitchen area, perfect for entertaining. Kitchen is a chef’s dream, featuring Dor Silestone countertops, tile backsplash, 36” Whirlpool cooktop, and a charming farmhouse sink. The spacious master suite is a serene retreat, complete with bay windows and upgraded en-suite spa shower. Additional highlights include a convenient mudroom at garage, LVP flooring in main entry and living, with upgraded fixtures throughout. Situated on premium oversized lot, this home also features whole-home gutters, an irrigation system, and 5-stage water refinement system. The perks don’t stop there! Located just down the road is the Sol Club Lagoon Pool with resort-style relaxation right in your neighborhood. Come see this beautiful Sunterra Home!
Pending
$299,500
1229 Woodflower Dr, Katy, TX 77493
3beds
1,748sqft
Single Family Residence
Built in 2023
9,165 Square Feet Lot
$288,300 Zestimate®
$171/sqft
$117/mo HOA
What's special
Charming farmhouse sinkBay windowsSpacious master suiteUpgraded en-suite spa showerTile backsplashPremium oversized lotDor silestone countertops
- 182 days |
- 138 |
- 5 |
Zillow last checked:
Listing updated:
Listed by:
Joshua Blank TREC #0795731 469-348-4230,
THE BAUER GROUP LLC
Source: HAR,MLS#: 27664477
Facts & features
Interior
Bedrooms & bathrooms
- Bedrooms: 3
- Bathrooms: 2
- Full bathrooms: 2
Rooms
- Room types: Utility Room
Primary bedroom
- Level: First
- Area: 245.08
- Dimensions: 14'5"x17'
Bedroom
- Level: First
- Area: 143.33
- Dimensions: 13'4"x10'9"
Bedroom
- Level: First
- Area: 146.67
- Dimensions: 13'4"x11'
Other
- Level: First
- Area: 57
- Dimensions: 4'9"x12'
Other
- Level: First
- Area: 50.41
- Dimensions: 9'11"x5'1"
Breakfast
- Level: First
- Area: 149.37
- Dimensions: 11'5"x13'1"
Family room
- Level: First
- Area: 357.64
- Dimensions: 17'2"x20'10"
Kitchen
- Level: First
- Area: 130.03
- Dimensions: 10'4"x12'7"
Primary bath
- Level: First
- Area: 84.58
- Dimensions: 9'8"x8'9"
Utility room
- Level: First
- Area: 56.51
- Dimensions: 8'7"x6'7"
Heating
- Natural Gas
Cooling
- Attic Fan, Ceiling Fan(s), Electric
Appliances
- Included: ENERGY STAR Qualified Appliances, Water Heater, Disposal, Microwave, Gas Range, Dishwasher
- Laundry: Electric Dryer Hookup, Washer Hookup
Features
- Crown Molding, High Ceilings, All Bedrooms Down, Primary Bed - 1st Floor, Walk-In Closet(s)
- Flooring: Concrete, Vinyl
Interior area
- Total structure area: 1,748
- Total interior livable area: 1,748 sqft
Video & virtual tour
Property
Parking
- Total spaces: 2
- Parking features: Attached, Double-Wide Driveway
- Attached garage spaces: 2
Features
- Stories: 1
- Patio & porch: Covered
- Exterior features: Side Yard, Sprinkler System
- Fencing: Back Yard,Full
Lot
- Size: 9,165 Square Feet
- Features: Back Yard, Subdivided, 0 Up To 1/4 Acre
Details
- Parcel number: 800012001008000
Construction
Type & style
- Home type: SingleFamily
- Architectural style: Traditional
- Property subtype: Single Family Residence
Materials
- Brick, Wood Siding
- Foundation: Slab
- Roof: Composition
Condition
- New construction: No
- Year built: 2023
Utilities & green energy
- Sewer: Public Sewer
- Water: Public
Green energy
- Energy efficient items: Attic Vents, Thermostat, Lighting
Community & HOA
Community
- Subdivision: Sunterra Sec 12
HOA
- Has HOA: Yes
- Amenities included: Basketball Court, Fitness Center, Park, Playground, Pool, Splash Pad, Tennis Court(s)
- HOA fee: $1,400 annually
Location
- Region: Katy
Financial & listing details
- Price per square foot: $171/sqft
- Tax assessed value: $327,050
- Annual tax amount: $11,046
- Date on market: 2/26/2026
- Listing terms: Cash,Conventional,FHA,VA Loan
- Road surface type: Concrete
Estimated market value
$288,300
$274,000 - $303,000
$2,276/mo
Price history
| Date | Event | Price |
|---|---|---|
| 8/6/2026 | Pending sale | $299,500$171/sqft |
Source:  HAR #27664477 Report a problem HAR #27664477 Report a problem | ||
| 7/22/2026 | Listed for sale | $299,500$171/sqft |
Source: HAR #27664477 Report a problem | ||
| 7/17/2026 | Pending sale | $299,500$171/sqft |
Source: HAR #27664477 Report a problem | ||
| 5/26/2026 | Price change | $299,500-1.6%$171/sqft |
Source: HAR #27664477 Report a problem | ||
| 4/29/2026 | Price change | $304,500-3.3%$174/sqft |
Source: HAR #27664477 Report a problem | ||
| 2/26/2026 | Price change | $314,999-9.6%$180/sqft |
Source: HAR #27664477 Report a problem | ||
| 7/30/2025 | Price change | $348,499-0.4%$199/sqft |
Source: HAR #35115843 Report a problem | ||
| 6/27/2025 | Listed for sale | $349,999$200/sqft |
Source: HAR #35115843 Report a problem | ||
Public tax history
| Year | Property taxes | Tax assessment |
|---|---|---|
| 2025 | $1,971 +5.8% | $327,050 -3.3% |
| 2024 | $1,863 +170.6% | $338,050 +228.8% |
| 2023 | $688 +867.9% | $102,810 +928.1% |
| 2022 | $71 | $10,000 |
Find assessor info on the county website
Monthly payment
Est. payment
Payment breakdown
Explore the cost of this home by adjusting the details. Changes won't be saved.Climate risks
Neighborhood: 77493
Nearby schools
GreatSchools rating
- 4/10Russell & Cindi Faldyn Elementary SchoolGrades: PK-5Distance: 3 mi
- 6/10Haskett Junior High SchoolGrades: 6-8Distance: 2.9 mi
- 7/10Freeman High SchoolGrades: 9-10Distance: 4.2 mi
Schools provided by the listing agent
- Elementary: Cross Elementary
- Middle: Haskett Junior High School
- High: Freeman High School
Source: HAR. This data may not be complete. We recommend contacting the local school district to confirm school assignments for this home.
- $444,100-- bd-- ba3.3k sqft1225 Woodflower Dr, Katy, TX 77493Off Market
- $--4 bd4 ba2.5k sqft1233 Woodflower Dr, Katy, TX 77493Sold

- $--5 bd4 ba2.8k sqft1221 Woodflower Dr, Katy, TX 77493Sold
- $351,400-- bd-- ba2.2k sqft1237 Woodflower Dr, Katy, TX 77493Off Market
- $418,300-- bd-- ba2.9k sqft1305 Whisper Cove Ct, Katy, TX 77493Off Market
- $--3 bd2 ba1.8k sqft1241 Woodflower Dr, Katy, TX 77493Sold
- $--3 bd2 ba1.7k sqft1228 Woodflower Dr, Katy, TX 77493Sold
- $328,5004 bd2 ba1.9k sqft1217 Woodflower Dr, Katy, TX 77493Off Market
A local agent can set up tours, give advice and negotiate with sellers.
Similar homes
- $331,9003 bd2 ba1.5k sqft3052 Sorrento Hill Dr, Katy, TX 77493New Construction
 HAR
HAR - $320,0004 bd2 ba1.5k sqft5827 Fresh View Ct, Katy, TX 77493For Sale
 MLS ID #67292346, Kelvin Louie, SKW Realty. HAR
 - $327,5004 bd3 ba2.5k sqft4223 Rocky Plains Ln, Katy, TX 77493For Sale
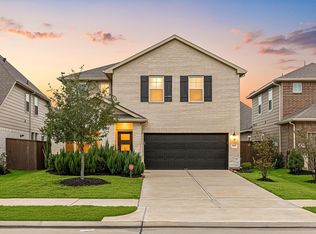 MLS ID #21413602, Paige Houston, Texas Real Estate Pro. HAR
 - $300,0004 bd2 ba1.8k sqft4206 San Leo Ct, Katy, TX 77449For Sale
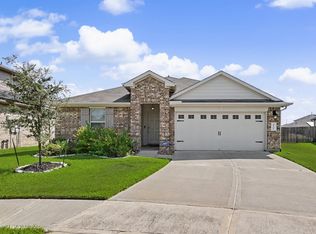 MLS ID #17630759, Katherine Schleis, HomeSmart. HAR
 - $298,9003 bd2 ba1.6k sqft400 Mystic Slopes Dr, Katy, TX 77493New ConstructionMLS ID #11025234, Jack Lipar, LGI Homes. HAR
- $339,9903 bd2 ba1.6k sqft2501 Dana Point Dr, Katy, TX 77493New ConstructionHAR
- $335,9003 bd2 ba1.6k sqft3033 Sorrento Hill Dr, Katy, TX 77493New ConstructionMLS ID #32633203, Jack Lipar, LGI Homes. HAR
- $355,0004 bd2 ba1.7k sqft1617 Sol Bend Dr, Katy, TX 77493For SaleMLS ID #11897383, Daisy Cone, Realty Of America, LLC. HAR
- $269,9004 bd2 ba1.7k sqft27210 Hurley Sea Dr, Katy, TX 77493For SaleMLS ID #10392850, Thor Paulsen, D Real Estate Center. HAR
- $335,0004 bd3 ba2.4k sqft24635 Signorelli Way, Katy, TX 77493For SaleMLS ID #59746487, Joyce Tang, eXp Realty LLC. HAR
- $349,9004 bd3 ba2.3k sqft24607 Puccini Pl, Katy, TX 77493For SaleMLS ID #6030057, Deshonna Igwenagha, United Real Estate - Insight. HAR
- $429,9003 bd2 ba1.6k sqft3001 Seaside Cove Ct, Katy, TX 77493New ConstructionMLS ID #17029813, Jack Lipar, LGI Homes. HAR
- $249,0003 bd2 ba1.3k sqft25427 Benroe St, Katy, TX 77493For SaleMLS ID #89044108, Jeremy Zink, Compass RE Texas, LLC - West Houston. HAR
- $299,9904 bd3 ba2.1k sqft396 Hickory Hills Dr, Pattison, TX 77423New ConstructionHAR
- $319,0003 bd2 ba1.6k sqft12915 California Palm Ct, Cypress, TX 77433For SaleMLS ID #59552405, Thalina Garcia, Nan & Company Properties - Corporate Office (Heights). HAR
- from $376,9904 bd3 ba2k sqftJasper Plan, Sunterra, Katy, TX 77493New ConstructionDR Horton
- $293,9903 bd3 ba1.9k sqft400 Hickory Hills Dr, Pattison, TX 77423New ConstructionHAR
- $279,9993 bd2 ba1.4k sqft4003 Beltingham Bend Way, Fulshear, TX 77441For SaleMLS ID #47790519, Shelly Haag, Styled Real Estate. HAR
- from $304,7903 bd2 ba1.7k sqftHawking Plan, Sunterra Lakes, Brookshire, TX 77423New ConstructionStarlight Homes
- $389,9004 bd3 ba2.3k sqft3042 Schultz Manor Ln, Katy, TX 77494For SaleMLS ID #76601307, Mike Haman, Brookside Realty, LLC. HAR
