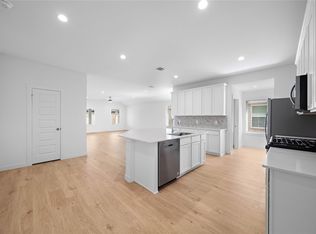
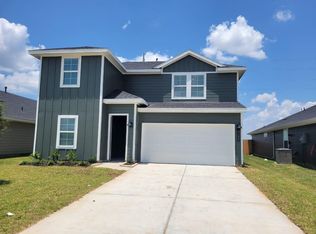
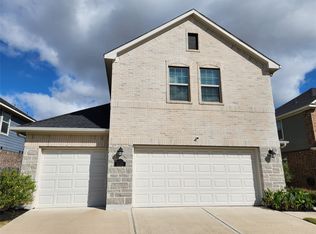
Move In Ready! 2 Story Home featuring Modern High End, Chic Styles throughout! The Owner & Guest Suite Downstairs with Two Full Bathrooms! Wonderful Open Floor Plan boasting natural lighting! Casual Dining Area & Amazing Family Room that flows gracefully into the Chef's Caliber Gourmet Kitchen, Eat-in Working Island W/Under-mount Stainless Sink, Stainless Appliances, Tall Gorgeous Shaker Cabinets & more! The Owner's Suite features an incredible Spa-like bath completed with Massive Shower, His & Her Undermount Sink W/Cultured Marble Counter Vanity & Walk-in Closet! Upstairs you will discover Game Room, 2 Bedrooms & 1 Full Bath! All Bathrooms Have Cultured Marble Counters & Undermount Sinks! Covered Patio! HERS Energy Rated! "Smart Home Automation System with Echo which allows you to control your home almost anywhere! Refrigerator, washer, dryer and Sprinkler system included.
Copyright notice - Data provided by HAR.com 2022 - All information provided should be independently verified.
House for rent
$2,400/moFees may apply
3123 Langley Bend Ln, Fulshear, TX 77441
4beds
2,257sqft
Price may not include required fees and charges. Learn more|
Singlefamily
Available now
Air conditioner, electric
2 Attached garage spaces parking
Electric, natural gas
What's special
Wonderful open floor planBoasting natural lightingAmazing family roomStainless appliancesCovered patioWalk-in closetSprinkler system included
- 88 days |
- -- |
- -- |
Zillow last checked:
Listing updated:
Travel times

Let’s turn your rent into credit progress
Build credit history with every on-time payment and get credit for the payment you’re already making.
Facts & features
Interior
Bedrooms & bathrooms
- Bedrooms: 4
- Bathrooms: 3
- Full bathrooms: 3
Rooms
- Room types: 1 Living Area, Family Room, Gameroom Up, Guest Suite, Kitchen/Dining Combo, Living Area - 1st Floor, Living/Dining Combo, Utility Room
Heating
- Electric, Natural Gas
Cooling
- Air Conditioner, Electric
Appliances
- Included: Dishwasher, Garbage Disposal, Microwave Oven
Features
- Primary Bed - 1st Floor, Sitting Area, Walk In Closet, Walk-In Closet(s)
Interior area
- Total interior livable area: 2,257 sqft
Property
Parking
- Total spaces: 2
- Parking features: Attached, Garage
- Has attached garage: Yes
- Details: Contact manager
Features
- Stories: 2
- Exterior features: Primary Bed - 1st Floor, Sitting Area, Walk In Closet, Walk-In Closet(s)
Lot
- Features: Subdivided
Details
- Additional structures: Garage(s)
- Parcel number: 7899040040340901
Construction
Type & style
- Home type: SingleFamily
- Property subtype: SingleFamily
Condition
- Year built: 2023
Community & HOA
HOA
- Amenities included: Game Room
Location
- Region: Fulshear
Financial & listing details
- Lease term: Long Term,12 Months
Nearby apartments for rent
Price history
| Date | Event | Price |
|---|---|---|
| 6/11/2026 | Listed for rent | $2,400-4%$1/sqft |
Source:  HAR #90514875 Report a problem HAR #90514875 Report a problem | ||
| 4/13/2024 | Listing removed | -- |
Source: HAR #10745836 Report a problem | ||
| 4/1/2024 | Price change | $2,500-3.8%$1/sqft |
Source: HAR #10745836 Report a problem | ||
| 2/9/2024 | Listed for rent | $2,600$1/sqft |
Source: HAR #61412582 Report a problem | ||
| 10/6/2023 | Listing removed | -- |
Source:  HAR #19038610 Report a problem HAR #19038610 Report a problem | ||
| 9/26/2023 | Price change | $329,990-2.9%$146/sqft |
Source: HAR #19038610 Report a problem | ||
| 9/20/2023 | Price change | $339,990-2%$151/sqft |
Source: HAR #19038610 Report a problem | ||
| 9/8/2023 | Listed for sale | $346,990-2.5%$154/sqft |
Source: HAR #19038610 Report a problem | ||
| 8/18/2023 | Listing removed | -- |
Source:  DR Horton Report a problem DR Horton Report a problem | ||
| 8/12/2023 | Listed for sale | $355,990$158/sqft |
Source: DR Horton Report a problem | ||
Neighborhood: 77441
Nearby schools
GreatSchools rating
- 9/10Willie Melton Sr Elementary SchoolGrades: PK-5Distance: 1.2 mi
- 8/10Dean Leaman Junior High SchoolGrades: 6-8Distance: 3.4 mi
- 7/10Fulshear High SchoolGrades: 9-12Distance: 3.7 mi