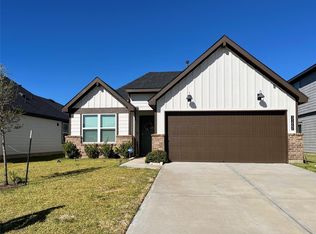
Almost new 4 bedroom, 2 bathroom home with outstanding Open Floor Plan! Dramatic Gourmet Kitchen with Stunning Silestone Quartz Countertops, Large Eat-in Island W/Deep Under-mount Stainless Sink, 42 inch Tall Cabinets, Ceramic Tile Backsplash, Dupure Water Filtration System, Whirlpool Stainless Steel Appliances, Walk In Pantry & More! Gourmet Kitchen open to the Casual Dining Area & Outstanding Family Area W/Wall of Windows! The Private Owner's Suite W/High Ceilings, Lush Carpet, Spa Like Bathroom made for Two with His & Her Deep Undermount Sinks, Granite Vanity, Shaker Cabinets, Massive Shower with Seamless Glass Door, Large Tile Floors & Walk-in Closet! 3 Guest Bedrooms Tucked away & More! Wonderful Covered Patio! Smart Home System, which allows you to control lights, locks, & thermostat!
For sale
Price cut: $10K (7/18)
$299,000
31722 Farlam Farms Trl, Fulshear, TX 77441
4beds
1,750sqft
:
Get pre-qualified$2,256/mo
Single Family Residence
Built in 2023
6,651 Square Feet Lot
$292,100 Zestimate®
$171/sqft
$104/mo HOA
What's special
- 11 days |
- 36 |
- 5 |
Likely to sell faster than
Zillow last checked:
Listing updated:
Listed by:
Sandra Holcomb TREC #0586922 832-289-2630,
CB&A, Realtors-Katy,
Janneth Sandoval
Source: HAR,MLS#: 13255784
Facts & features
Interior
Bedrooms & bathrooms
- Bedrooms: 4
- Bathrooms: 2
- Full bathrooms: 2
Rooms
- Room types: Family Room, Utility Room
Primary bathroom
- Features: Primary Bath: Shower Only, Secondary Bath(s): Tub/Shower Combo, Vanity Area
Kitchen
- Features: Breakfast Bar, Kitchen Island, Kitchen open to Family Room, Pantry, Walk-in Pantry
Heating
- Natural Gas
Cooling
- Ceiling Fan(s), Electric
Appliances
- Included: ENERGY STAR Qualified Appliances, Water Heater, Disposal, Dryer, Refrigerator, Washer, Gas Oven, Microwave, Gas Range, Dishwasher, Instant Hot Water
- Laundry: Electric Dryer Hookup, Gas Dryer Hookup, Washer Hookup
Features
- Split Plan, Walk-In Closet(s)
- Flooring: Laminate
Interior area
- Total structure area: 1,750
- Total interior livable area: 1,750 sqft
Property
Parking
- Total spaces: 2
- Parking features: Attached
- Attached garage spaces: 2
Features
- Stories: 1
- Patio & porch: Covered
- Fencing: Back Yard
Lot
- Size: 6,651 Square Feet
- Features: Back Yard, Cleared, Subdivided, 0 Up To 1/4 Acre
Details
- Parcel number: 7899040040490901
Construction
Type & style
- Home type: SingleFamily
- Architectural style: Traditional
- Property subtype: Single Family Residence
Materials
- Blown-In Insulation, Brick, Cement Siding, Wood Siding
- Foundation: Slab
- Roof: Composition,Energy Star/Reflective Roof
Condition
- New construction: No
- Year built: 2023
Utilities & green energy
- Water: Water District
Green energy
- Energy efficient items: Attic Vents, Thermostat, Lighting
Community & HOA
Community
- Subdivision: Tamarron West Sec 4
HOA
- Has HOA: Yes
- HOA fee: $1,250 annually
Location
- Region: Fulshear
Financial & listing details
- Price per square foot: $171/sqft
- Tax assessed value: $306,941
- Annual tax amount: $5,112
- Date on market: 7/18/2026
- Ownership: Full Ownership
Estimated market value
$292,100
$277,000 - $307,000
$2,185/mo
Price history
| Date | Event | Price |
|---|---|---|
| 7/18/2026 | Price change | $299,000-3.2%$171/sqft |
Source:  HAR #13255784 Report a problem HAR #13255784 Report a problem | ||
| 6/20/2026 | Listed for sale | $309,000-6.1%$177/sqft |
Source: HAR #36285524 Report a problem | ||
| 6/15/2024 | Listing removed | -- |
Source:  HAR #94860171 Report a problem HAR #94860171 Report a problem | ||
| 6/4/2024 | Listed for rent | $2,350$1/sqft |
Source: HAR #94860171 Report a problem | ||
| 7/28/2023 | Listing removed | -- |
Source:  DR Horton Report a problem DR Horton Report a problem | ||
| 4/28/2023 | Pending sale | $328,990$188/sqft |
Source: HAR #71480482 Report a problem | ||
| 4/4/2023 | Price change | $328,990+0.6%$188/sqft |
Source: HAR #71480482 Report a problem | ||
| 3/28/2023 | Listed for sale | $326,990$187/sqft |
Source: HAR #71480482 Report a problem | ||
Public tax history
| Year | Property taxes | Tax assessment |
|---|---|---|
| 2025 | $5,112 -1.6% | $306,941 -1.5% |
| 2024 | $5,194 | $311,493 |
| 2023 | -- | -- |
Find assessor info on the county website
Monthly payment
Est. payment
Payment breakdown
Explore the cost of this home by adjusting the details. Changes won't be saved.Climate risks
Neighborhood: 77441
Nearby schools
GreatSchools rating
- 9/10Willie Melton Sr Elementary SchoolGrades: PK-5Distance: 1.2 mi
- 8/10Dean Leaman Junior High SchoolGrades: 6-8Distance: 3.5 mi
- 7/10Fulshear High SchoolGrades: 9-12Distance: 3.8 mi
Schools provided by the listing agent
- Elementary: Slawinski Elementary
- Middle: Leaman Junior High School
- High: Fulshear High School
Source: HAR. This data may not be complete. We recommend contacting the local school district to confirm school assignments for this home.
- $324,5004 bd3 ba2.2k sqft31726 Farlam Farms Trl, Fulshear, TX 77441Off Market
- $324,3004 bd3 ba2.2k sqft31718 Farlam Farms Trl, Fulshear, TX 77441Off Market
- $300,0004 bd2 ba1.8k sqft31727 Farlam Farms Trl, Fulshear, TX 77441Off Market
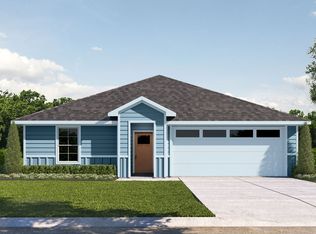
- $2,5004 bd3 ba2.2k sqft31711 Farlam Farms Trl, Fulshear, TX 77441For Rent
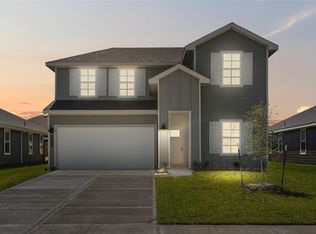
- $324,3004 bd3 ba2.2k sqft31719 Farlam Farms Trl, Fulshear, TX 77441Off Market
- $324,7004 bd3 ba2.2k sqft31731 Farlam Farms Trl, Fulshear, TX 77441Off Market
- $322,2004 bd3 ba2k sqft31707 Farlam Farms Trl, Fulshear, TX 77441Off Market
- $2,4004 bd3 ba2.2k sqft3123 Langley Bend Ln, Fulshear, TX 77441For Rent
A local agent can set up tours, give advice and negotiate with sellers.
A local lender can help you make sure your offer is ready when you are.
Similar homes
- $329,0004 bd3 ba2k sqft31615 Chollerford Ct, Fulshear, TX 77441For Sale
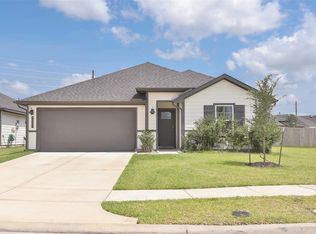 MLS ID #37826423, Travis Whillock, Premier Haus Realty, LLC. HAR
 - $294,9004 bd2 ba1.8k sqft31707 Whittis Hill Way, Fulshear, TX 77441For Sale
 MLS ID #98862782, Michael Flores, Keller Williams Signature. HAR
 - $338,0004 bd3 ba2k sqft3119 Langley Bend Ln, Fulshear, TX 77441For Sale
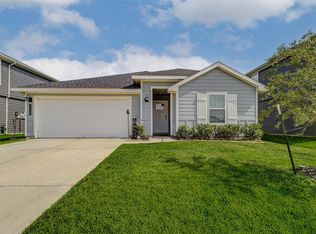 MLS ID #13290961, Katherine Powers, UP Realty. HAR
 - $275,0003 bd2 ba1.3k sqft31642 Featherstone Trl, Fulshear, TX 77441For Sale
 MLS ID #46944186, Lilimar Fuenmayor, eXp Realty LLC. HAR
 - $280,0003 bd2 ba1.4k sqft993 Blue Beech Ln, Brookshire, TX 77423For SaleMLS ID #64176492, Yayma Diaz, Step Real Estate. HAR
- $314,9004 bd3 ba2.1k sqft1013 Lacebark Pine Ln, Brookshire, TX 77423For SaleMLS ID #36572643, Marjorie Lucero, RE/MAX Grand. HAR
- $299,9904 bd2 ba1.8k sqft29422 Paytons Park Ct, Katy, TX 77494For SaleMLS ID #46195913, Lisett Labarca, HomeSmart. HAR
- $338,0004 bd3 ba1.8k sqft33002 Carolyns Perfection Loop, Fulshear, TX 77441For SaleMLS ID #48716616, Leslie Jerez, HomeSmart. HAR
- $249,9503 bd2 ba1.5k sqft31618 Heguy Pass, Fulshear, TX 77441For SaleMLS ID #74251447, Ariana White, eXp Realty LLC. HAR
- $360,0004 bd3 ba2.4k sqft8411 Delta Down Dr, Fulshear, TX 77441For SaleMLS ID #63335786, Monica Foster, eXp Realty, LLC. HAR
- $360,0003 bd2 ba1.9k sqft2414 Lemon Grass Dr, Brookshire, TX 77423For SaleMLS ID #72980813, Jimmy Franklin, eXp Realty LLC. HAR
- $279,9994 bd2 ba1.6k sqft26730 Paloma Blanca Dr, Katy, TX 77493For SaleMLS ID #16876856, Guilma Zacarias, Realm Real Estate Professionals - Katy. HAR
- $380,0004 bd3 ba2.3k sqft31510 Vineyard Creek Dr, Fulshear, TX 77441For SaleMLS ID #84019546, Javier Zambrano, World Wide Realty,LLC. HAR
- $307,0003 bd3 ba2.1k sqft5226 Tall Tower St, Katy, TX 77493For SaleMLS ID #35475431, Rafael Mata, CB&A, Realtors-Katy. HAR
- $327,6194 bd4 ba2.3k sqft513 Stone Placa Trl, Brookshire, TX 77423New ConstructionMLS ID #28330581, Nicoletta Barker, Keller Williams Signature. HAR
- $285,0004 bd2 ba1.9k sqft26723 Laurel Glade Dr, Katy, TX 77493For SaleMLS ID #37614558, Laura Derflingher, eXp Realty LLC. HAR
- $295,0003 bd2 ba1.6k sqft20715 Winghaven Dr, Katy, TX 77449For SaleMLS ID #87050326, Simon Cheung, Lyn Realty. HAR
- $285,0003 bd3 ba2k sqft25231 Benroe St, Katy, TX 77493For SaleMLS ID #24833727, Tai Dinh, Keller Williams Signature. HAR
- $317,0004 bd2 ba1.7k sqft4973 Blue Beetle Ridge Dr, Katy, TX 77493For SaleMLS ID #72114464, Eric Murcia, AJ Elite Commercial RE. HAR
- $295,0003 bd2 ba1.6k sqft6523 Fiddlewood Thicket Ln, Katy, TX 77449For SaleMLS ID #60742657, Wayne Comer, 360 Realty & Management. HAR
