Step inside this impressive foyer and discover an open-concept gourmet island kitchen featuring elegant quartz countertops, premium stainless steel appliances, a single-bowl farmhouse-style sink, and a convenient corner walk-in pantry. The spacious dining area flows seamlessly into a generous living room, perfect for entertaining family and friends. The privately located primary suite is a true retreat, boasting a luxurious garden bath with dual vanities, a separate soaking tub and shower, and an oversized walk-in closet. Well-sized secondary bedrooms offer flexibility and comfort, while the convenient indoor utility room keeps daily tasks effortless. Outside, enjoy the covered patio, full sprinkler system, tankless water heater, and a host of other energy-efficient upgrades that enhance comfort and lower costs. This thoughtfully designed home blends modern luxury with practical living. Amenities include: Beach, pool, trials, clubhouse, fitness center, lake, pickleball courts.
For sale
$295,000
4973 Blue Beetle Ridge Dr, Katy, TX 77493
4beds
1,733sqft
Single Family Residence
Built in 2023
6,743 Square Feet Lot
$304,700 Zestimate®
$170/sqft
$83/mo HOA
What's special
Impressive foyerCovered patioSpacious dining areaElegant quartz countertopsPremium stainless steel appliancesSingle-bowl farmhouse-style sinkOpen-concept gourmet island kitchen
- 1 day
- 43
- 1
Likely to sell faster than
Zillow last checked:
Listing updated:
Listed by:
Eric Murcia TREC #0654867 832-276-2498,
AJ Elite Commercial RE
Source: HAR,MLS#: 82070721
Facts & features
Interior
Bedrooms & bathrooms
- Bedrooms: 4
- Bathrooms: 2
- Full bathrooms: 2
Primary bedroom
- Level: First
- Area: 208
- Dimensions: 16 x 13
Bedroom
- Level: First
- Area: 110
- Dimensions: 11 x 10
Bedroom
- Level: First
- Area: 110
- Dimensions: 11 x 10
Bedroom
- Level: First
- Area: 99
- Dimensions: 11 x 9
Living room
- Level: First
- Area: 256
- Dimensions: 16 x 16
Heating
- Electric
Cooling
- Ceiling Fan(s), Electric
Appliances
- Included: ENERGY STAR Qualified Appliances, Water Heater, Disposal, Dryer, Washer, Microwave, Dishwasher, Instant Hot Water
- Laundry: Electric Dryer Hookup, Washer Hookup
Features
- All Bedrooms Down
- Flooring: Carpet, Laminate, Tile
- Windows: Insulated/Low-E windows
Interior area
- Total structure area: 1,733
- Total interior livable area: 1,733 sqft
Property
Parking
- Total spaces: 2
- Parking features: Attached
- Attached garage spaces: 2
Features
- Stories: 1
- Patio & porch: Covered
- Fencing: Back Yard
Lot
- Size: 6,743 Square Feet
- Features: Corner Lot, 0 Up To 1/4 Acre
Details
- Parcel number: 800049003006000
Construction
Type & style
- Home type: SingleFamily
- Architectural style: Traditional
- Property subtype: Single Family Residence
Materials
- Batts Insulation, Brick, Other, Wood Siding
- Foundation: Slab
- Roof: Composition
Condition
- New construction: No
- Year built: 2023
Utilities & green energy
- Sewer: Public Sewer
- Water: Public
Green energy
- Green verification: HERS Index Score
- Energy efficient items: Attic Vents, Thermostat
Community & HOA
Community
- Subdivision: Sunterra Sec 49
HOA
- Has HOA: Yes
- Amenities included: Basketball Court, Clubhouse, Controlled Access, Fitness Center, Jogging Path, Park, Party Room, Pool, Splash Pad, Tennis Court(s), Trail(s)
- HOA fee: $1,000 annually
Location
- Region: Katy
Financial & listing details
- Price per square foot: $170/sqft
- Annual tax amount: $9,054
- Date on market: 10/12/2026
- Listing terms: Cash,Conventional,FHA
- Ownership: Full Ownership
- Road surface type: Concrete
Estimated market value
$304,700
$289,000 - $320,000
$2,241/mo
Price history
| Date | Event | Price |
|---|---|---|
| 10/12/2026 | Listed for sale | $295,000-6.3%$170/sqft |
Source:  HAR #82070721 Report a problem HAR #82070721 Report a problem | ||
| 9/22/2026 | Listing removed | $315,000$182/sqft |
Source: HAR #72114464 Report a problem | ||
| 8/3/2026 | Price change | $315,000-0.6%$182/sqft |
Source: HAR #72114464 Report a problem | ||
| 7/21/2026 | Price change | $317,000-0.9%$183/sqft |
Source: HAR #72114464 Report a problem | ||
| 6/20/2026 | Listed for sale | $320,000-2.3%$185/sqft |
Source: HAR #72114464 Report a problem | ||
| 8/14/2025 | Listing removed | $327,500$189/sqft |
Source: HAR #8104995 Report a problem | ||
| 4/18/2025 | Price change | $327,500-0.6%$189/sqft |
Source: HAR #8104995 Report a problem | ||
| 3/28/2025 | Price change | $329,500-1.9%$190/sqft |
Source: HAR #8104995 Report a problem | ||
| 3/7/2025 | Listed for sale | $335,990-1.2%$194/sqft |
Source: HAR #8104995 Report a problem | ||
| 11/15/2024 | Listing removed | $339,990-1.4%$196/sqft |
Source: HAR #78436514 Report a problem | ||
| 11/8/2024 | Price change | $344,900-1.5%$199/sqft |
Source: HAR #78436514 Report a problem | ||
| 10/25/2024 | Listed for sale | $349,990+6.1%$202/sqft |
Source: HAR #78436514 Report a problem | ||
| 12/7/2023 | Listing removed | -- |
Source: HAR #46660097 Report a problem | ||
| 10/30/2023 | Pending sale | $329,740$190/sqft |
Source: HAR #46660097 Report a problem | ||
| 9/5/2023 | Price change | $329,740+1.8%$190/sqft |
Source: HAR #46660097 Report a problem | ||
| 8/23/2023 | Price change | $323,990+0.6%$187/sqft |
Source: HAR #46660097 Report a problem | ||
| 7/19/2023 | Price change | $321,990+0.3%$186/sqft |
Source: HAR #46660097 Report a problem | ||
| 5/22/2023 | Price change | $320,990+0.3%$185/sqft |
Source: HAR #46660097 Report a problem | ||
| 5/8/2023 | Price change | $319,990+0.3%$185/sqft |
Source: HAR #46660097 Report a problem | ||
| 5/5/2023 | Price change | $318,990+0.3%$184/sqft |
Source: HAR #46660097 Report a problem | ||
| 5/1/2023 | Price change | $317,990+0.3%$183/sqft |
Source: HAR #46660097 Report a problem | ||
| 4/25/2023 | Price change | $316,990+0.3%$183/sqft |
Source: HAR #46660097 Report a problem | ||
| 4/15/2023 | Listed for sale | $315,990$182/sqft |
Source:  DR Horton Report a problem DR Horton Report a problem | ||
Public tax history
Tax history is unavailable.
Monthly payment
Est. payment
Payment breakdown
Explore the cost of this home by adjusting the details. Changes won't be saved.Climate risks
Neighborhood: 77493
Nearby schools
Schools provided by the listing agent
- Elementary: Royal Elementary School
- Middle: Royal Junior High School
- High: Royal High School
Source: HAR. This data may not be complete. We recommend contacting the local school district to confirm school assignments for this home.

Similar homes
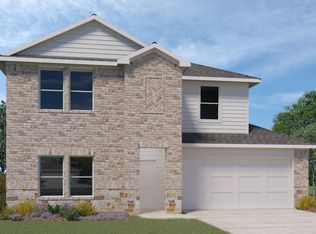
- $300,0004 bd2 ba1.7k sqft1513 Dawn Harbor Dr, Katy, TX 77493For Sale
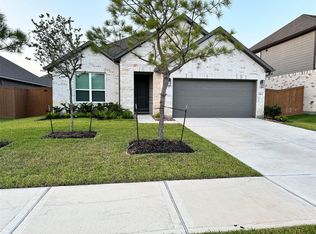 MLS ID #22331075, Jerry Battle, HomeSmart. HAR
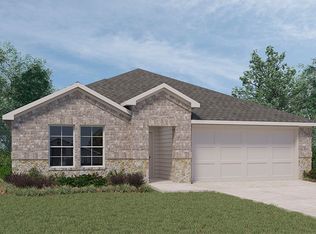
 - $245,0004 bd2 ba1.8k sqft5001 Almond Terrace Dr, Katy, TX 77493For Sale
 MLS ID #67798296, Johana Quijano, Keller Williams Premier Realty. HAR
 - $330,0003 bd2 ba1.4k sqft5107 Winslow Grove Dr, Katy, TX 77493For Sale
 MLS ID #60148099, Yohan Adhitama, REALM Real Estate Professionals - Sugar Land. HAR
 - $274,9994 bd2 ba1.6k sqft26730 Paloma Blanca Dr, Katy, TX 77493For Sale
 MLS ID #16876856, Guilma Zacarias, Realm Real Estate Professionals - Katy. HAR
