Very well maintained! Huge kitchen in a very open concept floor plan, with large windows allowing natural light enter to your home. 4 spacious bedroom a and large study with French Doors! Also 3 full bathrooms, and custom made gutters system. Best location in Cross Creek West! This property faces a brand new playground and is located at walking distance from the future clubhouse, swimming pools, tennis courts and lakes, and with access to all incredible amenities that Cross Creek Ranch offers! kitchen island, front porch, covered back patio, 4 sides brick, walk in pantry.
For sale
$360,000
31510 Vineyard Creek Dr, Fulshear, TX 77441
4beds
2,367sqft
Single Family Residence
Built in 2022
6,033 Square Feet Lot
$349,800 Zestimate®
$152/sqft
$108/mo HOA
What's special
Covered back patioHuge kitchenFront porchKitchen islandWalk in pantryCustom made gutters system
- 1 day
- 53
- 4
Likely to sell faster than
Zillow last checked:
Listing updated:
Listed by:
Javier Zambrano TREC #0493915 832-455-5535,
World Wide Realty,LLC,
Sandra Leal TREC #0822550 832-646-9851,
World Wide Realty,LLC
Source: HAR,MLS#: 73796075
Facts & features
Interior
Bedrooms & bathrooms
- Bedrooms: 4
- Bathrooms: 3
- Full bathrooms: 3
Rooms
- Room types: Family Room, Utility Room
Primary bedroom
- Level: First
- Area: 224
- Dimensions: 16 x 14
Bedroom
- Level: First
- Area: 132
- Dimensions: 12 X 11
Bedroom
- Level: First
- Area: 132
- Dimensions: 12 x 11
Bedroom
- Level: First
- Area: 132
- Dimensions: 12 x 11
Other
- Level: First
- Area: 80
- Dimensions: 10 x 8
Dining room
- Level: First
- Area: 160
- Dimensions: 16 x 10
Other
- Level: First
- Area: 156
- Dimensions: 26 x 6
Family room
- Level: First
- Area: 210
- Dimensions: 15 x 14
Kitchen
- Level: First
- Area: 209
- Dimensions: 19 x 11
Heating
- Natural Gas
Cooling
- Ceiling Fan(s), Electric
Appliances
- Included: ENERGY STAR Qualified Appliances, Disposal, Gas Oven, Microwave, Free-Standing Range, Gas Range, Dishwasher
- Laundry: Electric Dryer Hookup, Washer Hookup
Features
- All Bedrooms Down, Split Plan, Walk-In Closet(s)
- Flooring: Carpet, Laminate, Tile
- Windows: Window Coverings
Interior area
- Total structure area: 2,367
- Total interior livable area: 2,367 sqft
Property
Parking
- Total spaces: 2
- Parking features: Attached
- Attached garage spaces: 2
Features
- Stories: 1
- Patio & porch: Covered, Patio/Deck, Porch
- Exterior features: Sprinkler System
- Fencing: Back Yard
Lot
- Size: 6,033 Square Feet
- Features: Back Yard, Subdivided, 0 Up To 1/4 Acre
Details
- Parcel number: 2761020050140901
- Special conditions: Short Sale
Construction
Type & style
- Home type: SingleFamily
- Architectural style: Traditional
- Property subtype: Single Family Residence
Materials
- Brick, Cement Siding
- Foundation: Slab
- Roof: Composition
Condition
- New construction: No
- Year built: 2022
Details
- Builder name: Lennar
Utilities & green energy
- Sewer: Public Sewer
- Water: Public, Water District
Green energy
- Green verification: ENERGY STAR Certified Homes, HERS Index Score
- Energy efficient items: Thermostat, HVAC, HVAC>13 SEER
Community & HOA
Community
- Subdivision: Cross Creek West Sec 2
HOA
- Has HOA: Yes
- Amenities included: Clubhouse, Fitness Center
- HOA fee: $1,300 annually
Location
- Region: Fulshear
Financial & listing details
- Price per square foot: $152/sqft
- Tax assessed value: $404,659
- Annual tax amount: $7,960
- Date on market: 8/27/2026
- Listing terms: Cash,Conventional,FHA,VA Loan
- Ownership: Full Ownership
- Road surface type: Concrete
Estimated market value
$349,800
$332,000 - $367,000
$2,868/mo
Price history
| Date | Event | Price |
|---|---|---|
| 8/27/2026 | Listed for sale | $360,000-5.3%$152/sqft |
Source:  HAR #73796075 Report a problem HAR #73796075 Report a problem | ||
| 8/25/2026 | Listing removed | $380,000$161/sqft |
Source: HAR #84019546 Report a problem | ||
| 7/14/2026 | Price change | $380,000-3.6%$161/sqft |
Source: HAR #84019546 Report a problem | ||
| 5/6/2026 | Listed for sale | $394,000$166/sqft |
Source: HAR #84019546 Report a problem | ||
| 3/25/2026 | Listing removed | $394,000$166/sqft |
Source: HAR #96445933 Report a problem | ||
| 12/9/2025 | Price change | $394,000+3.7%$166/sqft |
Source: HAR #96445933 Report a problem | ||
| 10/23/2025 | Pending sale | $379,999$161/sqft |
Source: HAR #96445933 Report a problem | ||
| 8/30/2025 | Price change | $379,999-4.8%$161/sqft |
Source: HAR #96445933 Report a problem | ||
| 8/14/2025 | Price change | $399,000-1.5%$169/sqft |
Source: HAR #96445933 Report a problem | ||
| 7/9/2025 | Listed for sale | $405,000-2.4%$171/sqft |
Source: HAR #96445933 Report a problem | ||
| 7/16/2024 | Listing removed | -- |
Source: HAR #70390729 Report a problem | ||
| 6/13/2024 | Listing removed | -- |
Source:  HAR #13878058 Report a problem HAR #13878058 Report a problem | ||
| 5/25/2024 | Price change | $2,800-6.7%$1/sqft |
Source: HAR #13878058 Report a problem | ||
| 4/25/2024 | Listed for rent | $3,000$1/sqft |
Source: HAR #13878058 Report a problem | ||
| 4/7/2024 | Price change | $415,000-1.2%$175/sqft |
Source: HAR #70390729 Report a problem | ||
| 3/16/2024 | Price change | $420,000-1.9%$177/sqft |
Source: HAR #70390729 Report a problem | ||
| 3/2/2024 | Listed for sale | $428,000+17.3%$181/sqft |
Source: HAR #70390729 Report a problem | ||
| 3/2/2023 | Listing removed | -- |
Source:  Lennar Homes Report a problem Lennar Homes Report a problem | ||
| 12/17/2022 | Pending sale | $365,000$154/sqft |
Source: HAR #17440600 Report a problem | ||
| 12/13/2022 | Price change | $365,000-5.2%$154/sqft |
Source: HAR #17440600 Report a problem | ||
| 12/2/2022 | Listed for sale | $385,000$163/sqft |
Source: Lennar Homes Report a problem | ||
Public tax history
| Year | Property taxes | Tax assessment |
|---|---|---|
| 2025 | $4,793 +0.1% | $404,659 +7.9% |
| 2024 | $4,790 +63.6% | $375,000 +55% |
| 2023 | $2,928 | $241,927 |
Find assessor info on the county website
Monthly payment
Est. payment
Payment breakdown
Explore the cost of this home by adjusting the details. Changes won't be saved.Climate risks
Neighborhood: Cross Creek West
Nearby schools
Schools provided by the listing agent
- Elementary: James & Marinella Haygood Elementary
- Middle: Leaman Junior High School
- High: Fulshear High School
Source: HAR. This data may not be complete. We recommend contacting the local school district to confirm school assignments for this home.

Similar homes
- $365,0004 bd3 ba2k sqft31822 Pecan Meadow Ln, Fulshear, TX 77441For Sale
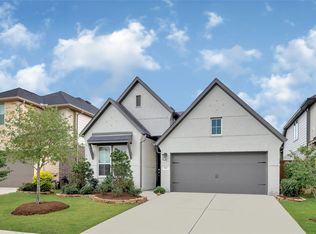 MLS ID #6580272, Lauren Manuel, Realm Real Estate Professionals - Katy. HAR
 - $360,0004 bd3 ba2.5k sqft8111 Royal Palm Ct, Fulshear, TX 77441For Sale
 MLS ID #76438764, Guddi Shah, Prompt Realty & Mortgage, Inc. HAR
 - $359,0004 bd3 ba2k sqft3922 Elk Creek Ct, Fulshear, TX 77494For Sale
 MLS ID #94448900, Lisett Labarca, HomeSmart. HAR
 - $330,0004 bd3 ba2.2k sqft5447 Tourmaline Way, Brookshire, TX 77423For Sale
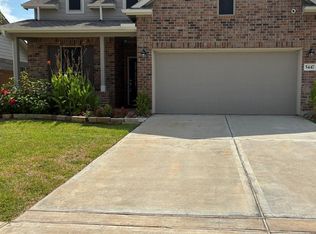 MLS ID #91518175, Francisco Iglesias Arreaga, Keller Williams Premier Realty. HAR
