Your new home has 5 bedrooms, 3 1/2 baths, office, upstairs game room/loft and captivating full water views of Waterhole Pond. Better than new and move-in ready with all window coverings, remote controlled window shades in downstairs living area, upgraded iron stair railings, kitchen cabinets extended to ceiling, classic LVP flooring downstairs, upgraded carpet in bedrooms, extended covered patio, fire pit, 24 kw Generac, water softener, security system, graveled side yards. Living in Sunset section of Cross Creek West allows full use of all Cross Creek Ranch amenities (pools, fitness centers, parks, disc golf course, tennis & pickleball, splash pad, classes, events) and quick access to FM 359. French doors lead into office. Large utility room accessible from huge primary closet. Impressive entry chandelier and pretty chandelier in upstairs bedroom. Two 40 gallon hot water heaters, full yard irrigation system, gutters, oversized 2 car garage. Front porch. All this is waiting for you.
For sale
$515,900
31426 Beacon Cove Trl, Fulshear, TX 77441
5beds
2,758sqft
Single Family Residence
Built in 2023
6,747 Square Feet Lot
$498,500 Zestimate®
$187/sqft
$129/mo HOA
What's special
Graveled side yardsUpgraded carpet in bedroomsExtended covered patioClassic lvp flooring downstairsFront porchImpressive entry chandelierFire pit
- 190 days
- 14
- 0
Zillow last checked:
Listing updated:
Listed by:
Donna Stall TREC #0556893 713-906-2863,
Donna Stall Realty
Source: HAR,MLS#: 73807603
Facts & features
Interior
Bedrooms & bathrooms
- Bedrooms: 5
- Bathrooms: 4
- Full bathrooms: 3
- 1/2 bathrooms: 1
Rooms
- Room types: Family Room, Utility Room
Primary bathroom
- Features: Primary Bath: Separate Shower, Primary Bath: Soaking Tub, Secondary Bath(s): Tub/Shower Combo
Kitchen
- Features: Breakfast Bar, Kitchen open to Family Room, Pantry, Soft Closing Cabinets
Heating
- Natural Gas
Cooling
- Ceiling Fan(s), Electric
Appliances
- Included: Disposal, Gas Oven, Microwave, Gas Range, Dishwasher
- Laundry: Electric Dryer Hookup, Gas Dryer Hookup, Washer Hookup
Features
- Formal Entry/Foyer, High Ceilings, Primary Bed - 1st Floor
- Flooring: Carpet, Tile, Vinyl
- Windows: Window Coverings
- Has fireplace: Yes
- Fireplace features: Outside
Interior area
- Total structure area: 2,758
- Total interior livable area: 2,758 sqft
Property
Parking
- Total spaces: 2
- Parking features: Attached, Oversized, Garage Door Opener, Double-Wide Driveway
- Attached garage spaces: 2
Features
- Stories: 2
- Patio & porch: Covered, Patio/Deck, Porch
- Exterior features: Side Yard, Sprinkler System
- Fencing: Full
- Has view: Yes
- View description: Water
- Has water view: Yes
- Water view: Water
- Waterfront features: Pond
Lot
- Size: 6,747 Square Feet
- Features: Back Yard, 0 Up To 1/4 Acre
Details
- Parcel number: 2761020010050901
Construction
Type & style
- Home type: SingleFamily
- Architectural style: Traditional
- Property subtype: Single Family Residence
Materials
- Blown-In Insulation, Brick, Cement Siding, Wood Siding
- Foundation: Slab
- Roof: Composition
Condition
- New construction: No
- Year built: 2023
Details
- Builder name: Lennar
Utilities & green energy
- Sewer: Public Sewer
- Water: Public, Water District
Green energy
- Energy efficient items: Exposure/Shade
Community & HOA
Community
- Subdivision: Cross Creek West Sec 2
HOA
- Has HOA: Yes
- Amenities included: Basketball Court, Clubhouse, Dog Park, Fitness Center, Park, Picnic Area, Playground, Pond, Pool, Splash Pad, Tennis Court(s), Trail(s)
- HOA fee: $1,550 annually
Location
- Region: Fulshear
Financial & listing details
- Price per square foot: $187/sqft
- Tax assessed value: $489,339
- Annual tax amount: $15,490
- Date on market: 4/11/2026
- Listing terms: Cash,Conventional
- Exclusions: Curtains, Curtain Rods In Primary Bedroom
- Road surface type: Concrete
Estimated market value
$498,500
$474,000 - $523,000
$3,336/mo
Price history
| Date | Event | Price |
|---|---|---|
| 5/15/2026 | Price change | $515,900-3.6%$187/sqft |
Source:  HAR #73807603 Report a problem HAR #73807603 Report a problem | ||
| 4/11/2026 | Listed for sale | $535,000+21.6%$194/sqft |
Source: HAR #73807603 Report a problem | ||
| 9/26/2023 | Listing removed | -- |
Source: HAR #879311 Report a problem | ||
| 6/18/2023 | Pending sale | $440,000$160/sqft |
Source: HAR #879311 Report a problem | ||
| 6/13/2023 | Listed for sale | $440,000$160/sqft |
Source: HAR #879311 Report a problem | ||
Public tax history
| Year | Property taxes | Tax assessment |
|---|---|---|
| 2025 | $8,150 +1% | $489,339 +1.1% |
| 2024 | $8,070 +599.7% | $483,921 +606.5% |
| 2023 | $1,153 | $68,500 |
Find assessor info on the county website
Monthly payment
Est. payment
Payment breakdown
Explore the cost of this home by adjusting the details. Changes won't be saved.Climate risks
Neighborhood: Cross Creek West
Nearby schools
Schools provided by the listing agent
- Elementary: James & Marinella Haygood Elementary
- Middle: Leaman Junior High School
- High: Fulshear High School
Source: HAR. This data may not be complete. We recommend contacting the local school district to confirm school assignments for this home.
Similar homes
- $350,0004 bd3 ba2.3k sqft31510 Vineyard Creek Dr, Fulshear, TX 77441For Sale
 MLS ID #73796075, Javier Zambrano, World Wide Realty,LLC. HAR
 - $615,0004 bd4 ba3k sqft5119 Water Oak Cres, Fulshear, TX 77441For Sale
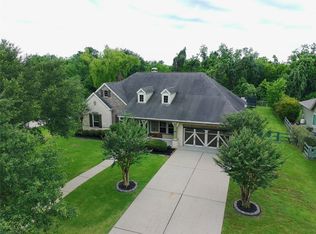 MLS ID #90152303, YuanJie Jiang, Starhub Realty. HAR
 - $379,0004 bd3 ba2.1k sqft31322 Whitfield Ct, Fulshear, TX 77441For Sale
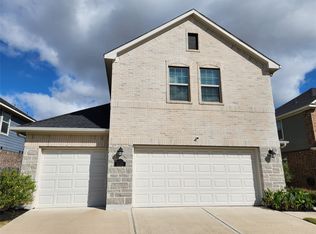 MLS ID #60422341, Ritu Agrawal, Realm Real Estate Professionals - Katy. HAR
 - $499,0004 bd4 ba3.4k sqft3542 Gore Creek Dr, Katy, TX 77494For Sale
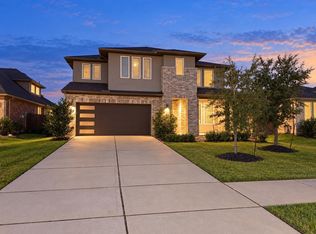 MLS ID #94735222, Steven Koleno, Beycome Brokerage Realty, LLC. HAR
