!!!! PRICE REDUCED FOR QUICK SALE ! Well kept beautiful house with 5 bed rooms , OPEN FLOOR PLAN and High ceiling @ ALIANA MASTER PLANNED COMMUNITY offers 2 award winning club houses, 2 fitness centers, swimming pools, jogging trails and walking trails - Great schools under fort bend ISD - Huge living room with high ceiling - Master bedroom with abundant closet space - Spacious bed rooms - Upgraded Granite counter tops , cabinets, appliances - Customs built in book shelves - Extended covered patio - Roof replaced in 2019 - Sprinkler system - Conveniently located & Easy access to shopping malls, restaurants, highways such as 90, 99 and west park toll way- Around 30 minutes to Katy mill mall, First colony mall, Galleria - Information provided is deemed reliable but not guaranteed and should be verified independently- Guest room upstairs with attached full restroom. Another large room upstairs can be used as a bed room or media room !
For sale
Price cut: $15.9K (6/20)
$560,000
17306 Browning Trace Ln, Richmond, TX 77407
5beds
3,455sqft
:
Get pre-qualified$4,094/mo
Single Family Residence
Built in 2012
7,440 Square Feet Lot
$542,600 Zestimate®
$162/sqft
$104/mo HOA
What's special
Swimming poolsHigh ceilingOpen floor planExtended covered patioUpgraded granite counter topsSpacious bedroomsSprinkler system
- 57 days |
- 113 |
- 1 |
Zillow last checked:
Listing updated:
Listed by:
Benny George TREC #0565237 832-863-7522,
Texas Signature Realty
Source: HAR,MLS#: 31799426
Facts & features
Interior
Bedrooms & bathrooms
- Bedrooms: 5
- Bathrooms: 4
- Full bathrooms: 3
- 1/2 bathrooms: 1
Rooms
- Room types: Guest Suite, Utility Room
Primary bathroom
- Features: Primary Bath: Double Sinks, Primary Bath: Separate Shower
Kitchen
- Features: Kitchen open to Family Room, Pantry, Walk-in Pantry
Heating
- Natural Gas
Cooling
- Ceiling Fan(s), Electric
Appliances
- Included: Disposal, Gas Oven, Microwave, Gas Cooktop, Gas Range, Dishwasher
- Laundry: Electric Dryer Hookup, Gas Dryer Hookup, Washer Hookup
Features
- 3 Bedrooms Up, Primary Bed - 1st Floor, Walk-In Closet(s)
- Flooring: Carpet, Tile, Vinyl
- Number of fireplaces: 1
- Fireplace features: Gas
Interior area
- Total structure area: 3,455
- Total interior livable area: 3,455 sqft
Property
Parking
- Total spaces: 2
- Parking features: Attached
- Attached garage spaces: 2
Features
- Stories: 2
- Patio & porch: Covered
- Fencing: Back Yard
Lot
- Size: 7,440 Square Feet
- Features: Back Yard, Subdivided, 0 Up To 1/4 Acre
Details
- Parcel number: 1001070030170907
Construction
Type & style
- Home type: SingleFamily
- Architectural style: Traditional
- Property subtype: Single Family Residence
Materials
- Brick, Other
- Foundation: Slab
- Roof: Composition
Condition
- New construction: No
- Year built: 2012
Utilities & green energy
- Sewer: Public Sewer
- Water: Public, Water District
Green energy
- Energy efficient items: Attic Vents
Community & HOA
Community
- Subdivision: Aliana Sec 7
HOA
- Has HOA: Yes
- Amenities included: Clubhouse, Fitness Center, Jogging Path, Pool
- HOA fee: $1,250 annually
Location
- Region: Richmond
Financial & listing details
- Price per square foot: $162/sqft
- Tax assessed value: $545,677
- Annual tax amount: $13,800
- Date on market: 6/1/2026
- Listing terms: Cash,Conventional,FHA
- Ownership: Full Ownership
- Road surface type: Concrete
Estimated market value
$542,600
$515,000 - $570,000
$3,154/mo
Price history
| Date | Event | Price |
|---|---|---|
| 6/20/2026 | Price change | $560,000-2.8%$162/sqft |
Source:  HAR #31799426 Report a problem HAR #31799426 Report a problem | ||
| 6/1/2026 | Listed for sale | $575,900-0.2%$167/sqft |
Source: HAR #31799426 Report a problem | ||
| 12/9/2025 | Listing removed | $576,900$167/sqft |
Source: HAR #26568171 Report a problem | ||
| 10/28/2025 | Price change | $576,900-2.2%$167/sqft |
Source: HAR #26568171 Report a problem | ||
| 8/23/2025 | Price change | $589,900-1.7%$171/sqft |
Source: HAR #26568171 Report a problem | ||
| 7/1/2025 | Listed for sale | $599,900+3.4%$174/sqft |
Source: HAR #26568171 Report a problem | ||
| 10/4/2024 | Listing removed | $580,000$168/sqft |
Source: HAR #48824040 Report a problem | ||
| 7/23/2024 | Price change | $580,000-2.8%$168/sqft |
Source: HAR #48824040 Report a problem | ||
| 5/20/2024 | Listed for sale | $597,000-0.3%$173/sqft |
Source: HAR #48824040 Report a problem | ||
| 12/31/2023 | Listing removed | -- |
Source: HAR #47207911 Report a problem | ||
| 10/17/2023 | Price change | $599,000-4.9%$173/sqft |
Source: HAR #47207911 Report a problem | ||
| 7/14/2023 | Listed for sale | $630,000+5%$182/sqft |
Source: HAR #47207911 Report a problem | ||
| 1/1/2023 | Listing removed | -- |
Source: HAR #24788140 Report a problem | ||
| 11/2/2022 | Price change | $599,990-4.8%$174/sqft |
Source: HAR #24788140 Report a problem | ||
| 8/25/2022 | Price change | $629,990-3.1%$182/sqft |
Source: HAR #24788140 Report a problem | ||
| 8/1/2022 | Price change | $649,990-7.1%$188/sqft |
Source: HAR #24788140 Report a problem | ||
| 7/12/2022 | Listed for sale | $699,990+105.9%$203/sqft |
Source: HAR #24788140 Report a problem | ||
| 8/26/2014 | Sold | -- |
Source: Agent Provided Report a problem | ||
| 7/27/2014 | Pending sale | $340,000$98/sqft |
Source: Taylor Real Estate Group, Inc. #29344810 Report a problem | ||
| 6/23/2014 | Price change | $340,000-1.4%$98/sqft |
Source: Taylor Real Estate Group, Inc. #29344810 Report a problem | ||
| 5/31/2014 | Listed for sale | $345,000$100/sqft |
Source: Taylor Real Estate Group, Inc. #29344810 Report a problem | ||
Public tax history
| Year | Property taxes | Tax assessment |
|---|---|---|
| 2025 | $8,312 -6% | $545,677 +10.5% |
| 2024 | $8,846 +1.8% | $493,680 +10% |
| 2023 | $8,690 -18% | $448,800 +10% |
| 2022 | $10,593 +3.8% | $408,000 +10% |
| 2021 | $10,203 -1.7% | $370,910 +1.6% |
| 2020 | $10,380 +3.7% | $365,120 +6.3% |
| 2019 | $10,010 -2.3% | $343,320 -1.3% |
| 2018 | $10,250 +0.1% | $347,750 -1.6% |
| 2017 | $10,243 | $353,250 +0.8% |
| 2016 | $10,243 +4.4% | $350,370 +4.6% |
| 2015 | $9,809 +5.4% | $334,920 +8.7% |
| 2014 | $9,310 | $308,210 +10% |
| 2013 | -- | $280,190 +496.1% |
| 2012 | -- | $47,000 -4.7% |
| 2011 | -- | $49,300 +64.3% |
| 2010 | -- | $30,000 |
| 2009 | -- | $30,000 +27.7% |
| 2008 | -- | $23,500 |
Find assessor info on the county website
Monthly payment
Est. payment
Payment breakdown
Explore the cost of this home by adjusting the details. Changes won't be saved.Climate risks
Neighborhood: Aliana
Nearby schools
GreatSchools rating
- 10/10Carolyn And Vernon Madden Elementary SchoolGrades: PK-5Distance: 0.7 mi
- 9/10Macario Garcia Middle SchoolGrades: 6-8Distance: 2 mi
- 7/10William B Travis High SchoolGrades: 9-12Distance: 1.8 mi
Schools provided by the listing agent
- Elementary: Holley Elementary School
- Middle: Garcia Middle School (Fort Bend)
- High: Travis High School (Fort Bend)
Source: HAR. This data may not be complete. We recommend contacting the local school district to confirm school assignments for this home.
- $460,7004 bd3 ba2.8k sqft17302 Browning Trace Ln, Richmond, TX 77407Off Market

- $527,0004 bd3 ba3.4k sqft17310 Browning Trace Ln, Richmond, TX 77407Off Market
- $463,8004 bd2 ba2.9k sqft17307 Fechser Ln, Richmond, TX 77407Off Market
- $515,8004 bd4 ba3.2k sqft17314 Browning Trace Ln, Richmond, TX 77407Off Market
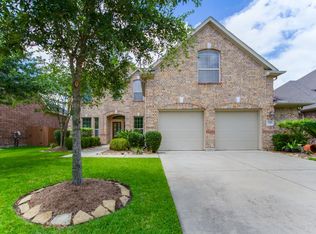
- $518,4005 bd3 ba3.8k sqft17311 Fescher Ln, Richmond, TX 77407Off Market
- $541,1004 bd4 ba3.3k sqft17303 Fechser Ln, Richmond, TX 77407Off Market
- $--5 bd3 ba3.6k sqft17311 Fechser Ln, Richmond, TX 77407Sold
- $450,0004 bd3 ba2.8k sqft17315 Fechser Ln, Richmond, TX 77407For Sale
A local agent can set up tours, give advice and negotiate with sellers.
A local lender can help you make sure your offer is ready when you are.
Similar homes
- $499,9955 bd4 ba3k sqft8514 Belfast Manor Ln, Richmond, TX 77407For Sale
 MLS ID #79025699, Mohammad Ali, AVMS Properties LLC. HAR
 - $650,0005 bd5 ba4k sqft18607 Pelham Grove Ln, Richmond, TX 77407For Sale
 MLS ID #93596480, Deston Day, Home Team of America. HAR
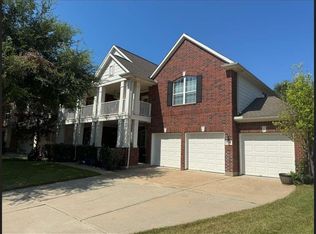
 - $575,0005 bd4 ba4.5k sqft21714 Masonwood Ln, Richmond, TX 77469For Sale
 MLS ID #17019757, Jason Saphire, HomeZu.com of Texas. HAR
 - $410,0005 bd4 ba3k sqft8930 Silent Hills Ln, Richmond, TX 77407For Sale
 MLS ID #36195299, Stella Chibundu, The Wellspring Life Group. HAR
 - $529,9994 bd4 ba3.1k sqft7807 Ravens Point Dr, Richmond, TX 77406For SaleMLS ID #88776141, Michael Greiner, My Castle Realty. HAR
- $529,9995 bd4 ba4.4k sqft14930 Cabin Run Ln, Sugar Land, TX 77498For SaleMLS ID #65513350, Murad Ali, REALM Real Estate Professionals - Sugar Land. HAR
- $--4 bd2 ba2.4k sqft195 Copper Stream Ln, Richmond, TX 77406AuctionServiceLink Auction
- $550,0005 bd3 ba3.6k sqft13518 Oak Bend Forest Dr, Houston, TX 77083For SaleMLS ID #85588969, Jane NgaDung Nguyen, Alpha, REALTORS. HAR
- $365,0004 bd2 ba2.2k sqft5215 Millwood Pass Cir, Richmond, TX 77407For SaleMLS ID #38308675, Yacceli Monge, Go Real Estate. HAR
- $590,0005 bd4 ba3.3k sqft10431 Rigel Ridge Way, Richmond, TX 77406For SaleMLS ID #29637169, Sabeeh Siddiqui, Walzel Properties - Katy. HAR
- $550,0004 bd5 ba3.2k sqft4222 Willow Bank Dr, Sugar Land, TX 77479For SaleMLS ID #24504406, Meghna Patel, HomeSmart. HAR
- $549,0004 bd4 ba2.7k sqft5106 Autumn Rose Ln, Sugar Land, TX 77479For SaleMLS ID #5478069, Gijo Abraham, Star Choice Realtors,LLC. HAR
- $599,9004 bd4 ba3.1k sqft23723 Desert Gold Dr, Katy, TX 77494For SaleMLS ID #79055743, Karl Olson, Texas Signature Realty. HAR
- $485,0005 bd4 ba3.1k sqft2431 Oyster Loop Dr, Sugar Land, TX 77478For SaleMLS ID #20503850, Walter Cole, Coldwell Banker Realty - Lake Conroe/Willis. HAR
- $599,9004 bd4 ba3.4k sqft8610 Rising Oak Ln, Katy, TX 77494For SaleMLS ID #51838528, Xiaoli Newell, Realm Real Estate Professionals - Katy. HAR
- $679,0004 bd4 ba3.2k sqft6839 Emerson Ln, Sugar Land, TX 77479For SaleMLS ID #51334836, Sonam Chopra, Shuman Majumder. HAR
- $499,9994 bd4 ba3.1k sqft2926 Rivermist Ln, Richmond, TX 77406For SaleMLS ID #29343494, Marty Gene Mills, MGM. HAR
- $390,0004 bd3 ba3.2k sqft9526 Heflin Colony Dr, Sugar Land, TX 77498For SaleMLS ID #90981837, Duc Tran, Nest Ahead. HAR
- $--4 bd3 ba3.1k sqft20606 Ricewood Village Trl, Katy, TX 77449AuctionAuction.com 2
- $665,0004 bd4 ba3.3k sqft4618 Ambrosia Springs Ln, Katy, TX 77494For SaleMLS ID #76989625, XueLing Zhang, Forever Realty, LLC. HAR
