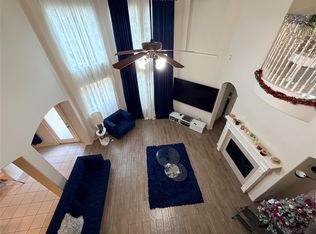
Taylor Morrison built 2020, this beautifully maintained home showcases striking curb appeal with a timeless brick elevation. Step into a grand foyer with a private secondary bedroom and full bath to the right-perfect for guests or multigenerational living-while the formal dining room ahead flows into an impressive open-concept layout. The island kitchen opens seamlessly to the family and breakfast areas, ideal for entertaining. Tucked in the back, the spacious primary suite features dual vanities, a walk-in shower, and a generous closet. Upstairs offers a large game room, media room, and three secondary bedrooms with two additional baths, including an ensuite and a Jack-and-Jill layout with separate vanities. Additional highlights include an EV charging station, full sprinkler system, water softener, tankless water heater, and exterior accent lighting. Located in desirable Grand Vista near shopping, dining, and major routes-this home truly checks all the boxes and is ready to impress!
For sale
Price cut: $10K (7/21)
$499,995
8514 Belfast Manor Ln, Richmond, TX 77407
5beds
3,088sqft
:
Get pre-qualifiedN/A
Single Family Residence
Built in 2020
7,387 Square Feet Lot
$485,500 Zestimate®
$162/sqft
$83/mo HOA
What's special
Grand foyerFormal dining roomStriking curb appealTimeless brick elevationIsland kitchenMedia roomLarge game room
- 15 days |
- 111 |
- 4 |
Likely to sell faster than
Zillow last checked:
Listing updated:
Listed by:
Mohammad Ali TREC #0642927 832-247-9406,
AVMS Properties LLC
Source: HAR,MLS#: 79025699
Facts & features
Interior
Bedrooms & bathrooms
- Bedrooms: 5
- Bathrooms: 4
- Full bathrooms: 4
Rooms
- Room types: Family Room, Guest Suite, Media Room, Utility Room
Primary bathroom
- Features: Full Secondary Bathroom Down, Primary Bath: Double Sinks, Primary Bath: Shower Only, Secondary Bath(s): Tub/Shower Combo
Kitchen
- Features: Breakfast Bar, Kitchen Island, Kitchen open to Family Room, Pantry, Pots/Pans Drawers, Reverse Osmosis
Heating
- Natural Gas
Cooling
- Ceiling Fan(s), Electric
Appliances
- Included: ENERGY STAR Qualified Appliances, Water Heater, Disposal, Water Softener, Convection Oven, Microwave, Gas Range, Dishwasher, Instant Hot Water
- Laundry: Electric Dryer Hookup, Gas Dryer Hookup, Washer Hookup
Features
- 2 Bedrooms Down, 3 Bedrooms Up, En-Suite Bath, Primary Bed - 1st Floor
- Flooring: Carpet, Tile
- Windows: Insulated/Low-E windows
Interior area
- Total structure area: 3,088
- Total interior livable area: 3,088 sqft
Property
Parking
- Total spaces: 2
- Parking features: Attached, Additional Parking, Garage Door Opener, Double-Wide Driveway, Electric Vehicle Charging Station(s)
- Attached garage spaces: 2
Features
- Stories: 2
- Patio & porch: Covered, Patio/Deck
- Exterior features: Sprinkler System
- Fencing: Back Yard
Lot
- Size: 7,387 Square Feet
- Features: Back Yard, Subdivided, 0 Up To 1/4 Acre
Details
- Parcel number: 3536210030040907
Construction
Type & style
- Home type: SingleFamily
- Architectural style: Traditional
- Property subtype: Single Family Residence
Materials
- Brick, Wood Siding
- Foundation: Slab
- Roof: Composition
Condition
- New construction: No
- Year built: 2020
Details
- Builder name: Taylor Morrison
Utilities & green energy
- Sewer: Public Sewer
- Water: Public, Water District
Green energy
- Energy efficient items: Thermostat, HVAC, Insulation
Community & HOA
Community
- Subdivision: Grand Vista Sec 21
HOA
- Has HOA: Yes
- Amenities included: Jogging Path, Park, Picnic Area, Playground, Pond, Pool, Trail(s)
- HOA fee: $1,000 annually
Location
- Region: Richmond
Financial & listing details
- Price per square foot: $162/sqft
- Tax assessed value: $472,676
- Annual tax amount: $9,401
- Date on market: 7/14/2026
- Listing terms: Cash,Conventional,Texas Veterans Land Board,VA Loan
- Exclusions: Media Speakers, Projector, Screen, Outside Cameras
- Road surface type: Concrete
Estimated market value
$485,500
$461,000 - $510,000
$3,102/mo
Price history
| Date | Event | Price |
|---|---|---|
| 7/21/2026 | Price change | $499,995-2%$162/sqft |
Source:  HAR #79025699 Report a problem HAR #79025699 Report a problem | ||
| 7/7/2026 | Price change | $509,995-2.9%$165/sqft |
Source: HAR #62632626 Report a problem | ||
| 6/18/2026 | Price change | $524,995-1.9%$170/sqft |
Source: HAR #62632626 Report a problem | ||
| 6/12/2026 | Price change | $534,995-0.9%$173/sqft |
Source: HAR #62632626 Report a problem | ||
| 5/14/2026 | Price change | $539,995-0.9%$175/sqft |
Source: HAR #62632626 Report a problem | ||
| 4/3/2026 | Listed for sale | $544,995$176/sqft |
Source: HAR #62632626 Report a problem | ||
Public tax history
| Year | Property taxes | Tax assessment |
|---|---|---|
| 2025 | $5,490 +8.8% | $472,676 +9.1% |
| 2024 | $5,048 +10.8% | $433,120 -6.5% |
| 2023 | $4,557 -31.9% | $463,245 +15.4% |
| 2022 | $6,689 +17.5% | $401,290 +23.3% |
| 2021 | $5,694 +165% | $325,410 +169.3% |
| 2020 | $2,149 +334.9% | $120,830 +347.5% |
| 2019 | $494 +368% | $27,000 +373.7% |
| 2018 | $106 | $5,700 |
Find assessor info on the county website
Monthly payment
Est. payment
Payment breakdown
Explore the cost of this home by adjusting the details. Changes won't be saved.Climate risks
Neighborhood: Grand Vista
Nearby schools
GreatSchools rating
- 7/10James Patterson Elementary SchoolGrades: PK-5Distance: 0.4 mi
- 8/10David Crockett Middle SchoolGrades: 6-8Distance: 1.5 mi
- 3/10George Bush High SchoolGrades: 9-12Distance: 1.7 mi
Schools provided by the listing agent
- Elementary: Patterson Elementary School (Fort Bend)
- Middle: Crockett Middle School (Fort Bend)
- High: Bush High School
Source: HAR. This data may not be complete. We recommend contacting the local school district to confirm school assignments for this home.
- $--4 bd4 ba2.2k sqft8518 Belfast Manor Ln, Richmond, TX 77407Sold
- $356,7004 bd3 ba2.3k sqft8510 Belfast Manor Ln, Richmond, TX 77407Off Market
- $---- bd-- ba-- sqft8510 Belfast Manor Ln, Richmond, TX 77407Off Market
- $432,6005 bd4 ba3k sqft8522 Belfast Manor Ln, Richmond, TX 77407Off Market
- $---- bd-- ba-- sqft8522 Belfast Manor Ln, Richmond, TX 77407Off Market
- $506,3004 bd4 ba2.5k sqft8506 Belfast Manor Ln, Richmond, TX 77407Off Market
- $525,6005 bd4 ba3.4k sqft8207 Rimini Cove Ct, Richmond, TX 77407Off Market
- $369,6004 bd3 ba2.3k sqft8526 Belfast Manor Ln, Richmond, TX 77407Off Market
A local agent can set up tours, give advice and negotiate with sellers.
A local lender can help you make sure your offer is ready when you are.
Similar homes
- $650,0005 bd5 ba4k sqft18607 Pelham Grove Ln, Richmond, TX 77407For Sale
 MLS ID #93596480, Deston Day, Home Team of America. HAR
 - $590,0004 bd3 ba2.8k sqft18414 Kilbowie Pl, Richmond, TX 77407For Sale
 MLS ID #18447135, Nizar Noor, REALM Real Estate Professionals - Sugar Land. HAR
 - $450,0004 bd4 ba2.8k sqft3531 Sunlight Springs St, Richmond, TX 77406For Sale
 MLS ID #34542224, Mark Dimas, Realty Of America, LLC. HAR
 - $390,0005 bd4 ba3.5k sqft19335 Linden Meadow Ln, Richmond, TX 77407For Sale
 MLS ID #26228620, Sherrie Jackson, Umbrella Professionals LLC. HAR
 - $575,0005 bd4 ba4.5k sqft21714 Masonwood Ln, Richmond, TX 77469For SaleMLS ID #17019757, Jason Saphire, HomeZu.com of Texas. HAR
- $320,0003 bd2 ba1.6k sqft18326 Pin Oak Lake Dr, Richmond, TX 77407For SaleMLS ID #4305028, David Keniston, CB&A, Realtors-Katy. HAR
- $305,0003 bd2 ba1.6k sqft7410 Highland Chase Dr, Richmond, TX 77407For SaleMLS ID #83320151, Rose Cheng, HomeSmart. HAR
- $499,9994 bd4 ba3.1k sqft2926 Rivermist Ln, Richmond, TX 77406For SaleMLS ID #29343494, Marty Gene Mills, MGM. HAR
- $334,9953 bd2 ba1.7k sqft9526 Matilda Creek Ct, Richmond, TX 77407For SaleMLS ID #11395856, Mohammad Ali, AVMS Properties LLC. HAR
- $485,0005 bd4 ba3.1k sqft2431 Oyster Loop Dr, Sugar Land, TX 77478For SaleMLS ID #20503850, Walter Cole, Coldwell Banker Realty - Lake Conroe/Willis. HAR
- $569,9004 bd4 ba2.8k sqft26502 Yukon Straight Dr, Richmond, TX 77406For SaleMLS ID #9084756, Marty Gene Mills, MGM. HAR
- $295,0003 bd2 ba1.5k sqft17039 Evening Run Ln, Richmond, TX 77407For SaleMLS ID #20575799, Ritambhara Patel, The Sears Group. HAR
- $665,0004 bd4 ba3.3k sqft4618 Ambrosia Springs Ln, Katy, TX 77494For SaleMLS ID #76989625, XueLing Zhang, Forever Realty, LLC. HAR
- $498,5005 bd4 ba3.1k sqft842 Dahlia Petal Dr, Missouri City, TX 77459For SaleMLS ID #94439300, Jojo Tharayil, Excel Realty CO. HAR
- $590,0005 bd4 ba3.3k sqft10431 Rigel Ridge Way, Richmond, TX 77406For SaleMLS ID #29637169, Sabeeh Siddiqui, Walzel Properties - Katy. HAR
- $465,0004 bd4 ba2.6k sqft23735 Kingston Ridge Way, Katy, TX 77493For SaleMLS ID #49260356, Alejandro Sneider, Orchard Brokerage. HAR
- $599,9004 bd4 ba3.4k sqft8610 Rising Oak Ln, Katy, TX 77494For SaleMLS ID #51838528, Xiaoli Newell, Realm Real Estate Professionals - Katy. HAR
- $480,2005 bd4 ba3.4k sqft4010 Chester Bay Ln, Missouri City, TX 77459For SaleMLS ID #37647513, Carlos Perez, Affinity Realty LLC. HAR
- $435,0004 bd3 ba2.6k sqft21819 Oleaster Springs Ln, Richmond, TX 77469For SaleMLS ID #9556519, Randy Hou, Texas Signature Realty. HAR
- $399,8004 bd2 ba1.9k sqft24522 Springwood Glen Ln, Katy, TX 77494For SaleMLS ID #93235845, Myrna Graham, RE/MAX Cinco Ranch. HAR
