Wonderful 5 Bedrooms and 4 Full baths in a Water Front lot. Brick & Stucco Accent Home set on Quiet Street in Desirable Parks Edge. Ultra Versatile Floorplan with Two Bedrooms & Two Full Baths Down! Island Kitchen with 42” Cabinets, Quartz Counters, Stainless Appliances, Walk-In Pantry & Breakfast Bar that opens to Dining Area and Central Family Room. Primary Suite offers Dual Sinks, Oversize Shower, and Huge Walk-In Closet. Guest Suite/Second Bedroom with Excellent Closet Space & Access to Full Bath. Gameroom and Three Generous Secondary Bedrooms Up (One with Walk-In Closet). Tankless Water Heater, Extended Covered Patio. Community Amenities include Pool, Park, Playground, Sports Fields. Easy access to Fort Bend Tollway, Hwy 90 and Beltway. Welcome Home!
For sale
Price cut: $8.5K (8/11)
$490,000
842 Dahlia Petal Dr, Missouri City, TX 77459
5beds
3,190sqft
Single Family Residence
Built in 2022
7,801 Square Feet Lot
$473,900 Zestimate®
$154/sqft
$75/mo HOA
What's special
Water front lotExtended covered patioStainless appliancesQuartz countersHuge walk-in closetWalk-in pantryOversize shower
- 22 days
- 281
- 18
Likely to sell faster than
Zillow last checked:
Listing updated:
Listed by:
Jojo Tharayil TREC #0519030 281-935-4354,
Excel Realty CO
Source: HAR,MLS#: 49412352
Facts & features
Interior
Bedrooms & bathrooms
- Bedrooms: 5
- Bathrooms: 4
- Full bathrooms: 4
Rooms
- Room types: Family Room
Bedroom
- Level: Second
- Area: 156
- Dimensions: 13x12
Bedroom
- Level: Second
- Area: 156
- Dimensions: 13x12
Bedroom
- Level: First
- Area: 224
- Dimensions: 16x14
Bedroom
- Level: Second
- Area: 156
- Dimensions: 13x12
Bedroom
- Level: First
- Area: 144
- Dimensions: 12x12
Other
- Level: First
- Area: 168
- Dimensions: 12x14
Dining room
- Level: First
- Area: 156
- Dimensions: 12x13
Family room
- Level: First
- Area: 288
- Dimensions: 18x16
Game room
- Level: Second
- Area: 272
- Dimensions: 16x17
Kitchen
- Level: First
- Area: 168
- Dimensions: 12x14
Heating
- Natural Gas
Cooling
- Attic Fan, Ceiling Fan(s), Electric
Appliances
- Included: ENERGY STAR Qualified Appliances, Disposal, Freestanding Oven, Gas Oven, Microwave, Gas Cooktop, Gas Range, Dishwasher
- Laundry: Electric Dryer Hookup, Gas Dryer Hookup, Washer Hookup
Features
- Crown Molding, Formal Entry/Foyer, High Ceilings, 2 Bedrooms Down
- Flooring: Carpet, Tile, Wood
- Windows: Insulated/Low-E windows
Interior area
- Total structure area: 3,190
- Total interior livable area: 3,190 sqft
Property
Parking
- Total spaces: 2
- Parking features: Attached
- Attached garage spaces: 2
Features
- Stories: 2
- Patio & porch: Covered
- Exterior features: Sprinkler System
- Has spa: Yes
- Fencing: Back Yard,Full
- Has view: Yes
- View description: Lake, Water
- Has water view: Yes
- Water view: Lake,Water
- Waterfront features: Lake Front
Lot
- Size: 7,801 Square Feet
- Features: Back Yard, Cleared, Cul-De-Sac, Waterfront, 0 Up To 1/4 Acre
Details
- Parcel number: 5741160030010907
Construction
Type & style
- Home type: SingleFamily
- Architectural style: Traditional
- Property subtype: Single Family Residence
Materials
- Brick, Stone, Stucco
- Foundation: Slab
- Roof: Composition
Condition
- New construction: No
- Year built: 2022
Details
- Builder name: DR Horton
Utilities & green energy
- Sewer: Public Sewer
- Water: Public
Green energy
- Green verification: ENERGY STAR Certified Homes, Environments for Living
- Energy efficient items: Attic Vents, Thermostat, Lighting, HVAC
Community & HOA
Community
- Subdivision: Parks Edge
HOA
- Has HOA: Yes
- Amenities included: Trail(s)
- HOA fee: $900 annually
Location
- Region: Missouri City
Financial & listing details
- Price per square foot: $154/sqft
- Tax assessed value: $420,784
- Annual tax amount: $12,435
- Date on market: 8/11/2026
- Listing terms: Cash,Conventional,FHA
- Road surface type: Concrete
Estimated market value
$473,900
$450,000 - $498,000
$3,097/mo
Price history
| Date | Event | Price |
|---|---|---|
| 8/11/2026 | Price change | $490,000-1.7%$154/sqft |
Source:  HAR #49412352 Report a problem HAR #49412352 Report a problem | ||
| 5/21/2026 | Price change | $498,500-0.1%$156/sqft |
Source: HAR #94439300 Report a problem | ||
| 11/8/2025 | Price change | $499,000-3.9%$156/sqft |
Source: HAR #14644729 Report a problem | ||
| 4/26/2025 | Listed for sale | $519,000$163/sqft |
Source: HAR #56868780 Report a problem | ||
Public tax history
| Year | Property taxes | Tax assessment |
|---|---|---|
| 2025 | $7,075 -2% | $420,784 +0.6% |
| 2024 | $7,218 -1.6% | $418,425 -0.8% |
| 2023 | $7,336 +451.4% | $421,856 +615.1% |
| 2022 | $1,330 | $58,990 |
Find assessor info on the county website
Monthly payment
Est. payment
Payment breakdown
Explore the cost of this home by adjusting the details. Changes won't be saved.Climate risks
Neighborhood: 77459
Nearby schools
Schools provided by the listing agent
- Elementary: Lantern Lane Elementary School
- Middle: Lake Olympia Middle School
- High: Hightower High School
Source: HAR. This data may not be complete. We recommend contacting the local school district to confirm school assignments for this home.
- $342,2004 bd2 ba2.1k sqft838 Dahlia Petal Dr, Missouri City, TX 77459Off Market
- $326,9004 bd2 ba2.1k sqft834 Dahlia Petal Dr, Missouri City, TX 77459Off Market
- $378,2004 bd3 ba2.6k sqft1031 Starcross Bend Dr, Missouri City, TX 77459Off Market
- $409,4004 bd3 ba3.1k sqft830 Dahlia Petal Dr, Missouri City, TX 77459Off Market
Similar homes
- $465,0004 bd3 ba2.9k sqft3539 Joshua Grove Ln, Missouri City, TX 77459For Sale
 MLS ID #77446900, Jonathan Minerick, homecoin.com. HAR
 - $550,0005 bd4 ba3.4k sqft13 Assisi Way Ln, Missouri City, TX 77459For Sale
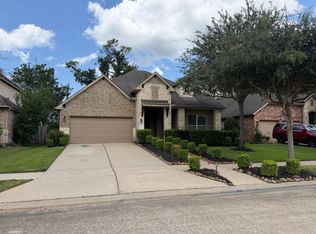 MLS ID #45748166, Niccole Hudson, eXp Realty LLC. HAR
 - $369,0004 bd2 ba2.4k sqft1622 Parkview Ln, Missouri City, TX 77459For Sale
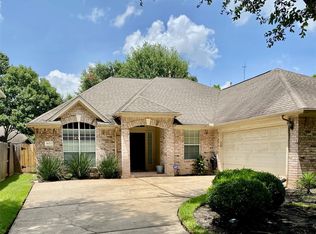 MLS ID #68344558, Keith Guillory, Guillory Real Estate Group. HAR
 - $419,0004 bd3 ba2.8k sqft3915 Pleasant Valley Dr, Missouri City, TX 77459For Sale
 MLS ID #62154175, Helen Ngo, RA Brokers. HAR
