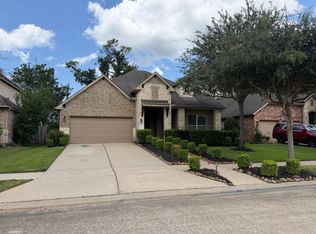
Beautiful designed David Weekly Home (the Leeward plan) Wait until you see this Lot!Situated on a premium corner lot with stunning brick and stone elevation enhanced by manicured landscaping. Walk-in pantry, tiled patio, retreat area, oversized walk in closet in primary and huge laundry room are highlights! Expansive backyard is set for endless possibilities for outdoor living, entertaining, or future enhancements truly setting this home apart.
For sale
$629,000
9911 Deep Water Dr, Missouri City, TX 77459
4beds
3,089sqft
:
Get pre-qualified$4,613/mo
Single Family Residence
Built in 2024
0.37 Acres Lot
$610,300 Zestimate®
$204/sqft
$132/mo HOA
What's special
Expansive backyardRetreat areaOutdoor livingTiled patioPremium corner lotHuge laundry roomManicured landscaping
- 16 days |
- 129 |
- 6 |
Likely to sell faster than
Zillow last checked:
Listing updated:
Listed by:
Jamale Kempt TREC #0627968 832-693-8798,
NW Realty
Source: HAR,MLS#: 70594539
Facts & features
Interior
Bedrooms & bathrooms
- Bedrooms: 4
- Bathrooms: 4
- Full bathrooms: 3
- 1/2 bathrooms: 1
Primary bedroom
- Level: First
- Area: 304
- Dimensions: 19X16
Bedroom
- Level: First
- Area: 187
- Dimensions: 17x11
Bedroom
- Level: First
- Area: 180
- Dimensions: 15x12
Bedroom
- Level: First
- Area: 195
- Dimensions: 15x13
Other
- Level: First
Family room
- Level: First
- Area: 380
- Dimensions: 20x19
Kitchen
- Level: First
- Area: 285
- Dimensions: 19x15
Utility room
- Level: First
Heating
- Natural Gas
Cooling
- Electric
Interior area
- Total structure area: 3,089
- Total interior livable area: 3,089 sqft
Property
Parking
- Total spaces: 4
- Parking features: Attached
- Attached garage spaces: 4
Features
- Stories: 1
Lot
- Size: 0.37 Acres
- Features: Corner Lot, Subdivided, 1/4 Up to 1/2 Acre
Details
- Parcel number: 8118620030130907
Construction
Type & style
- Home type: SingleFamily
- Architectural style: Ranch
- Property subtype: Single Family Residence
Materials
- Brick, Stone
- Foundation: Slab
- Roof: Composition
Condition
- New construction: No
- Year built: 2024
Utilities & green energy
- Water: Water District
Community & HOA
Community
- Subdivision: Sienna
HOA
- Has HOA: Yes
- HOA fee: $1,580 annually
Location
- Region: Missouri City
Financial & listing details
- Price per square foot: $204/sqft
- Tax assessed value: $560,179
- Annual tax amount: $19,270
- Date on market: 7/27/2026
- Ownership: Full Ownership
Estimated market value
$610,300
$580,000 - $641,000
$3,702/mo
Price history
| Date | Event | Price |
|---|---|---|
| 7/27/2026 | Listed for sale | $629,000$204/sqft |
Source:  HAR #70594539 Report a problem HAR #70594539 Report a problem | ||
Public tax history
| Year | Property taxes | Tax assessment |
|---|---|---|
| 2025 | $8,284 +759.7% | $560,179 +719% |
| 2024 | $964 | $68,400 |
Find assessor info on the county website
Monthly payment
Est. payment
Payment breakdown
Explore the cost of this home by adjusting the details. Changes won't be saved.Climate risks
Neighborhood: 77459
Nearby schools
GreatSchools rating
- 8/10Alyssa Ferguson Elementary SchoolGrades: PK-5Distance: 0.6 mi
- 6/10Ronald Thornton MiddleGrades: 6-8Distance: 1 mi
- 5/10Almeta Crawford High SchoolGrades: 9-11Distance: 3.6 mi
Schools provided by the listing agent
- Elementary: Alyssa Ferguson Elementary
- Middle: Thornton Middle School (Fort Bend)
- High: Almeta Crawford High School
Source: HAR. This data may not be complete. We recommend contacting the local school district to confirm school assignments for this home.
- $693,7004 bd2 ba3.8k sqft9915 Deep Water Dr, Missouri City, TX 77459Off Market
- $651,7004 bd4 ba3.3k sqft9918 Deep Water Dr, Missouri City, TX 77459Off Market
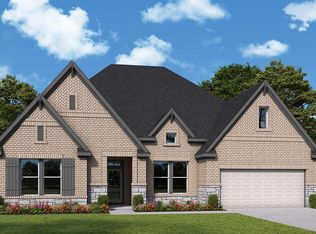
- $709,9904 bd5 ba3.6k sqft9910 Deep Water Dr, Missouri City, TX 77459New Construction
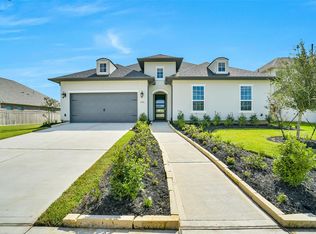
- $599,9904 bd4 ba2.8k sqft9906 Hunters Run Dr, Missouri City, TX 77459New Construction

- $643,6004 bd3 ba3.1k sqft9914 Deep Water Dr, Missouri City, TX 77459Off Market
- $636,1004 bd3 ba3.4k sqft9906 Deep Water Dr, Missouri City, TX 77459Off Market
- $--4 bd3 ba3.1k sqft9918 Hunters Run Dr, Missouri City, TX 77459Sold
- $647,2004 bd4 ba3.3k sqft9902 Deep Water Dr, Missouri City, TX 77459Off Market
A local agent can set up tours, give advice and negotiate with sellers.
Similar homes
- $559,6004 bd4 ba3.1k sqft1314 Park Path Dr, Missouri City, TX 77459For Sale
 MLS ID #55753741, Dominic Barzilla, RE/MAX GO. HAR
 - $700,0005 bd5 ba3.9k sqft10015 Serenity Grove Dr, Missouri City, TX 77459For Sale
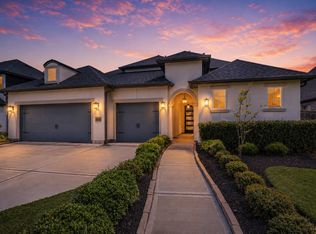 MLS ID #68713138, Shelley Stone, eXp Realty LLC. HAR
 - $490,0005 bd4 ba3.1k sqft842 Dahlia Petal Dr, Missouri City, TX 77459For Sale
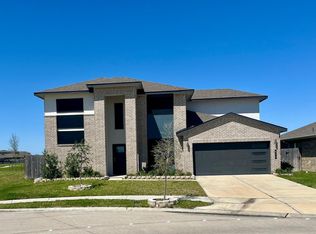 MLS ID #49412352, Jojo Tharayil, Excel Realty CO. HAR
 - $550,0005 bd4 ba3.4k sqft13 Assisi Way Ln, Missouri City, TX 77459For Sale
 MLS ID #45748166, Niccole Hudson, eXp Realty LLC. HAR
 - $615,0004 bd4 ba4.1k sqft126 Lakeland Cir, Rosharon, TX 77583New ConstructionMLS ID #22600746, Shantanu Patil, eXp Realty LLC. HAR
- $610,0004 bd5 ba3.9k sqft5003 Sullivan Dr, Manvel, TX 77578For SaleMLS ID #85862903, Richard Blount, The Cameran Group. HAR
- $658,0006 bd4 ba4.1k sqft6806 Sable River Ct, Missouri City, TX 77459For SaleMLS ID #14285472, Jennifer Wang, RE/MAX Southwest. HAR
- $505,0004 bd4 ba2.6k sqft5715 Fairwind Ln, Missouri City, TX 77459For SaleMLS ID #10684542, Devangkumar Patel, AMIN REALTY. HAR
- $469,9905 bd4 ba3.4k sqft4010 Chester Bay Ln, Missouri City, TX 77459For SaleMLS ID #37647513, Carlos Perez, Affinity Realty LLC. HAR
- $419,0004 bd3 ba2.8k sqft3915 Pleasant Valley Dr, Missouri City, TX 77459For SaleMLS ID #62154175, Helen Ngo, RA Brokers. HAR
- $618,0003 bd3 ba2.6k sqft5811 Caper Shores Ln, Sugar Land, TX 77479For SaleMLS ID #38075328, Yan Liu, KingFay Inc. HAR
- $620,0003 bd3 ba2.6k sqft5803 Nowlands Run Ln, Sugar Land, TX 77479For SaleMLS ID #29809850, Shamim Ahmed, Mina Worldwide, LLC. HAR
- $579,0004 bd4 ba3.4k sqft4519 Parkwater Cove Ct, Sugar Land, TX 77479For SaleMLS ID #25212993, Shoaib Hussain, Canopy Realty Company. HAR
- $465,0004 bd3 ba2.9k sqft3539 Joshua Grove Ln, Missouri City, TX 77459For SaleMLS ID #77446900, Jonathan Minerick, homecoin.com. HAR
- $369,0004 bd2 ba2.4k sqft1622 Parkview Ln, Missouri City, TX 77459For SaleMLS ID #68344558, Keith Guillory, Guillory Real Estate Group. HAR
- $579,9004 bd4 ba3.7k sqft202 Lakeland Cir, Rosharon, TX 77583For SaleMLS ID #97147121, Rachel Page, Southern Gold Realty. HAR
- $389,0004 bd3 ba2.3k sqft2106 Lakeshore Forest Ct, Missouri City, TX 77459For SaleMLS ID #78808285, Syed Zaidi, Meridian Real Estate. HAR
- $675,0005 bd5 ba4.6k sqft4227 Martin Ridge Dr, Manvel, TX 77578For SaleMLS ID #93821070, Vincent Lee, Sky Real Estate Professionals. HAR
- $899,0004 bd4 ba4.6k sqft6 Hidden Cv, Missouri City, TX 77459For SaleMLS ID #5452695, Vicky Hsu, Realm Real Estate Professionals - Katy. HAR
- $460,0004 bd4 ba3.2k sqft2806 Emerald Pines Ln, Iowa Colony, TX 77583For SaleMLS ID #88391176, Rhonda Gilbo, Prosperity Realty Group. HAR
