RARE FOUND, BREKTHTAKING WATER VIEW! The floor plan combined open concept and incredible lake view. Interior high ceilings at entry and family room, The master bedroom downstairs and well-appointed island kitchen, breakfast room all have water views. Study off entry, downstairs guest room has its bathroom. Game room upstairs with stunning view. also 4 bedrooms upstairs: one suite, and 2 bedrooms with connected Hollywood baths. some has water view.
Downstairs were totally renovated 2019. Lots of them are in like new condition. Recent AC compressors. NEWLY installed stainless microwave and dishwasher (May 2026)
The backyard is big enough for pool. House is zoned to FBISD schools. Closed to HWY 6 and Fort Bend toll road. Furniture is negotiable.
For sale
$658,000
6806 Sable River Ct, Missouri City, TX 77459
6beds
4,119sqft
:
Get pre-qualified$4,742/mo
Single Family Residence
Built in 2002
9,970 Square Feet Lot
$626,400 Zestimate®
$160/sqft
$54/mo HOA
What's special
Incredible lake viewWell-appointed island kitchenStudy off entry
- 47 days |
- 170 |
- 8 |
Zillow last checked:
Listing updated:
Listed by:
Jennifer Wang TREC #0285422 281-491-1776,
RE/MAX Southwest
Source: HAR,MLS#: 14285472
Facts & features
Interior
Bedrooms & bathrooms
- Bedrooms: 6
- Bathrooms: 4
- Full bathrooms: 4
Rooms
- Room types: Guest Suite, Utility Room
Primary bathroom
- Features: Half Bath, Primary Bath: Double Sinks, Primary Bath: Separate Shower, Secondary Bath(s): Double Sinks, Secondary Bath(s): Tub/Shower Combo
Kitchen
- Features: Kitchen Island, Kitchen open to Family Room, Pantry
Heating
- Natural Gas, Zoned
Cooling
- Ceiling Fan(s), Electric, Zoned
Appliances
- Included: Disposal, Refrigerator, Electric Oven, Oven, Microwave, Electric Cooktop, Dishwasher
- Laundry: Electric Dryer Hookup, Gas Dryer Hookup, Washer Hookup
Features
- High Ceilings, 2 Bedrooms Down, Primary Bed - 1st Floor, Walk-In Closet(s)
- Flooring: Carpet, Tile
- Number of fireplaces: 1
- Fireplace features: Gas Log
Interior area
- Total structure area: 4,119
- Total interior livable area: 4,119 sqft
Property
Parking
- Total spaces: 2
- Parking features: Attached
- Attached garage spaces: 2
Features
- Stories: 2
- Fencing: Back Yard
- On waterfront: Yes
- Waterfront features: Lake Front
Lot
- Size: 9,970 Square Feet
- Features: Cul-De-Sac, Waterfront, 0 Up To 1/4 Acre
Details
- Parcel number: 2605070010340907
Construction
Type & style
- Home type: SingleFamily
- Architectural style: Contemporary
- Property subtype: Single Family Residence
Materials
- Brick
- Foundation: Slab
- Roof: Composition
Condition
- New construction: No
- Year built: 2002
Utilities & green energy
- Water: Water District
Community & HOA
Community
- Subdivision: Colony Lakes
HOA
- Has HOA: Yes
- HOA fee: $649 annually
Location
- Region: Missouri City
Financial & listing details
- Price per square foot: $160/sqft
- Tax assessed value: $554,658
- Annual tax amount: $13,617
- Date on market: 6/20/2026
- Listing terms: Cash,Conventional
- Ownership: Full Ownership
- Road surface type: Curbs
Estimated market value
$626,400
$595,000 - $658,000
$3,297/mo
Price history
| Date | Event | Price |
|---|---|---|
| 6/20/2026 | Listed for sale | $658,000-1.5%$160/sqft |
Source:  HAR #14285472 Report a problem HAR #14285472 Report a problem | ||
| 6/20/2026 | Listing removed | $668,000$162/sqft |
Source: HAR #56455477 Report a problem | ||
| 5/16/2026 | Price change | $668,000-1.8%$162/sqft |
Source: HAR #56455477 Report a problem | ||
| 4/7/2026 | Listed for sale | $680,000+3%$165/sqft |
Source: HAR #56455477 Report a problem | ||
| 12/19/2025 | Listing removed | $660,000$160/sqft |
Source: HAR #55310474 Report a problem | ||
| 11/30/2025 | Listed for sale | $660,000$160/sqft |
Source: HAR #55310474 Report a problem | ||
Public tax history
| Year | Property taxes | Tax assessment |
|---|---|---|
| 2025 | $7,004 -5.3% | $547,187 +10% |
| 2024 | $7,395 -2.5% | $497,443 +10% |
| 2023 | $7,586 -18.9% | $452,221 +10% |
| 2022 | $9,352 -3.1% | $411,110 +10% |
| 2021 | $9,655 -1.1% | $373,740 +1.5% |
| 2020 | $9,761 +36.6% | $368,290 -0.6% |
| 2019 | $7,148 -1.5% | $370,570 -2% |
| 2018 | $7,256 -28% | $378,050 -4% |
| 2017 | $10,071 | $393,980 +3.1% |
| 2016 | $10,071 +47.6% | $382,200 +5.8% |
| 2015 | $6,821 +1.2% | $361,150 +10% |
| 2014 | $6,737 | $328,320 +10% |
| 2013 | -- | $298,470 +2.1% |
| 2012 | -- | $292,410 -6% |
| 2011 | -- | $311,200 |
| 2010 | -- | $311,200 -6% |
| 2009 | -- | $330,960 -5.4% |
| 2008 | -- | $349,780 +5.9% |
| 2007 | -- | $330,370 -3.5% |
| 2006 | -- | $342,190 +5.2% |
| 2005 | -- | $325,380 |
| 2004 | -- | -- |
| 2003 | -- | -- |
| 2002 | -- | -- |
Find assessor info on the county website
Monthly payment
Est. payment
Payment breakdown
Explore the cost of this home by adjusting the details. Changes won't be saved.Climate risks
Neighborhood: Colony Lakes
Nearby schools
GreatSchools rating
- 8/10Austin Parkway Elementary SchoolGrades: PK-5Distance: 1.9 mi
- 9/10First Colony Middle SchoolGrades: 6-8Distance: 2.9 mi
- 7/10Lawrence E Elkins High SchoolGrades: 9-12Distance: 0.7 mi
Schools provided by the listing agent
- Elementary: Sonal Bhuchar Elementary
- Middle: First Colony Middle School
- High: Elkins High School
Source: HAR. This data may not be complete. We recommend contacting the local school district to confirm school assignments for this home.
- $413,1004 bd2 ba2.9k sqft6810 Sable River Ct, Missouri City, TX 77459Off Market
- $505,8003 bd4 ba3k sqft6803 Sable River Ct, Missouri City, TX 77459Off Market
- $457,3005 bd2 ba2.9k sqft6814 Sable River Ct, Missouri City, TX 77459Off Market
- $633,8005 bd4 ba3.3k sqft6807 Sable River Ct, Missouri City, TX 77459Off Market
- $980.39 acresShoreview Ln, Missouri city, TX 77459Off Market
- $451,8004 bd4 ba3k sqft6818 Sable River Ct, Missouri City, TX 77459Off Market
- $424,9004 bd3 ba3k sqft6811 Sable River Ct, Missouri City, TX 77459Off Market
- $473,7005 bd2 ba3.3k sqft6815 Sable River Ct, Missouri City, TX 77459Off Market
A local agent can set up tours, give advice and negotiate with sellers.
Similar homes
- $774,9005 bd4 ba4.4k sqft10 Val Delsa Ct, Missouri City, TX 77459For Sale
 MLS ID #67997664, Tom Virippan, TV International Realty LLC. HAR
 - $475,0005 bd4 ba4.1k sqft4006 Bay Shore Dr, Missouri City, TX 77459For Sale
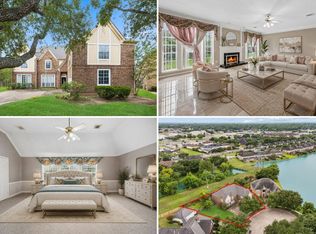 MLS ID #46419646, Marta Peralta, Keller Williams Realty Metropolitan. HAR
 - $419,0004 bd3 ba2.8k sqft3915 Pleasant Valley Dr, Missouri City, TX 77459For Sale
 MLS ID #62154175, Helen Ngo, RA Brokers. HAR
 - $550,0005 bd5 ba4.3k sqft2231 Dali Ln, Missouri City, TX 77459For Sale
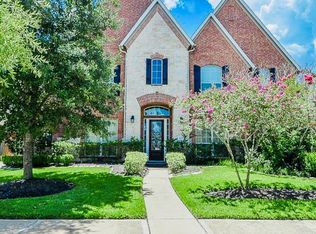 MLS ID #45984052, Ngozi Ukasanya, REALM Real Estate Professionals - West Houston. HAR
 - $505,0004 bd4 ba2.6k sqft5715 Fairwind Ln, Missouri City, TX 77459For SaleMLS ID #10684542, Devangkumar Patel, AMIN REALTY. HAR
- $549,0005 bd4 ba3.2k sqft12503 Pepper Creek Ln, Pearland, TX 77584For SaleMLS ID #25498967, Robert Peltier, Bob Peltier & Associates. HAR
- $469,9905 bd4 ba3.4k sqft4010 Chester Bay Ln, Missouri City, TX 77459For SaleMLS ID #37647513, Carlos Perez, Affinity Realty LLC. HAR
- $579,0004 bd4 ba3.4k sqft4519 Parkwater Cove Ct, Sugar Land, TX 77479For SaleMLS ID #25212993, Shoaib Hussain, Canopy Realty Company. HAR
- $669,9004 bd4 ba3.2k sqft6839 Emerson Ln, Sugar Land, TX 77479For SaleMLS ID #51334836, Sonam Chopra, Shuman Majumder. HAR
- $369,0004 bd2 ba2.4k sqft1622 Parkview Ln, Missouri City, TX 77459For SaleMLS ID #68344558, Keith Guillory, Guillory Real Estate Group. HAR
- $772,0005 bd4 ba3.2k sqft5507 Cranston Ct, Sugar Land, TX 77479For SaleMLS ID #53860087, Sam Kurian, Texas Signature Realty. HAR
- $649,9004 bd4 ba3.2k sqft6846 Fitzgerald Ct, Sugar Land, TX 77479For SaleMLS ID #81668879, Bertha Tsokos, NB Elite Realty. HAR
- $620,0003 bd3 ba2.6k sqft5803 Nowlands Run Ln, Sugar Land, TX 77479For SaleMLS ID #29809850, Shamim Ahmed, Mina Worldwide, LLC. HAR
- $388,9003 bd2 ba2.3k sqft1702 Crescent Oak Dr, Missouri City, TX 77459For SaleMLS ID #27141038, Ken Nguyen, Homebright Real Estate Solutions LLC. HAR
- $485,0005 bd4 ba3.1k sqft2431 Oyster Loop Dr, Sugar Land, TX 77478For SaleMLS ID #20503850, Walter Cole, Coldwell Banker Realty - Lake Conroe/Willis. HAR
- $575,0005 bd4 ba4.5k sqft21714 Masonwood Ln, Richmond, TX 77469For SaleMLS ID #17019757, Jason Saphire, HomeZu.com of Texas. HAR
- $364,0004 bd4 ba3.3k sqft2614 Palm Harbour Dr, Missouri City, TX 77459For SaleMLS ID #36298136, Wanda Casey, Brown Innovations, Inc. HAR
- $598,9004 bd4 ba3.1k sqft6018 Briar Hill Ct, Sugar Land, TX 77479For SaleMLS ID #75239621, Carlene Leyden, NB Elite Realty. HAR
- $635,9004 bd4 ba3.7k sqft14330 Dunrobin Way, Sugar Land, TX 77498For SaleMLS ID #5918833, Kenneth Jones, Coldwell Banker Realty - Bellaire-Metropolitan. HAR
- $625,0005 bd5 ba4k sqft18607 Pelham Grove Ln, Richmond, TX 77407For SaleMLS ID #93596480, Deston Day, Home Team of America. HAR
