Step into this move-in ready, exceptionally spacious residence set against a serene lakeside backdrop. The original owners have meticulously maintained it, ensuring that the numerous upgrades and luxurious finishes are nothing short of spectacular. Revel in the stunning high ceilings, custom woodburning fireplace, the extended kitchen with enhanced cabinets & backsplash and upgraded appliances. Enjoy the warmth of hardwood flooring and diagonal tiling downstairs. The study can be utilized as a secondary bedroom or nursery. Take pleasure in hosting gatherings in the expansive hardwood-floored game room upstairs or relish the outdoor ambiance on the covered back patio, surrounded by a professionally landscaped yard that meets the water's edge. The primary bedroom is downstairs and three spacious bedrooms upstairs are sure to impress. Every detail is sure to captivate you!
For sale
Price cut: $26K (9/11)
$599,900
14330 Dunrobin Way, Sugar Land, TX 77498
4beds
3,754sqft
Single Family Residence
Built in 2004
6,895 Square Feet Lot
$592,900 Zestimate®
$160/sqft
$119/mo HOA
What's special
Custom woodburning fireplaceHardwood flooringStunning high ceilingsThree spacious bedrooms upstairsDiagonal tiling downstairsCovered back patioSerene lakeside backdrop
- 158 days
- 345
- 28
Zillow last checked:
Listing updated:
Listed by:
Kenneth Jones TREC #0547985 713-857-2625,
Coldwell Banker Realty - Bellaire-Metropolitan,
Leticia Aleman TREC #0600478 281-685-6151,
Coldwell Banker Realty - Bellaire-Metropolitan
Source: HAR,MLS#: 5918833
Facts & features
Interior
Bedrooms & bathrooms
- Bedrooms: 4
- Bathrooms: 4
- Full bathrooms: 3
- 1/2 bathrooms: 1
Rooms
- Room types: Family Room, Utility Room
Primary bedroom
- Level: First
- Area: 330
- Dimensions: 22x15
Bedroom
- Level: Second
- Area: 132
- Dimensions: 12x11
Bedroom
- Level: Second
- Area: 168
- Dimensions: 14x12
Bedroom
- Level: Second
- Area: 156
- Dimensions: 13x12
Dining room
- Level: First
- Area: 224
- Dimensions: 16x14
Kitchen
- Level: First
- Area: 165
- Dimensions: 15x11
Heating
- Natural Gas
Cooling
- Attic Fan, Ceiling Fan(s), Electric
Appliances
- Included: Disposal, Electric Oven, Microwave, Gas Cooktop, Dishwasher
- Laundry: Electric Dryer Hookup, Gas Dryer Hookup, Washer Hookup
Features
- Primary Bed - 1st Floor
- Flooring: Tile
- Number of fireplaces: 1
- Fireplace features: Wood Burning
Interior area
- Total structure area: 3,754
- Total interior livable area: 3,754 sqft
Property
Parking
- Total spaces: 2
- Parking features: Attached
- Attached garage spaces: 2
Features
- Stories: 2
- On waterfront: Yes
- Waterfront features: Bulkhead, Lake Front, Pier
Lot
- Size: 6,895 Square Feet
- Features: Cul-De-Sac, Waterfront, 0 Up To 1/4 Acre
Details
- Parcel number: 2221020021260907
Construction
Type & style
- Home type: SingleFamily
- Architectural style: Traditional
- Property subtype: Single Family Residence
Materials
- Brick
- Foundation: Slab
- Roof: Composition
Condition
- New construction: No
- Year built: 2004
Utilities & green energy
- Water: Water District
Green energy
- Energy efficient items: Thermostat
Community & HOA
Community
- Subdivision: Chelsea Harbour Sec 2
HOA
- Has HOA: Yes
- HOA fee: $1,430 annually
Location
- Region: Sugar Land
Financial & listing details
- Price per square foot: $160/sqft
- Tax assessed value: $619,349
- Annual tax amount: $11,024
- Date on market: 5/1/2026
- Listing terms: Cash,Conventional,FHA,VA Loan
Estimated market value
$592,900
$563,000 - $623,000
$3,585/mo
Price history
| Date | Event | Price |
|---|---|---|
| 9/11/2026 | Price change | $599,900-4.2%$160/sqft |
Source:  HAR #5918833 Report a problem HAR #5918833 Report a problem | ||
| 9/1/2026 | Price change | $625,900-1.6%$167/sqft |
Source: HAR #5918833 Report a problem | ||
| 8/6/2026 | Listed for sale | $635,900$169/sqft |
Source: HAR #5918833 Report a problem | ||
| 6/26/2026 | Pending sale | $635,900$169/sqft |
Source: HAR #5918833 Report a problem | ||
| 4/24/2026 | Price change | $635,900-2%$169/sqft |
Source: HAR #876832 Report a problem | ||
| 11/1/2025 | Price change | $649,000-0.1%$173/sqft |
Source: HAR #876832 Report a problem | ||
| 8/27/2025 | Listed for sale | $649,900$173/sqft |
Source: HAR #94487332 Report a problem | ||
| 8/22/2025 | Pending sale | $649,900$173/sqft |
Source: HAR #94487332 Report a problem | ||
| 5/16/2025 | Price change | $649,900-3.7%$173/sqft |
Source: HAR #94487332 Report a problem | ||
| 3/13/2025 | Price change | $675,000-1.5%$180/sqft |
Source: HAR #2933930 Report a problem | ||
| 1/14/2025 | Listed for sale | $685,000-0.6%$182/sqft |
Source: HAR #2933930 Report a problem | ||
| 1/4/2025 | Listing removed | $689,000$184/sqft |
Source: HAR #35359186 Report a problem | ||
| 12/11/2024 | Listed for sale | $689,000-7.5%$184/sqft |
Source: HAR #35359186 Report a problem | ||
| 10/11/2024 | Listing removed | $745,000-0.7%$198/sqft |
Source: HAR #35359186 Report a problem | ||
| 7/3/2024 | Listed for sale | $749,999$200/sqft |
Source: HAR #35359186 Report a problem | ||
Public tax history
| Year | Property taxes | Tax assessment |
|---|---|---|
| 2025 | $2,298 -24.3% | $563,253 +10% |
| 2024 | $3,035 +6.9% | $512,048 +10% |
| 2023 | $2,838 -41.8% | $465,498 +10% |
| 2022 | $4,877 +2.6% | $423,180 +10% |
| 2021 | $4,753 -0.5% | $384,710 -1.3% |
| 2020 | $4,776 +1.1% | $389,700 +3.8% |
| 2019 | $4,725 +1.3% | $375,420 +0.2% |
| 2018 | $4,663 -38.8% | $374,490 -0.6% |
| 2017 | $7,623 | $376,910 -2% |
| 2016 | $7,623 +73.8% | $384,700 +8.2% |
| 2015 | $4,387 -0.5% | $355,470 +10% |
| 2014 | $4,409 | $323,150 +4.5% |
| 2013 | -- | $309,260 +6.5% |
| 2012 | -- | $290,320 +4.2% |
| 2011 | -- | $278,740 -5.7% |
| 2010 | -- | $295,500 -9.9% |
| 2009 | -- | $328,100 +2.9% |
| 2008 | -- | $318,900 -0.8% |
| 2007 | -- | $321,550 -1.1% |
| 2006 | -- | $325,110 |
Find assessor info on the county website
Monthly payment
Est. payment
Payment breakdown
Explore the cost of this home by adjusting the details. Changes won't be saved.Climate risks
Neighborhood: Chelsea Harbour
Nearby schools
Schools provided by the listing agent
- Elementary: Oyster Creek Elementary School
- Middle: Garcia Middle School (Fort Bend)
- High: Austin High School (Fort Bend)
Source: HAR. This data may not be complete. We recommend contacting the local school district to confirm school assignments for this home.
- $606,8005 bd4 ba3.7k sqft14326 Dunrobin Way, Sugar Land, TX 77498Off Market

- $572,7005 bd4 ba4.2k sqft14402 Dunrobin Way, Sugar Land, TX 77498Off Market

- $565,0004 bd3 ba3.7k sqft14322 Dunrobin Way, Sugar Land, TX 77498Off Market
- $512,5005 bd3 ba3.9k sqft14406 Dunrobin Way, Sugar Land, TX 77498Off Market
Similar homes
- $600,0004 bd4 ba3.4k sqft11116 Ormrod Ct, Richmond, TX 77407For Sale
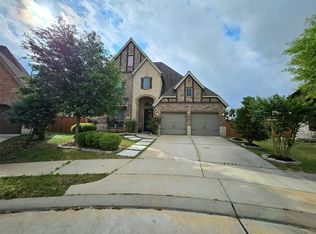 MLS ID #41829712, Vince Quoc Nguyen, Flash Realty. HAR
 - $639,9004 bd4 ba3.2k sqft6846 Fitzgerald Ct, Sugar Land, TX 77479For Sale
 MLS ID #81668879, Bertha Tsokos, NB Elite Realty. HAR
 - $449,9004 bd4 ba3.3k sqft9726 New Kent Dr, Sugar Land, TX 77498For Sale
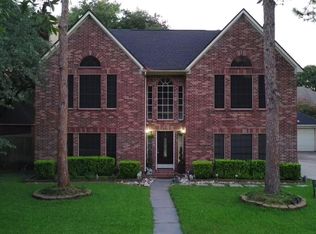 MLS ID #80245581, Dina Sicilia, REALM Real Estate Professionals - West Houston. HAR
 - $434,9004 bd3 ba2.1k sqft1142 Misty Lake Dr, Sugar Land, TX 77498For Sale
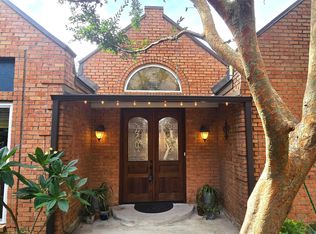 MLS ID #72208831, James Debolt, Deadbolt Realty. HAR
