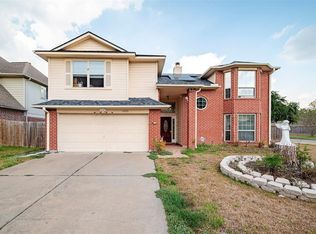
Welcome to this beautifully maintained two-story home in the desirable Pheasant Creek community! Featuring an inviting open floor plan, this home offers spacious living and dining areas highlighted by rich wood flooring, abundant natural light, and a cozy fireplace. The well-appointed kitchen boasts granite countertops, stainless steel appliances, extensive cabinetry, generous prep space, and a sunny breakfast area. Upstairs, the oversized primary suite provides a relaxing retreat with a large walk-in closet, dual vanities, soaking tub, and separate shower. Spacious secondary bedrooms offer flexibility for family, guests, or a home office. Enjoy a private fenced backyard with plenty of room for outdoor entertaining, gardening, or play. Conveniently located near shopping, dining, major commuter routes, and neighborhood amenities including a community pool, park, playground, and pavilion. A wonderful opportunity to own a move-in ready home in one of Sugar Land’s established communities.
For sale
$328,000
2731 Blue Mist Dr, Sugar Land, TX 77498
3beds
2,062sqft
:
Get pre-qualified$2,399/mo
Single Family Residence
Built in 1990
5,959 Square Feet Lot
$316,100 Zestimate®
$159/sqft
$38/mo HOA
What's special
Cozy fireplaceRich wood flooringAbundant natural lightStainless steel appliancesInviting open floor planGranite countertopsLarge walk-in closet
- 19 days |
- 169 |
- 1 |
Likely to sell faster than
Zillow last checked:
Listing updated:
Listed by:
Yanxiao Zhang TREC #0506044 713-859-7223,
Keller Williams Realty Southwest
Source: HAR,MLS#: 25554018
Facts & features
Interior
Bedrooms & bathrooms
- Bedrooms: 3
- Bathrooms: 3
- Full bathrooms: 2
- 1/2 bathrooms: 1
Primary bathroom
- Features: Half Bath, Primary Bath: Double Sinks, Primary Bath: Jetted Tub, Primary Bath: Separate Shower, Primary Bath: Soaking Tub, Secondary Bath(s): Soaking Tub, Secondary Bath(s): Tub/Shower Combo
Kitchen
- Features: Pantry
Heating
- Natural Gas
Cooling
- Ceiling Fan(s), Electric
Appliances
- Included: Disposal, Electric Oven, Microwave, Free-Standing Range, Gas Range, Dishwasher
- Laundry: Electric Dryer Hookup, Washer Hookup
Features
- All Bedrooms Up
- Flooring: Laminate, Tile
- Number of fireplaces: 1
Interior area
- Total structure area: 2,062
- Total interior livable area: 2,062 sqft
Property
Parking
- Total spaces: 2
- Parking features: Attached
- Attached garage spaces: 2
Features
- Stories: 2
- Patio & porch: Covered, Patio/Deck
- Exterior features: Back Green Space
- Has spa: Yes
- Fencing: Back Yard,Full
Lot
- Size: 5,959 Square Feet
- Features: Back Yard, Subdivided, 0 Up To 1/4 Acre
Details
- Parcel number: 5785020110180907
Construction
Type & style
- Home type: SingleFamily
- Architectural style: Traditional
- Property subtype: Single Family Residence
Materials
- Brick, Vinyl Siding
- Foundation: Slab
- Roof: Composition
Condition
- New construction: No
- Year built: 1990
Utilities & green energy
- Sewer: Other
- Water: Other, Public
Community & HOA
Community
- Subdivision: Pheasant Creek
HOA
- Has HOA: Yes
- Amenities included: Playground, Pool, Tennis Court(s)
- HOA fee: $450 annually
Location
- Region: Sugar Land
Financial & listing details
- Price per square foot: $159/sqft
- Tax assessed value: $288,073
- Annual tax amount: $6,939
- Date on market: 7/9/2026
- Listing terms: Cash,Conventional,Exchange or Trade,FHA,Investor,VA Loan
- Ownership: Full Ownership
- Road surface type: Concrete
Estimated market value
$316,100
$300,000 - $332,000
$2,286/mo
Price history
| Date | Event | Price |
|---|---|---|
| 7/9/2026 | Listed for sale | $328,000+73.5%$159/sqft |
Source:  HAR #25554018 Report a problem HAR #25554018 Report a problem | ||
| 6/22/2016 | Listing removed | $189,000$92/sqft |
Source: Turn Key Realty #58548854 Report a problem | ||
| 5/3/2016 | Pending sale | $189,000$92/sqft |
Source: Turn Key Realty #58548854 Report a problem | ||
| 5/3/2016 | Listed for sale | $189,000$92/sqft |
Source: Turn Key Realty #58548854 Report a problem | ||
Public tax history
| Year | Property taxes | Tax assessment |
|---|---|---|
| 2025 | $4,548 +7.1% | $288,073 +2.4% |
| 2024 | $4,245 -1.6% | $281,342 -1.2% |
| 2023 | $4,313 -1.5% | $284,840 +9.1% |
| 2022 | $4,379 +22.6% | $261,160 +28.9% |
| 2021 | $3,571 -0.6% | $202,560 +1.2% |
| 2020 | $3,591 +3.3% | $200,250 +5.4% |
| 2019 | $3,477 +4.6% | $190,000 +6.5% |
| 2018 | $3,325 -11.9% | $178,450 +0.3% |
| 2017 | $3,774 | $177,970 +13.9% |
| 2016 | $3,774 +70.7% | $156,230 +10% |
| 2015 | $2,212 +3.7% | $142,030 +10% |
| 2014 | $2,132 | $129,120 +8.3% |
| 2013 | -- | $119,240 +10% |
| 2012 | -- | $108,400 +1.4% |
| 2011 | -- | $106,880 -7.1% |
| 2010 | -- | $115,040 -12.2% |
| 2009 | -- | $130,980 -3.1% |
| 2008 | -- | $135,240 +3.3% |
| 2007 | -- | $130,980 +2.3% |
| 2006 | -- | $127,980 +3.5% |
| 2005 | -- | $123,710 +6.2% |
| 2004 | -- | $116,450 |
| 2003 | -- | -- |
| 2002 | -- | -- |
| 2001 | -- | -- |
| 2000 | -- | -- |
Find assessor info on the county website
Monthly payment
Est. payment
Payment breakdown
Explore the cost of this home by adjusting the details. Changes won't be saved.Climate risks
Neighborhood: Pheasant Creek
Nearby schools
GreatSchools rating
- 7/10Oyster Creek Elementary SchoolGrades: PK-5Distance: 0.8 mi
- 9/10Macario Garcia Middle SchoolGrades: 6-8Distance: 0.8 mi
- 7/10Stephen F Austin High SchoolGrades: 9-12Distance: 0.6 mi
Schools provided by the listing agent
- Elementary: Oyster Creek Elementary School
- Middle: Garcia Middle School (Fort Bend)
- High: Austin High School (Fort Bend)
Source: HAR. This data may not be complete. We recommend contacting the local school district to confirm school assignments for this home.
- $270,6003 bd2 ba1.7k sqft2735 Blue Mist Dr, Sugar Land, TX 77498Off Market
- $236,4004 bd1 ba1.6k sqft2727 Blue Mist Dr, Sugar Land, TX 77498Off Market
- $299,0004 bd2 ba1.8k sqft2739 Blue Mist Dr, Sugar Land, TX 77498For Sale

- $226,8003 bd2 ba1.3k sqft2723 Blue Mist Dr, Sugar Land, TX 77498Off Market

- $183,600-- bd1 ba916 sqft17027 Dusty Mill Dr W, Sugar Land, TX 77498Off Market
- $270,5003 bd2 ba2k sqft2803 Blue Mist Dr, Sugar Land, TX 77498Off Market
- $262,600-- bd2 ba1.9k sqft2719 Blue Mist Dr, Sugar Land, TX 77498Off Market
- $296,7004 bd3 ba2k sqft2722 Blue Mist Dr, Sugar Land, TX 77498Off Market
A local agent can set up tours, give advice and negotiate with sellers.
Similar homes
- $305,0004 bd3 ba2k sqft16355 Flint Run Way, Sugar Land, TX 77498For Sale
 MLS ID #93259391, John Trang, Uniq Realty. HAR
 - $349,9003 bd3 ba2.3k sqft14943 Sugar Peak Dr, Sugar Land, TX 77498For Sale
 MLS ID #63674822, Lai Duc Hong, REALM Real Estate Professionals - West Houston. HAR
 - $370,0004 bd3 ba2.5k sqft14202 Anson Grove Ln, Sugar Land, TX 77498For Sale
 MLS ID #83976312, Trinh Tran, Lone Star Realty. HAR
 - $319,5003 bd3 ba2.2k sqft9530 Flying Eagle Ct, Houston, TX 77083For Sale
 MLS ID #7762401, Salman Latif, IN House Realty LLC. HAR
 - $399,0004 bd3 ba2.7k sqft14011 Sandy Springs Ln, Sugar Land, TX 77498For SaleMLS ID #37566395, Lamar May, Village Realty. HAR
- $295,0003 bd2 ba1.9k sqft13106 Worthington St, Sugar Land, TX 77478For SaleMLS ID #94843066, Wai Lung, SKW Realty. HAR
- $339,0004 bd2 ba2.4k sqft16210 Canario Dr, Houston, TX 77083For SaleMLS ID #93834660, Mia Nguyen, Texas Signature Realty. HAR
- $335,0004 bd3 ba2.1k sqft5715 Black Canyon Ct, Sugar Land, TX 77479For SaleMLS ID #10271073, Mark Wong, Texas United Realty. HAR
- $314,9004 bd3 ba2.2k sqft15455 Empanada Dr, Houston, TX 77083For SaleMLS ID #18127243, Chandresh Patel, Chandresh K. Patel. HAR
- $356,0003 bd2 ba1.8k sqft3023 Sam Houston Dr, Sugar Land, TX 77479For SaleMLS ID #84664263, Rong He, KingFay Inc. HAR
- $282,0003 bd2 ba1.7k sqft23127 N Waterlake Dr, Richmond, TX 77406For SaleMLS ID #50437765, Shah Mitu Haleem, REALM Real Estate Professionals - Sugar Land. HAR
- $316,9993 bd3 ba2.2k sqft2210 Redcliff Dr, Missouri City, TX 77489For SaleMLS ID #64232291, Celeste Rodriguez, Walzel Properties - League City/Pearland. HAR
- $295,0003 bd2 ba1.5k sqft17039 Evening Run Ln, Richmond, TX 77407For SaleMLS ID #20575799, Ritambhara Patel, The Sears Group. HAR
- $280,0003 bd2 ba1.8k sqft14418 Moorfield Dr, Houston, TX 77083For SaleMLS ID #14802945, Nina Fraga, Realty International Worldwide. HAR
- $263,0004 bd2 ba1.9k sqft2103 Barrington Place Dr, Sugar Land, TX 77478For SaleMLS ID #73029569, Ruhina Ahmed, Keller Williams Realty Southwest. HAR
- $375,0005 bd3 ba2.7k sqft14335 Berrington Dr, Houston, TX 77083For SaleMLS ID #28207610, Richard Nguyen, Real Properties. HAR
- $275,0003 bd2 ba1.4k sqft15330 Riverside Grove Dr, Houston, TX 77083For SaleMLS ID #12349695, Jane NgaDung Nguyen, Alpha, REALTORS. HAR
- $299,9003 bd3 ba1.7k sqft7314 Autumn Aspen Ln, Richmond, TX 77407For SaleMLS ID #68054485, Ace Hernandez, Manor Lane Southwest LLC. HAR
- $299,0003 bd2 ba1.8k sqft902 Hidden Canyon Rd, Katy, TX 77450For SaleMLS ID #7638531, Jane NgaDung Nguyen, Alpha, REALTORS. HAR
- $310,0004 bd3 ba2.8k sqft18427 Flint Hill Dr, Katy, TX 77449For SaleMLS ID #15209929, Delia Bracamonte, EXIT Lone Star Realty. HAR
