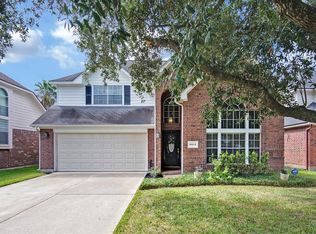
MOTIVATED SELLER!!! Don't miss this incredible opportunity to own a beautiful home in a well-maintained neighborhood.4 bedrooms, 2 and 1/2. bathrooms This bright and spacious home features a formal dining room, formal living room, and an open-concept kitchen with ample cabinet and counter space that flows into the breakfast area, perfect for entertaining family and friends. New double Pane windows. Whole hose generator connection, providing power to the entire home during outages caused by hurricane, storms or other unexpected events. Washer, dryer, and refrigerator are included. Upstairs, the generously sized primary suite offers a walk-in closet and a private en-suite bathroom with double sinks. Enjoy the backyard oasis featuring a functional pergola and a variety of fruit trees, creating the perfect space to relax and enjoy the outdoors. Schedule your showing today!
Pending
Price cut: $15K (7/24)
$310,000
18427 Flint Hill Dr, Katy, TX 77449
4beds
2,854sqft
:
Get pre-qualified$2,288/mo
Single Family Residence
Built in 1992
10,071 Square Feet Lot
$306,000 Zestimate®
$109/sqft
$72/mo HOA
What's special
Formal dining roomBright and spacious homeOpen-concept kitchenWalk-in closetVariety of fruit treesNew double pane windowsGenerously sized primary suite
- 39 days |
- 250 |
- 4 |
Likely to sell faster than
Zillow last checked:
Listing updated:
Listed by:
Delia Bracamonte TREC #0783956 936-270-9397,
EXIT Lone Star Realty
Source: HAR,MLS#: 15209929
Facts & features
Interior
Bedrooms & bathrooms
- Bedrooms: 4
- Bathrooms: 3
- Full bathrooms: 2
- 1/2 bathrooms: 1
Primary bedroom
- Level: Second
- Area: 256
- Dimensions: 16 X 16
Bedroom
- Level: First
- Area: 156
- Dimensions: 12 x13
Bedroom
- Level: Second
- Area: 156
- Dimensions: 12 X 13
Bedroom
- Level: Second
- Area: 156
- Dimensions: 12 X 13
Heating
- Natural Gas
Cooling
- Electric
Appliances
- Included: Electric Oven
Features
- 1 Bedroom Down - Not Primary BR, 3 Bedrooms Up
- Number of fireplaces: 1
Interior area
- Total structure area: 2,854
- Total interior livable area: 2,854 sqft
Property
Parking
- Total spaces: 2
- Parking features: Attached
- Attached garage spaces: 2
Features
- Stories: 2
Lot
- Size: 10,071 Square Feet
- Features: Cul-De-Sac, 0 Up To 1/4 Acre
Details
- Parcel number: 1159720050010
Construction
Type & style
- Home type: SingleFamily
- Architectural style: Traditional
- Property subtype: Single Family Residence
Materials
- Brick
- Foundation: Slab
- Roof: Other
Condition
- New construction: No
- Year built: 1992
Utilities & green energy
- Water: Public
Community & HOA
Community
- Subdivision: Brenwood Sec 02
HOA
- Has HOA: Yes
- HOA fee: $859 annually
Location
- Region: Katy
Financial & listing details
- Price per square foot: $109/sqft
- Tax assessed value: $323,625
- Annual tax amount: $7,410
- Date on market: 7/4/2026
Estimated market value
$306,000
$291,000 - $321,000
$2,396/mo
Price history
| Date | Event | Price |
|---|---|---|
| 8/6/2026 | Pending sale | $310,000$109/sqft |
Source:  HAR #15209929 Report a problem HAR #15209929 Report a problem | ||
| 7/24/2026 | Price change | $310,000-4.6%$109/sqft |
Source: HAR #15209929 Report a problem | ||
| 7/4/2026 | Listed for sale | $325,000$114/sqft |
Source: HAR #15209929 Report a problem | ||
Public tax history
| Year | Property taxes | Tax assessment |
|---|---|---|
| 2025 | $2,411 | $323,625 -0.7% |
| 2024 | -- | $325,783 -5.4% |
| 2023 | -- | $344,324 +16% |
| 2022 | -- | $296,847 +23.9% |
| 2021 | -- | $239,573 +4.8% |
| 2020 | -- | $228,570 +6.8% |
| 2019 | -- | $214,073 +13.3% |
| 2018 | -- | $188,918 |
| 2017 | -- | $188,918 +5.9% |
| 2016 | -- | $178,393 +5.4% |
| 2015 | -- | $169,199 +20.1% |
| 2014 | -- | $140,824 +12.8% |
| 2013 | -- | $124,857 +7.6% |
| 2012 | -- | $116,008 -4% |
| 2011 | -- | $120,811 |
| 2010 | -- | $120,811 -7% |
| 2009 | -- | $129,917 -11.4% |
| 2007 | -- | $146,669 +12.4% |
| 2006 | -- | $130,500 |
| 2005 | -- | $130,500 |
| 2004 | -- | $130,500 |
| 2003 | -- | $130,500 -1.3% |
| 2002 | -- | $132,200 +8.3% |
| 2001 | -- | $122,100 +4.1% |
| 2000 | -- | $117,300 |
Find assessor info on the county website
Monthly payment
Est. payment
Payment breakdown
Explore the cost of this home by adjusting the details. Changes won't be saved.Climate risks
Neighborhood: 77449
Nearby schools
GreatSchools rating
- 5/10McFee Elementary SchoolGrades: PK-5Distance: 1.1 mi
- 4/10Thornton Middle SchoolGrades: 6-8Distance: 1.7 mi
- 5/10Cypress Lakes High SchoolGrades: 9-12Distance: 0.8 mi
Schools provided by the listing agent
- Elementary: Mcfee Elementary School
- Middle: Thornton Middle School (Cy-Fair)
- High: Cypress Lakes High School
Source: HAR. This data may not be complete. We recommend contacting the local school district to confirm school assignments for this home.
- $282,2004 bd2 ba2.3k sqft18423 Flint Hill Dr, Katy, TX 77449Off Market
- $281,4004 bd2 ba1.7k sqft18431 Flint Hill Dr, Katy, TX 77449Off Market

- $275,3003 bd3 ba2.3k sqft18419 Flint Hill Dr, Katy, TX 77449Off Market
- $295,7004 bd2 ba2.1k sqft18430 Brenwood Manor Dr, Katy, TX 77449Off Market
- $255,5003 bd2 ba1.4k sqft18430 Flint Hill Dr, Katy, TX 77449Off Market
- $467,7004 bd3 ba2.5k sqft18438 Brenwood Manor Dr, Katy, TX 77449Off Market
- $277,8003 bd3 ba2.2k sqft18415 Flint Hill Dr, Katy, TX 77449Off Market
- $318,2003 bd3 ba2.2k sqft18439 Brenwood Manor Dr, Katy, TX 77449Off Market
A local agent can set up tours, give advice and negotiate with sellers.
Similar homes
- $295,0004 bd3 ba2.3k sqft3203 Morningtide Ct, Katy, TX 77449For Sale
 MLS ID #64583391, Mir Ali, The Sears Group. HAR
 - $259,0004 bd3 ba1.7k sqft18410 Willow Moss Dr, Katy, TX 77449For Sale
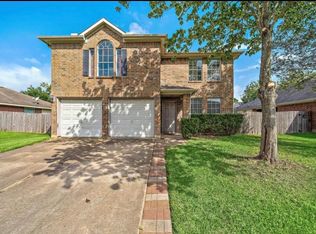 MLS ID #57387744, Christopher Easley, Connect Realty.com. HAR
 - $285,0004 bd3 ba2.4k sqft4711 Autumn Dawn Way, Houston, TX 77084For Sale
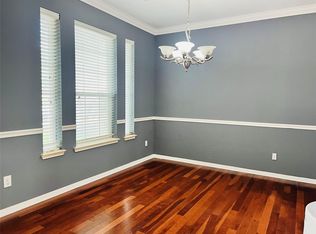 MLS ID #61028044, Jane NgaDung Nguyen, Alpha, REALTORS. HAR
 - $270,0003 bd2 ba1.6k sqft5011 Cypress Willow Dr, Katy, TX 77449For Sale
 MLS ID #87394980, Anderson Tolosa, Step Real Estate. HAR
 - $250,0003 bd3 ba1.9k sqft20023 Fort Custer Ct, Katy, TX 77449For SaleMLS ID #91289554, Bradley Vincent, Realty Right. HAR
- $287,0003 bd2 ba2.1k sqft20219 Wild Berry Dr, Katy, TX 77449For SaleMLS ID #9655371, Lupe Quiroga, HomeSmart. HAR
- $231,5004 bd3 ba2k sqft19546 Concho Springs Dr, Katy, TX 77449For SaleMLS ID #72284154, Cleo Griffith, Griffith Real Estate Services. HAR
- $260,0002 bd3 ba1.7k sqft18710 Sandelford Dr, Katy, TX 77449For SaleMLS ID #11331778, KIMBERLY RODRIGUEZ, Rayfield Realty Group. HAR
- $265,0003 bd3 ba2.2k sqft20019 Sterling Meadow Ct, Katy, TX 77449For SaleMLS ID #3617596, Josephine Saldana, United Real Estate. HAR
- $268,0004 bd3 ba1.7k sqft17055 Kilwinning Dr, Houston, TX 77084For SaleMLS ID #98487366, Marcio Vieira, Randow Properties. HAR
- $270,0003 bd3 ba1.7k sqft22610 Old Church Ln, Katy, TX 77449For SaleMLS ID #88921721, Emanuel Contreras, Realm Real Estate Professionals - Katy. HAR
- $285,0003 bd2 ba2.1k sqft19706 Mission Mill Ln, Houston, TX 77084For SaleMLS ID #59110553, Karen Karapasha, BHHS Karapasha Realty. HAR
- $375,0005 bd4 ba3k sqft7311 Cypress Breeze Dr, Cypress, TX 77433For SaleMLS ID #57241943, Anastacio Sanchez, Abel Sanchez, Broker. HAR
- $345,0004 bd3 ba2.8k sqft11422 Willow Field Dr, Cypress, TX 77429For SaleMLS ID #4507367, Fafu Zeng, Walzel Properties - Corporate Office. HAR
- $265,0003 bd2 ba1.7k sqft18027 Sagecroft Dr, Houston, TX 77084For SaleMLS ID #51683079, Rudolph Reyes, Walzel Properties - Corporate Office. HAR
- $235,0004 bd3 ba2.2k sqft22006 Joshua Kendell Ln, Katy, TX 77449For SaleMLS ID #75528317, Angela Ojeda, Realty Of America, LLC. HAR
- $295,0003 bd2 ba2k sqft16722 Newlight Bend Dr, Houston, TX 77095For SaleMLS ID #91074900, Linh Pham, Vin Realty LLC. HAR
- $390,0004 bd4 ba2.9k sqft2910 Blue Wind Ct, Houston, TX 77084For SaleMLS ID #84106897, Terri Ayala, World Wide Realty,LLC. HAR
- $314,9004 bd3 ba2.2k sqft15455 Empanada Dr, Houston, TX 77083For SaleMLS ID #18127243, Chandresh Patel, Chandresh K. Patel. HAR
- $335,0004 bd2 ba1.9k sqft503 Province Place Dr, Katy, TX 77450For SaleMLS ID #87556664, Sarah Morgan, Texas Signature Realty. HAR
