Welcome to 3203 Morningtide Court! Located in the heart of Katy! Ideally located near shopping, restaurants, grocers, coffee shops, bars, and nightlife. It's a great home with great schools with Katy ISD. Situated at the end of a quiet, secluded cul-de-sac, this single-story home features 4 bedrooms, and 2 full baths and with no immediate back neighbors. Nice laminate wood-grained flooring in the main living area. Granite tops in the kitchen and bathroom hardwood floor in the entryway, great family room with fireplace, dining, breakfast, master bedroom & kitchen. Large family area, kitchen has gas range, nice large breakfast area, and a great formal dining area. New Granite countertops. The backyard is large enough for a pool. All bedrooms have large closet space. Large covered front porch kitchen on the back covered patio. Easy access to 99 and I10.Come and take a look at this property before it's gone! It won't last for long!
For sale
$295,000
3203 Morningtide Ct, Katy, TX 77449
4beds
2,370sqft
Single Family Residence
Built in 1999
7,492 Square Feet Lot
$290,100 Zestimate®
$124/sqft
$42/mo HOA
What's special
- 66 days
- 96
- 7
Zillow last checked:
Listing updated:
Listed by:
Mir Ali TREC #0765362 847-845-9269,
The Sears Group
Source: HAR,MLS#: 64583391
Facts & features
Interior
Bedrooms & bathrooms
- Bedrooms: 4
- Bathrooms: 3
- Full bathrooms: 2
- 1/2 bathrooms: 1
Primary bedroom
- Level: Second
- Area: 306
- Dimensions: 18 X 17
Bedroom
- Level: Second
- Area: 210
- Dimensions: 15 X 14
Bedroom
- Level: Second
- Area: 120
- Dimensions: 12 X 10
Bedroom
- Level: Second
- Area: 120
- Dimensions: 12 X 10
Heating
- Natural Gas
Cooling
- Electric
Appliances
- Included: Gas Oven, Gas Range
- Laundry: Electric Dryer Hookup
Features
- All Bedrooms Up
- Flooring: Laminate
- Number of fireplaces: 1
- Fireplace features: Gas
Interior area
- Total structure area: 2,370
- Total interior livable area: 2,370 sqft
Property
Parking
- Parking features: Attached
- Has attached garage: Yes
Features
- Stories: 2
Lot
- Size: 7,492 Square Feet
- Features: Back Yard, Cul-De-Sac, 0 Up To 1/4 Acre
Details
- Parcel number: 1200490020001
Construction
Type & style
- Home type: SingleFamily
- Architectural style: English
- Property subtype: Single Family Residence
Materials
- Brick
- Foundation: Block & Beam
- Roof: Composition
Condition
- New construction: No
- Year built: 1999
Utilities & green energy
- Water: Water District
Community & HOA
Community
- Subdivision: Lakes Bridgewater Sec 02
HOA
- Has HOA: Yes
- HOA fee: $500 annually
Location
- Region: Katy
Financial & listing details
- Price per square foot: $124/sqft
- Tax assessed value: $293,481
- Annual tax amount: $7,545
- Date on market: 8/1/2026
- Road surface type: Concrete
Estimated market value
$290,100
$276,000 - $305,000
$2,356/mo
Price history
| Date | Event | Price |
|---|---|---|
| 8/1/2026 | Listed for sale | $295,000-13%$124/sqft |
Source:  HAR #64583391 Report a problem HAR #64583391 Report a problem | ||
| 8/9/2025 | Price change | $339,000-0.3%$143/sqft |
Source: HAR #29260300 Report a problem | ||
| 3/25/2025 | Listed for sale | $340,000+112.6%$143/sqft |
Source: HAR #29260300 Report a problem | ||
| 3/27/2014 | Listing removed | $159,900$67/sqft |
Source: RE/MAX Southwest #63598644 Report a problem | ||
| 1/24/2014 | Price change | $159,900+3.2%$67/sqft |
Source: RE/MAX Southwest #63598644 Report a problem | ||
| 1/23/2014 | Listed for sale | $155,000$65/sqft |
Source: RE/MAX Southwest #39222940 Report a problem | ||
| 11/21/2013 | Listing removed | $155,000$65/sqft |
Source: RE/MAX Southwest #39222940 Report a problem | ||
| 8/16/2013 | Price change | $155,000-2.5%$65/sqft |
Source: RE/MAX Southwest #39222940 Report a problem | ||
| 8/10/2013 | Listed for sale | $159,000$67/sqft |
Source: RE/MAX Southwest #39222940 Report a problem | ||
| 6/12/2006 | Sold | -- |
Source: Public Record Report a problem | ||
Public tax history
| Year | Property taxes | Tax assessment |
|---|---|---|
| 2025 | $3,485 -14.1% | $293,481 -3.3% |
| 2024 | $4,055 +7.8% | $303,617 -3.3% |
| 2023 | $3,761 -14.1% | $313,961 +16.6% |
| 2022 | $4,380 | $269,296 +26.4% |
| 2021 | -- | $213,022 +8.8% |
| 2020 | $4,098 0% | $195,831 +3.2% |
| 2019 | $4,099 -25% | $189,787 +5.9% |
| 2018 | $5,468 | $179,179 |
| 2017 | $5,468 +5.1% | $179,179 +8.2% |
| 2016 | $5,203 +57.9% | $165,600 +5.9% |
| 2015 | $3,295 | $156,328 +41.4% |
| 2014 | $3,295 | $110,558 |
| 2013 | -- | $110,558 |
| 2012 | -- | $110,558 -9.1% |
| 2011 | -- | $121,593 |
| 2010 | -- | $121,593 -8% |
| 2009 | -- | $132,233 +8.4% |
| 2007 | -- | $122,000 -9.8% |
| 2006 | -- | $135,313 |
| 2005 | -- | $135,313 +7.7% |
| 2004 | -- | $125,600 |
| 2003 | -- | $125,600 |
| 2002 | -- | $125,600 +8.1% |
| 2001 | -- | $116,200 |
| 2000 | -- | $116,200 |
Find assessor info on the county website
Monthly payment
Est. payment
Payment breakdown
Explore the cost of this home by adjusting the details. Changes won't be saved.Climate risks
Neighborhood: 77449
Nearby schools
Schools provided by the listing agent
- Elementary: Golbow Elementary School
- Middle: Mcdonald Junior High School
- High: Morton Ranch High School
Source: HAR. This data may not be complete. We recommend contacting the local school district to confirm school assignments for this home.

Similar homes
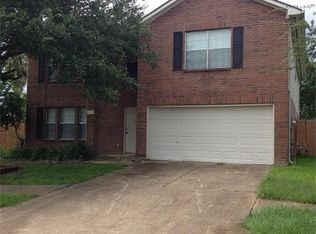
- $279,0005 bd3 ba2.4k sqft3303 Bent Spring Ct, Katy, TX 77449For Sale
 MLS ID #85357631, Quynh Le, Level Real Estate. HAR
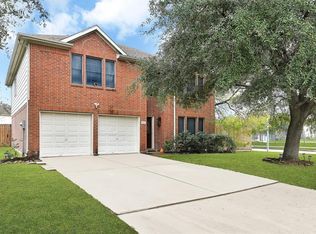
 - $320,0004 bd3 ba2.2k sqft22703 Tara Way Dr, Katy, TX 77449For Sale
 MLS ID #45757752, Carlos Chavez II, Carlos Chavez, Broker. HAR
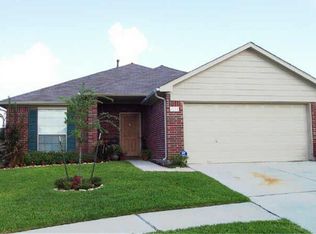
 - $288,5004 bd4 ba2.3k sqft4807 Hackamore Brook Ct, Katy, TX 77449For Sale
 MLS ID #75766900, Lakendra Gaffney, Coldwell Banker Realty - Heights. HAR
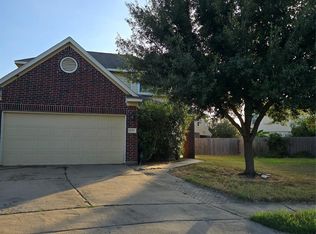
 - $249,9903 bd3 ba1.7k sqft22610 Old Church Ln, Katy, TX 77449For Sale
 MLS ID #18910377, Austin Lockard, Realty Of America, LLC. HAR
