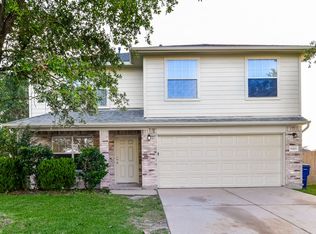
Make this house your own with your personal touch. Will need some general rehab like paint, flooring, etc. Please conduct your own thorough inspection. The entry features a foyer that opens to the living rom with a gas fireplace. Past that is the dining room with a passthrough window into the kitchen. Currently the foyer, living room, dining room, and kitchen have laminate wood floors. The kitchen features a gas stove with oven, dishwasher, refrigerator, and over the stove microwave. There is space for either a small breakfast table by the window or perhaps an island to expand counter and storage space. The primary bath has dual sinks, jetted tub, and separate glass enclosed shower. The other three bedrooms are down the hall and share a bathroom which also has dual sinks and a shower/tub combo. The backyard has a recently installed fence along the back of the property.
For sale
$245,000
6319 Nullarbor Ct, Katy, TX 77449
4beds
1,679sqft
Single Family Residence
Built in 2004
5,527 Square Feet Lot
$242,700 Zestimate®
$146/sqft
$-- HOA
What's special
Gas fireplaceLaminate wood floors
- 265 days
- 148
- 13
Zillow last checked:
Listing updated:
Listed by:
Paul Kamau TREC #0496477 832-279-7253,
HomePoint Realty Group
Source: HAR,MLS#: 88481203
Facts & features
Interior
Bedrooms & bathrooms
- Bedrooms: 4
- Bathrooms: 2
- Full bathrooms: 2
Primary bedroom
- Level: First
- Area: 182
- Dimensions: 13x14
Bedroom
- Level: First
- Area: 90
- Dimensions: 10x9
Bedroom
- Level: First
- Area: 110
- Dimensions: 10x11
Bedroom
- Level: First
- Area: 100
- Dimensions: 10x10
Dining room
- Level: First
- Area: 120
- Dimensions: 12x10
Kitchen
- Level: First
- Area: 225
- Dimensions: 15x15
Living room
- Level: First
- Area: 156
- Dimensions: 12x13
Heating
- Natural Gas
Cooling
- Electric
Appliances
- Included: Disposal, Convection Oven, Microwave, Gas Cooktop, Dishwasher
- Laundry: Electric Dryer Hookup, Washer Hookup
Features
- Number of fireplaces: 1
- Fireplace features: Gas Log
Interior area
- Total structure area: 1,679
- Total interior livable area: 1,679 sqft
Property
Parking
- Total spaces: 2
- Parking features: Attached
- Attached garage spaces: 2
Features
- Stories: 1
Lot
- Size: 5,527 Square Feet
- Features: Cul-De-Sac, 0 Up To 1/4 Acre
Details
- Parcel number: 1249250040031
Construction
Type & style
- Home type: SingleFamily
- Architectural style: Traditional
- Property subtype: Single Family Residence
Materials
- Brick
- Foundation: Slab
- Roof: Composition
Condition
- New construction: No
- Year built: 2004
Utilities & green energy
- Sewer: Public Sewer
- Water: Public
Community & HOA
Community
- Subdivision: Bear Crk Mdws Sec 3
Location
- Region: Katy
Financial & listing details
- Price per square foot: $146/sqft
- Annual tax amount: $6,258
- Date on market: 1/19/2026
Estimated market value
$242,700
$231,000 - $255,000
$2,079/mo
Price history
| Date | Event | Price |
|---|---|---|
| 8/31/2026 | Listed for sale | $245,000-2%$146/sqft |
Source:  HAR #88481203 Report a problem HAR #88481203 Report a problem | ||
| 1/19/2026 | Listed for sale | $250,000-13.8%$149/sqft |
Source: HAR #88481203 Report a problem | ||
| 12/2/2025 | Listing removed | $289,900$173/sqft |
Source: HAR #86811099 Report a problem | ||
| 9/29/2025 | Listed for sale | $289,900+7.4%$173/sqft |
Source: HAR #86811099 Report a problem | ||
| 7/7/2023 | Sold | -- |
Source: eXp Realty #105873938 Report a problem | ||
| 5/30/2023 | Pending sale | $269,990$161/sqft |
Source: HAR #52677485 Report a problem | ||
| 5/19/2023 | Listed for sale | $269,990$161/sqft |
Source: HAR #52677485 Report a problem | ||
| 5/15/2023 | Pending sale | $269,990$161/sqft |
Source: HAR #52677485 Report a problem | ||
| 5/10/2023 | Listed for sale | $269,990$161/sqft |
Source: HAR #52677485 Report a problem | ||
| 5/1/2023 | Pending sale | $269,990$161/sqft |
Source: HAR #52677485 Report a problem | ||
| 4/12/2023 | Listed for sale | $269,990$161/sqft |
Source: HAR #52677485 Report a problem | ||
| 4/3/2023 | Pending sale | $269,990$161/sqft |
Source: HAR #52677485 Report a problem | ||
| 3/24/2023 | Listed for sale | $269,990+8%$161/sqft |
Source: HAR #52677485 Report a problem | ||
| 12/3/2022 | Listing removed | -- |
Source: HAR #38218811 Report a problem | ||
| 11/21/2022 | Pending sale | $249,900$149/sqft |
Source: HAR #38218811 Report a problem | ||
| 11/14/2022 | Price change | $249,900-3.5%$149/sqft |
Source: HAR #38218811 Report a problem | ||
| 11/12/2022 | Price change | $259,000-5.8%$154/sqft |
Source: HAR #38218811 Report a problem | ||
| 10/11/2022 | Price change | $275,000-5.2%$164/sqft |
Source: HAR #38218811 Report a problem | ||
| 9/20/2022 | Listed for sale | $290,000$173/sqft |
Source: HAR #38218811 Report a problem | ||
Public tax history
Tax history is unavailable.
Monthly payment
Est. payment
Payment breakdown
Explore the cost of this home by adjusting the details. Changes won't be saved.Climate risks
Neighborhood: 77449
Nearby schools
Schools provided by the listing agent
- Elementary: Hemmenway Elementary School
- Middle: Rowe Middle School
- High: Cypress Park High School
Source: HAR. This data may not be complete. We recommend contacting the local school district to confirm school assignments for this home.

Similar homes
- $239,9003 bd3 ba1.7k sqft19743 Adelaide Meadows Dr, Katy, TX 77449For Sale
 MLS ID #24061840, JaVon Martin, eXp Realty LLC. HAR
 - $240,0003 bd2 ba1.4k sqft19827 Plantation Grove Trl, Katy, TX 77449For Sale
 MLS ID #23822292, Kristin Roberts, Realty Of America, LLC. HAR
 - $249,9003 bd2 ba1.5k sqft21614 Britton Hill Way, Katy, TX 77449For Sale
 MLS ID #11595272, Lynda Carouthers-Ford, Views Of Texas Realty. HAR
 - $259,9954 bd3 ba2.3k sqft6526 Dogwood Park Ln, Katy, TX 77449For Sale
 MLS ID #73036383, Darrell Ballard, Ballard & Associates, Inc.. HAR
