1115 Long Prairie Dr is a two-story Katy residence with a shaded front approach, attached garage, and backyard pool area. The kitchen features granite countertops, white cabinetry, stainless steel appliances, and tile flooring that continues into dining and living spaces. Living areas include broad windows, ceiling fans, and a fireplace. Bedrooms include carpet or tile flooring and closet storage, while bathrooms include stone-topped vanities and tiled tub-shower surrounds. An in-ground pool and patio complete the outdoor space. Included 100-Day Home Warranty with buyer activation
For sale
Price cut: $8K (10/8)
$367,000
1115 Long Prairie Dr, Katy, TX 77450
4beds
2,643sqft
Single Family Residence
Built in 1989
7,165 Square Feet Lot
$360,500 Zestimate®
$139/sqft
$47/mo HOA
What's special
Backyard pool areaAttached garageStainless steel appliancesCeiling fansGranite countertopsBroad windowsIn-ground pool
- 33 days
- 253
- 18
Zillow last checked:
Listing updated:
Listed by:
Amber Broadway TREC #0618409 480-462-5392,
Opendoor Brokerage, LLC
Source: HAR,MLS#: 18884559
Facts & features
Interior
Bedrooms & bathrooms
- Bedrooms: 4
- Bathrooms: 3
- Full bathrooms: 2
- 1/2 bathrooms: 1
Primary bedroom
- Level: First
- Area: 165
- Dimensions: 11 x 15
Bedroom
- Level: Second
- Area: 132
- Dimensions: 12 x 11
Bedroom
- Level: Second
- Area: 132
- Dimensions: 12 x 11
Bedroom
- Level: Second
- Area: 154
- Dimensions: 14 x 11
Heating
- Natural Gas
Cooling
- Ceiling Fan(s), Electric
Appliances
- Included: Freestanding Oven, Gas Oven, Oven, Microwave, Free-Standing Range, Gas Range
Features
- Flooring: Carpet
- Number of fireplaces: 1
- Fireplace features: Gas
Interior area
- Total structure area: 2,643
- Total interior livable area: 2,643 sqft
Property
Parking
- Total spaces: 2
- Parking features: Attached
- Attached garage spaces: 2
Features
- Stories: 2
- Patio & porch: Patio/Deck, Porch
- Exterior features: Sprinkler System
- Has private pool: Yes
- Pool features: Gunite, Heated, In Ground
- Fencing: Back Yard
Lot
- Size: 7,165 Square Feet
- Dimensions: 66 x 115
- Features: Other, 0 Up To 1/4 Acre
Details
- Parcel number: 1130280330035
Construction
Type & style
- Home type: SingleFamily
- Architectural style: Traditional
- Property subtype: Single Family Residence
Materials
- Brick
- Foundation: Slab
- Roof: Composition
Condition
- New construction: No
- Year built: 1989
Utilities & green energy
- Sewer: Public Sewer
- Water: Water District
Community & HOA
Community
- Subdivision: Cimarron Sec 09 R/P
HOA
- Has HOA: Yes
- HOA fee: $558 annually
Location
- Region: Katy
Financial & listing details
- Price per square foot: $139/sqft
- Tax assessed value: $387,722
- Annual tax amount: $7,556
- Date on market: 9/14/2026
- Listing terms: Cash,Conventional,VA Loan
- Road surface type: Concrete, Curbs
Estimated market value
$360,500
$342,000 - $379,000
$2,949/mo
Price history
| Date | Event | Price |
|---|---|---|
| 10/8/2026 | Price change | $367,000-2.1%$139/sqft |
Source:  HAR #18884559 Report a problem HAR #18884559 Report a problem | ||
| 9/14/2026 | Listed for sale | $375,000+29.4%$142/sqft |
Source: HAR #18884559 Report a problem | ||
| 3/22/2021 | Listing removed | -- |
Source: HAR #43323011 Report a problem | ||
| 2/18/2021 | Pending sale | $289,900$110/sqft |
Source: HAR #43323011 Report a problem | ||
| 2/10/2021 | Listed for sale | $289,900$110/sqft |
Source: HAR #43323011 Report a problem | ||
Public tax history
| Year | Property taxes | Tax assessment |
|---|---|---|
| 2025 | $5,106 -0.1% | $387,722 +6.1% |
| 2024 | $5,110 -27% | $365,528 -8.4% |
| 2023 | $6,998 +5.1% | $398,874 +15.5% |
| 2022 | $6,658 | $345,493 +38.2% |
| 2021 | -- | $249,977 +7.3% |
| 2020 | $1,689 -8.8% | $233,004 |
| 2019 | $1,852 -21.5% | $233,004 +5.3% |
| 2018 | $2,359 | $221,288 |
| 2017 | $2,359 +11.5% | $221,288 +4.8% |
| 2016 | $2,116 -8.1% | $211,218 +4.2% |
| 2015 | $2,302 | $202,799 +12.5% |
| 2014 | $2,302 | $180,259 +16.1% |
| 2013 | -- | $155,227 +9.6% |
| 2012 | -- | $141,628 |
| 2011 | -- | $141,628 |
| 2010 | -- | $141,628 -8.9% |
| 2009 | -- | $155,395 +4.5% |
| 2007 | -- | $148,734 +1.8% |
| 2006 | -- | $146,100 |
| 2005 | -- | -- |
| 2004 | -- | $146,100 |
| 2003 | -- | $146,100 +9.4% |
| 2002 | -- | $133,500 +0.3% |
| 2001 | -- | $133,100 +10% |
| 2000 | -- | $121,000 |
Find assessor info on the county website
Monthly payment
Est. payment
Payment breakdown
Explore the cost of this home by adjusting the details. Changes won't be saved.Climate risks
Neighborhood: 77450
Nearby schools
Schools provided by the listing agent
- Elementary: Cimarron Elementary School (Katy)
- Middle: West Memorial Junior High School
- High: Cinco Ranch High School
Source: HAR. This data may not be complete. We recommend contacting the local school district to confirm school assignments for this home.
Similar homes
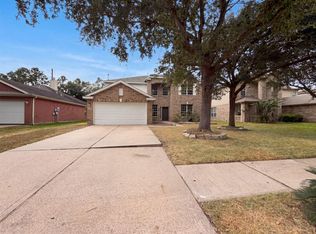
- $400,0004 bd3 ba3.2k sqft1942 Bevington Oaks Cir, Katy, TX 77450For Sale
 MLS ID #13085933, Amber Broadway, Opendoor Brokerage, LLC. HAR
 - $382,0004 bd3 ba2.9k sqft21738 Oakbridge Park Ln, Katy, TX 77450For Sale
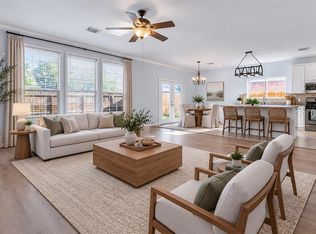 MLS ID #38134158, Xingmei Diao, Coldwell Banker Realty - Sugar Land. HAR
 - $395,0004 bd3 ba2.7k sqft23130 Willow Canyon Dr, Katy, TX 77494For Sale
 MLS ID #68277620, Amber Broadway, Opendoor Brokerage, LLC. HAR
 - $325,0004 bd2 ba1.9k sqft503 Province Place Dr, Katy, TX 77450For Sale
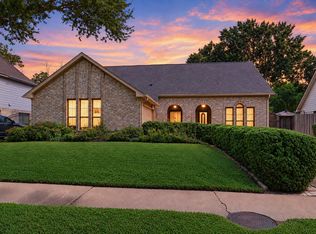 MLS ID #26586308, Sarah Morgan, Texas Signature Realty. HAR
