Fully Renovated & Move-In Ready!This luxurious, spacious 4-bedroom,2.5-bathroom two-story home sits on a
desirable corner lot w/2-Car attached garage! Featuring spacious open floor plan,including New Roof,New AC,Furnace,Water heater,Stove,Dishwasher & Microwave,giving you peace of mind for years to come.Beautifully updated kitchen has modern granite countertops w/ high-quality wood flooring throughout.Tile floors in entryway,kitchen, & bathrooms add a touch of elegance.Freshly painted walls throughout w/ new doors in every room, adding a nice,modern touch to its beautifully updated interior.Master suite offers lots of closet space & ceiling fans in every bedroom.Luxurious jacuzzi-style bathtub paired w/ stand up shower. Enjoy an expansive,fully fenced backyard,perfect for outdoor entertaining!Never flooded.Minutes to West Park Tollway,HWY 6,Shopping centers & Schools.Low HOA & Low Property Tax Rate.Don't miss this incredible opportunity to own a like-new home in a fantastic community!
For sale
$352,000
6927 Pheasant Oak Dr, Houston, TX 77083
4beds
2,149sqft
Single Family Residence
Built in 2006
6,394 Square Feet Lot
$342,100 Zestimate®
$164/sqft
$33/mo HOA
What's special
New acFreshly painted walls throughoutHigh-quality wood flooring throughoutSpacious open floor planModern granite countertopsBeautifully updated kitchenDesirable corner lot
- 17 days
- 127
- 4
Likely to sell faster than
Zillow last checked:
Listing updated:
Listed by:
Helen Ngo TREC #0458595 281-650-9071,
RA Brokers
Source: HAR,MLS#: 8427871
Facts & features
Interior
Bedrooms & bathrooms
- Bedrooms: 4
- Bathrooms: 3
- Full bathrooms: 2
- 1/2 bathrooms: 1
Primary bedroom
- Level: First
- Area: 192
- Dimensions: 16X12
Bedroom
- Level: Second
- Area: 144
- Dimensions: 12X12
Bedroom
- Level: Second
- Area: 132
- Dimensions: 12X11
Bedroom
- Level: Second
- Area: 120
- Dimensions: 12X10
Other
- Level: Second
- Area: 32
- Dimensions: 8X4
Breakfast
- Level: First
- Area: 100
- Dimensions: 10X10
Dining room
- Level: First
- Area: 120
- Dimensions: 12X10
Family room
- Level: First
- Area: 320
- Dimensions: 20X16
Game room
- Level: Second
- Area: 192
- Dimensions: 16X12
Kitchen
- Level: First
- Area: 192
- Dimensions: 16X12
Primary bath
- Level: First
- Area: 80
- Dimensions: 10X8
Utility room
- Level: First
- Area: 28
- Dimensions: 7X4
Heating
- Natural Gas
Cooling
- Ceiling Fan(s), Electric, Gas
Appliances
- Included: Disposal, Freestanding Oven, Gas Oven, Oven, Microwave, Free-Standing Range, Gas Cooktop, Gas Range, Dishwasher
- Laundry: Electric Dryer Hookup, Gas Dryer Hookup, Washer Hookup
Features
- All Bedrooms Up, Primary Bed - 1st Floor, Walk-In Closet(s)
- Flooring: Tile, Wood
- Number of fireplaces: 1
- Fireplace features: Free Standing
Interior area
- Total structure area: 2,149
- Total interior livable area: 2,149 sqft
Property
Parking
- Total spaces: 2
- Parking features: Attached, Additional Parking, Driveway
- Attached garage spaces: 2
Features
- Stories: 2
- Patio & porch: Covered
- Has spa: Yes
- Fencing: Back Yard
Lot
- Size: 6,394 Square Feet
- Features: Back Yard, Corner Lot, 0 Up To 1/4 Acre
Details
- Parcel number: 3043020020070907
Construction
Type & style
- Home type: SingleFamily
- Architectural style: Traditional
- Property subtype: Single Family Residence
Materials
- Brick, Vinyl Siding
- Foundation: Slab
- Roof: Composition
Condition
- New construction: No
- Year built: 2006
Utilities & green energy
- Sewer: Public Sewer
- Water: Public, Water District
Green energy
- Energy efficient items: Attic Vents
Community & HOA
Community
- Subdivision: Great Oaks Sec 2
HOA
- Has HOA: Yes
- HOA fee: $400 annually
Location
- Region: Houston
Financial & listing details
- Price per square foot: $164/sqft
- Tax assessed value: $332,506
- Annual tax amount: $6,113
- Date on market: 10/7/2026
- Listing terms: Cash,Conventional
- Ownership: Full Ownership
- Road surface type: Concrete, Curbs
Estimated market value
$342,100
$325,000 - $359,000
$2,169/mo
Price history
| Date | Event | Price |
|---|---|---|
| 10/7/2026 | Listed for sale | $352,000+1%$164/sqft |
Source:  HAR #8427871 Report a problem | ||
| 3/13/2025 | Price change | $348,500-1.4%$162/sqft |
Source: HAR #18038691 Report a problem | ||
| 2/1/2025 | Price change | $353,500-1.4%$164/sqft |
Source: HAR #18038691 Report a problem | ||
| 1/4/2025 | Listed for sale | $358,500$167/sqft |
Source: HAR #18038691 Report a problem | ||
Public tax history
| Year | Property taxes | Tax assessment |
|---|---|---|
| 2025 | $5,250 +11.7% | $332,506 +5.8% |
| 2024 | $4,700 +1.3% | $314,390 +2.5% |
| 2023 | $4,641 -5% | $306,640 +4.6% |
| 2022 | $4,885 +30.2% | $293,050 +36.7% |
| 2021 | $3,751 -2.3% | $214,380 -0.6% |
| 2020 | $3,837 +11.7% | $215,770 +14.9% |
| 2019 | $3,435 +4.6% | $187,710 +5.9% |
| 2018 | $3,284 -29.6% | $177,300 +0.4% |
| 2017 | $4,664 | $176,630 +3.3% |
| 2016 | $4,664 +61.7% | $171,020 +13% |
| 2015 | $2,884 +10.5% | $151,330 +11.5% |
| 2014 | $2,610 | $135,700 +6.6% |
| 2013 | -- | $127,300 -4.8% |
| 2012 | -- | $133,780 +2.9% |
| 2011 | -- | $130,000 -5.5% |
| 2010 | -- | $137,520 -1.4% |
| 2009 | -- | $139,490 -4.6% |
| 2008 | -- | $146,230 |
| 2007 | -- | $146,230 +1069.8% |
| 2006 | -- | $12,500 +212.5% |
| 2005 | -- | $4,000 |
Find assessor info on the county website
Monthly payment
Est. payment
Payment breakdown
Explore the cost of this home by adjusting the details. Changes won't be saved.Climate risks
Neighborhood: Mission Bend
Nearby schools
Schools provided by the listing agent
- Elementary: Mission Bend Elementary School
- Middle: Crockett Middle School (Fort Bend)
- High: Bush High School
Source: HAR. This data may not be complete. We recommend contacting the local school district to confirm school assignments for this home.

Similar homes
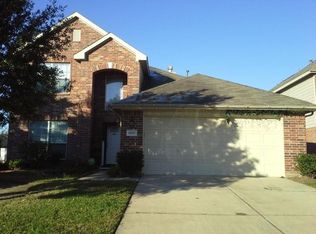
- $359,9005 bd4 ba3.1k sqft14411 Berrington Dr, Houston, TX 77083For Sale
 MLS ID #75076754, Lily Loh, LV Realty & Services. HAR
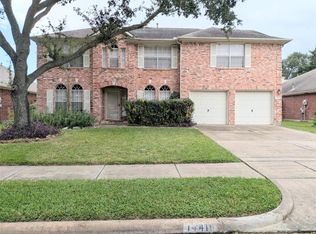
- $314,9004 bd3 ba2.2k sqft15455 Empanada Dr, Houston, TX 77083For Sale
 MLS ID #18127243, Chandresh Patel, Chandresh K. Patel. HAR
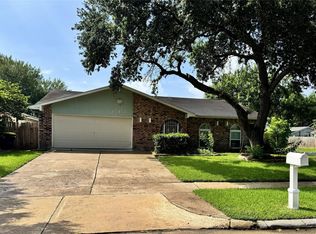
- $360,0004 bd3 ba2.1k sqft1118 Cheyenne Meadows Dr, Katy, TX 77450For Sale
 MLS ID #45877166, Jon Caballero, Happen Houston. HAR
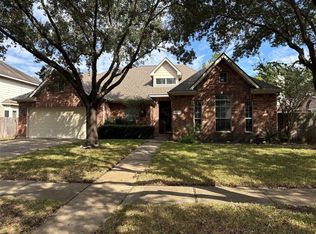
- $380,0004 bd3 ba2.7k sqft7323 Wakefield Meadow Ln, Richmond, TX 77407For Sale
 MLS ID #69046726, Helena Nguyen, HomeSmart. HAR
