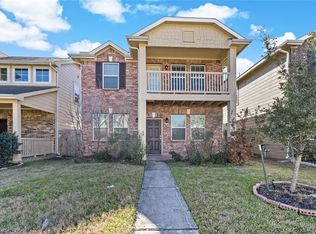
Beautiful 2-story home offers 3bedrooms, 2.5 bathrooms & a functional layout perfect for both everyday living & entertaining.First floor features a home office, elegant formal dining,& an open concept living & kitchen filled with natural lights. Kitchen showcases granite countertops, ample cabinet space & a seamless flow into the living & breakfast area creating the ideal gathering space for family & guests. All bedroom upstairs along with versatile game room. Primary suite offers comfort & privacy with spacious walk in closet & primary bath. Detached two car garage at the back. Location is accessible to public transport with easy access to major thoroughfares hwy6, Westpark tollway & beltway 8. Book to show!
For sale
Price increase: $25K (8/24)
$305,000
14275 Pointa Vera Dr, Houston, TX 77083
3beds
2,189sqft
Single Family Residence
Built in 2016
3,863 Square Feet Lot
$299,500 Zestimate®
$139/sqft
$47/mo HOA
What's special
Gfi-guarded electrical boxRejuvenating tubHoneywell digital programmable thermostat
- 242 days
- 76
- 2
Zillow last checked:
Listing updated:
Listed by:
Edgardo Sulit TREC #0356785 713-398-9321,
Hans-Christian Realty & Assoc.
Source: HAR,MLS#: 42560246
Facts & features
Interior
Bedrooms & bathrooms
- Bedrooms: 3
- Bathrooms: 3
- Full bathrooms: 2
- 1/2 bathrooms: 1
Primary bedroom
- Level: Second
- Area: 195
- Dimensions: 13x15
Primary bedroom
- Level: Second
- Area: 195
- Dimensions: 15x13
Bedroom
- Level: Second
- Area: 132
- Dimensions: 11x12
Bedroom
- Level: Second
- Area: 132
- Dimensions: 11x12
Breakfast
- Level: First
- Area: 63
- Dimensions: 9x7
Dining room
- Level: First
- Area: 110
- Dimensions: 10x11
Family room
- Level: First
- Area: 280
- Dimensions: 14x20
Game room
- Level: Second
- Area: 150
- Dimensions: 15x10
Kitchen
- Level: First
- Area: 110
- Dimensions: 10x11
Kitchen
- Level: First
- Area: 110
- Dimensions: 10x11
Living room
- Level: First
- Area: 110
- Dimensions: 10x11
Heating
- Electric, Natural Gas
Cooling
- Electric, Gas
Appliances
- Included: Disposal, Ice Maker, Gas Oven, Microwave, Gas Range, Dishwasher
- Laundry: Electric Dryer Hookup, Gas Dryer Hookup, Washer Hookup
Features
- All Bedrooms Up, Primary Bed - 2nd Floor
- Flooring: Carpet, Laminate
- Windows: Window Coverings
Interior area
- Total structure area: 2,189
- Total interior livable area: 2,189 sqft
Property
Parking
- Total spaces: 2
- Parking features: Attached, Garage Door Opener
- Attached garage spaces: 2
Accessibility
- Accessibility features: Accessible Bedroom, Accessible Closets
Features
- Stories: 2
- Fencing: Full
Lot
- Size: 3,863 Square Feet
- Features: Subdivided, 0 Up To 1/4 Acre
Details
- Parcel number: 1370460050004
Construction
Type & style
- Home type: SingleFamily
- Architectural style: Contemporary
- Property subtype: Single Family Residence
Materials
- Brick, Wood Siding
- Foundation: Slab
- Roof: Composition
Condition
- New construction: No
- Year built: 2016
Details
- Builder name: K Hovnanian Homes
Utilities & green energy
- Water: Water District
Community & HOA
Community
- Subdivision: Terra Del Sol Sec 5
HOA
- Has HOA: Yes
- HOA fee: $558 annually
Location
- Region: Houston
Financial & listing details
- Price per square foot: $139/sqft
- Tax assessed value: $323,881
- Annual tax amount: $7,990
- Date on market: 2/16/2026
- Listing terms: Cash,Conventional,FHA
- Ownership: Full Ownership
- Road surface type: Concrete
Estimated market value
$299,500
$285,000 - $314,000
$2,076/mo
Price history
| Date | Event | Price |
|---|---|---|
| 8/24/2026 | Price change | $305,000+8.9%$139/sqft |
Source:  HAR #42560246 Report a problem HAR #42560246 Report a problem | ||
| 6/14/2026 | Price change | $280,000-6.7%$128/sqft |
Source: HAR #42560246 Report a problem | ||
| 5/16/2026 | Price change | $300,000-4.7%$137/sqft |
Source: HAR #42560246 Report a problem | ||
| 4/9/2026 | Price change | $314,900-1.6%$144/sqft |
Source: HAR #42560246 Report a problem | ||
| 2/16/2026 | Listed for sale | $320,000$146/sqft |
Source: HAR #42560246 Report a problem | ||
Public tax history
| Year | Property taxes | Tax assessment |
|---|---|---|
| 2025 | $1,031 -50.1% | $323,881 -0.3% |
| 2024 | $2,066 +11.1% | $325,000 -3.4% |
| 2023 | $1,859 -11.5% | $336,539 +11.8% |
| 2022 | $2,101 | $301,051 +21.7% |
| 2021 | -- | $247,307 +6.9% |
| 2020 | $1,473 -3.3% | $231,406 |
| 2019 | $1,524 -70.3% | $231,406 +6.7% |
| 2018 | $5,133 | $216,906 |
| 2017 | $5,133 +704.2% | $216,906 +873.2% |
| 2016 | $638 | $22,288 |
Find assessor info on the county website
Monthly payment
Est. payment
Payment breakdown
Explore the cost of this home by adjusting the details. Changes won't be saved.Climate risks
Neighborhood: 77083
Nearby schools
Schools provided by the listing agent
- Elementary: Hicks Elementary School (Alief)
- Middle: Albright Middle School
- High: Aisd Draw
Source: HAR. This data may not be complete. We recommend contacting the local school district to confirm school assignments for this home.


Similar homes
- $314,9004 bd3 ba2.2k sqft15455 Empanada Dr, Houston, TX 77083For Sale
 MLS ID #18127243, Chandresh Patel, Chandresh K. Patel. HAR
 - $275,0003 bd3 ba2.4k sqft9323 Eaglewood Spring Dr, Houston, TX 77083For Sale
 MLS ID #2059649, Bilal Burki, Burki Realty Group. HAR
 - $303,0003 bd3 ba2.1k sqft16622 Pademelon Dr, Sugar Land, TX 77498For Sale
 MLS ID #50880895, Adeline Phan, Walzel Properties - Corporate Office. HAR
 - $352,0004 bd3 ba2.1k sqft6927 Pheasant Oak Dr, Houston, TX 77083For Sale
 MLS ID #8427871, Helen Ngo, RA Brokers. HAR
