Welcome to 8812 Ashbloom Ln! Located in a cozy gated community in Spring Branch, this free-standing patio home has a wonderful, thoughtful layout. Downstairs boasts an expansive kitchen/dining area and flows effortlessly to the living area with soaring ceilings. The front hallway hosts an office/study (with extra storage space) as well as a powder half bath. Upstairs, you'll find the inviting master retreat with a large bathroom & closet, as well as two spacious secondary bedrooms - all with hardwood floors. An additional loft area at the top of the stairs can be used as a game room, den, playroom, etc. Central location with convenient access to I-10 provides a short commute to Galleria, City Centre, Memorial, Heights, Downtown. Make this house your home today!
For sale
$335,000
8812 Ashbloom Ln, Houston, TX 77080
3beds
2,011sqft
Single Family Residence
Built in 2014
2,260 Square Feet Lot
$325,200 Zestimate®
$167/sqft
$225/mo HOA
What's special
Hardwood floorsWonderful thoughtful layoutFree-standing patio homeLarge bathroom and closetSoaring ceilingsInviting master retreatTwo spacious secondary bedrooms
- 98 days
- 77
- 6
Zillow last checked:
Listing updated:
Listed by:
Danny Narat TREC #0794533 281-796-6488,
Texas Signature Realty
Source: HAR,MLS#: 70163251
Facts & features
Interior
Bedrooms & bathrooms
- Bedrooms: 3
- Bathrooms: 3
- Full bathrooms: 2
- 1/2 bathrooms: 1
Heating
- Natural Gas
Cooling
- Ceiling Fan(s), Electric
Appliances
- Included: Disposal, Refrigerator, Gas Cooktop, Dishwasher
Features
- High Ceilings
- Flooring: Engineered Hardwood
Interior area
- Total structure area: 2,011
- Total interior livable area: 2,011 sqft
Property
Parking
- Total spaces: 2
- Parking features: Attached, Garage Door Opener
- Attached garage spaces: 2
Features
- Stories: 2
Lot
- Size: 2,260 Square Feet
- Features: Corner Lot, 0 Up To 1/4 Acre
Details
- Parcel number: 1341970010009
Construction
Type & style
- Home type: SingleFamily
- Architectural style: Traditional
- Property subtype: Single Family Residence
Materials
- Brick
- Foundation: Slab
- Roof: Composition
Condition
- New construction: No
- Year built: 2014
Utilities & green energy
- Sewer: Public Sewer
- Water: Public
Community & HOA
Community
- Subdivision: Weekley/Hollister
HOA
- Has HOA: Yes
- HOA fee: $2,700 annually
Location
- Region: Houston
Financial & listing details
- Price per square foot: $167/sqft
- Tax assessed value: $381,294
- Annual tax amount: $7,759
- Date on market: 7/6/2026
- Listing terms: Cash,Conventional,FHA,VA Loan
- Exclusions: Washer And Dryer With Fee
Estimated market value
$325,200
$309,000 - $341,000
$2,498/mo
Price history
| Date | Event | Price |
|---|---|---|
| 9/25/2026 | Listed for rent | $2,550+2%$1/sqft |
Source:  HAR #44432735 Report a problem HAR #44432735 Report a problem | ||
| 7/6/2026 | Listed for sale | $335,000-2.9%$167/sqft |
Source:  HAR #70163251 Report a problem HAR #70163251 Report a problem | ||
| 7/1/2026 | Listing removed | $345,000$172/sqft |
Source: HAR #57782249 Report a problem | ||
| 5/16/2026 | Price change | $345,000-2.8%$172/sqft |
Source: HAR #57782249 Report a problem | ||
| 4/15/2026 | Price change | $355,000-2.7%$177/sqft |
Source: HAR #57782249 Report a problem | ||
| 3/17/2026 | Listed for sale | $365,000$182/sqft |
Source: HAR #57782249 Report a problem | ||
| 1/10/2026 | Listing removed | $365,000$182/sqft |
Source: HAR #36882115 Report a problem | ||
| 10/28/2025 | Price change | $365,000-1.9%$182/sqft |
Source: HAR #36882115 Report a problem | ||
| 10/8/2025 | Listed for sale | $372,000-3.4%$185/sqft |
Source: HAR #36882115 Report a problem | ||
| 10/6/2025 | Listing removed | $385,000$191/sqft |
Source: HAR #97991768 Report a problem | ||
| 8/21/2025 | Listed for sale | $385,000+10.3%$191/sqft |
Source: HAR #97991768 Report a problem | ||
| 8/28/2015 | Listing removed | $2,500$1/sqft |
Source: Sotheby's International Realty - Briar Hollow Brokerage #29018107 Report a problem | ||
| 8/22/2015 | Price change | $2,500+13.6%$1/sqft |
Source: Sotheby's International Realty - Briar Hollow Brokerage #29018107 Report a problem | ||
| 8/5/2015 | Price change | $2,200-12%$1/sqft |
Source: Owner Report a problem | ||
| 7/8/2015 | Price change | $2,500-16.7%$1/sqft |
Source: Owner Report a problem | ||
| 6/26/2015 | Listed for rent | $3,000$1/sqft |
Source: Owner Report a problem | ||
| 6/17/2015 | Listing removed | $349,000$174/sqft |
Source: The Reyna Realty Group #24077047 Report a problem | ||
| 5/29/2015 | Pending sale | $349,000$174/sqft |
Source: The Reyna Realty Group #24077047 Report a problem | ||
| 5/1/2015 | Listed for sale | $349,000$174/sqft |
Source: The Reyna Realty Group #24077047 Report a problem | ||
Public tax history
| Year | Property taxes | Tax assessment |
|---|---|---|
| 2025 | $4,341 +14.3% | $381,294 +13.2% |
| 2024 | $3,798 +7% | $336,738 |
| 2023 | $3,550 -0.7% | $336,738 +0.7% |
| 2022 | $3,575 | $334,364 +5.8% |
| 2021 | -- | $315,959 +2.8% |
| 2020 | $3,584 -9.5% | $307,353 -8.1% |
| 2019 | $3,960 -53% | $334,262 -0.1% |
| 2018 | $8,430 | $334,536 +3.7% |
| 2017 | $8,430 +18.4% | $322,526 +18.5% |
| 2016 | $7,120 +235.9% | $272,166 |
| 2015 | $2,120 | $272,166 |
| 2014 | $2,120 | -- |
Find assessor info on the county website
Monthly payment
Est. payment
Payment breakdown
Explore the cost of this home by adjusting the details. Changes won't be saved.Climate risks
Neighborhood: Spring Branch Central
Nearby schools
Schools provided by the listing agent
- Elementary: Cedar Brook Elementary School
- Middle: Spring Woods Middle School
- High: Northbrook High School
Source: HAR. This data may not be complete. We recommend contacting the local school district to confirm school assignments for this home.
Similar homes
- $338,0003 bd3 ba1.5k sqft8620 Hollyoaks Creek Ln, Houston, TX 77063For Sale
 MLS ID #21141238, Candy Poon, Homesource Investments Group Inc. HAR
 - $374,0003 bd3 ba2.4k sqft3716 N Becca Ln, Houston, TX 77092For Sale
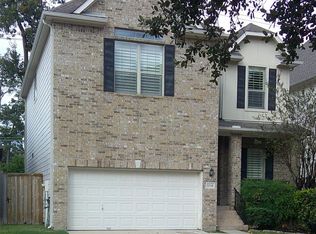 MLS ID #62372787, Susan Kinder, MV Realty Of Texas LLC. HAR
 - $352,0004 bd3 ba2.1k sqft6927 Pheasant Oak Dr, Houston, TX 77083For Sale
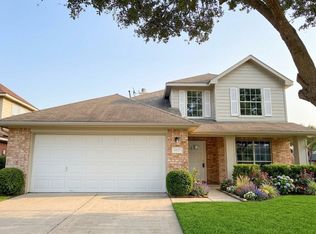 MLS ID #8427871, Helen Ngo, RA Brokers. HAR
 - $329,9003 bd3 ba2.1k sqft12985 Trail Hollow ##6, Houston, TX 77079For Sale
 MLS ID #40353536, Robert Rios, Keller Williams Realty Professionals. HAR
