GREAT LOCATION! Gated Community just off Katy Freeway near Sam Houston Toll! Guest parking plus grassy common area w/Gazebo! 3 BDRMS/2.5 BATHS/2 car garage with washer, dryer and refrigerator. Impressive entry w/neutral tile floors. Wood floors in living, kitchen & dining. Big breakfast bar! Granite, Stainless Appl, 42'' cabinets, Travertine backsplash! Large master suite w/huge walk-in closet! Master bath w/garden tub, separate shower & granite! The laundry room is conveniently upstairs! Back yard w/room for patio! MUST HAVE!
For sale
$394,000
11014 Sherwood Ridge Dr, Houston, TX 77043
3beds
1,833sqft
Single Family Residence
Built in 2006
2,082 Square Feet Lot
$383,400 Zestimate®
$215/sqft
$25/mo HOA
What's special
Large master suiteHuge walk-in closetTravertine backsplashGuest parkingSeparate showerBig breakfast bar
- 28 days
- 94
- 7
Zillow last checked:
Listing updated:
Listed by:
Robert Wilson TREC #0477267 281-898-0403,
Central Metro Realty
Source: HAR,MLS#: 14991433
Facts & features
Interior
Bedrooms & bathrooms
- Bedrooms: 3
- Bathrooms: 3
- Full bathrooms: 2
- 1/2 bathrooms: 1
Bedroom
- Level: Second
- Area: 144
- Dimensions: 12x12
Bedroom
- Level: Second
- Area: 144
- Dimensions: 12x12
Bedroom
- Level: Second
- Area: 234
- Dimensions: 18x13
Kitchen
- Level: First
- Area: 126
- Dimensions: 14x9
Living room
- Level: First
- Area: 252
- Dimensions: 18x14
Heating
- Natural Gas
Cooling
- Ceiling Fan(s), Electric
Appliances
- Included: Disposal, Convection Oven, Microwave, Dishwasher
Features
- Flooring: Carpet, Laminate
Interior area
- Total structure area: 1,833
- Total interior livable area: 1,833 sqft
Property
Parking
- Total spaces: 2
- Parking features: Attached
- Attached garage spaces: 2
Features
- Stories: 2
- Fencing: Back Yard
Lot
- Size: 2,082 Square Feet
- Features: Subdivided, 0 Up To 1/4 Acre
Details
- Parcel number: 1264000010007
Construction
Type & style
- Home type: SingleFamily
- Architectural style: Contemporary
- Property subtype: Single Family Residence
Materials
- Unknown
- Foundation: Slab
- Roof: Composition
Condition
- New construction: No
- Year built: 2006
Utilities & green energy
- Sewer: Public Sewer
- Water: Public
Community & HOA
Community
- Subdivision: Sherwood Terrace Rep 1
HOA
- Has HOA: Yes
- HOA fee: $300 annually
Location
- Region: Houston
Financial & listing details
- Price per square foot: $215/sqft
- Tax assessed value: $361,661
- Annual tax amount: $3,322
- Date on market: 9/24/2026
Estimated market value
$383,400
$364,000 - $403,000
$2,662/mo
Price history
| Date | Event | Price |
|---|---|---|
| 9/24/2026 | Listed for sale | $394,000+12.6%$215/sqft |
Source:  HAR #14991433 Report a problem | ||
| 4/11/2025 | Listing removed | $2,300$1/sqft |
Source:  HAR #21165997 Report a problem | ||
| 4/4/2025 | Listed for rent | $2,300$1/sqft |
Source: HAR #21165997 Report a problem | ||
| 4/3/2025 | Listed for sale | $349,900+9.3%$191/sqft |
Source: HAR #51395094 Report a problem | ||
| 6/24/2016 | Sold | -- |
Source: Agent Provided Report a problem | ||
| 5/19/2016 | Pending sale | $320,000$175/sqft |
Source: RE/MAX Fine Properties #12806340 Report a problem | ||
| 5/2/2016 | Listed for sale | $320,000$175/sqft |
Source: RE/MAX Fine Properties #12806340 Report a problem | ||
Public tax history
| Year | Property taxes | Tax assessment |
|---|---|---|
| 2025 | $3,322 +4.2% | $361,661 +2.4% |
| 2024 | $3,187 +6.1% | $353,191 -0.9% |
| 2023 | $3,005 -14.5% | $356,226 +8.4% |
| 2022 | $3,515 | $328,766 +7% |
| 2021 | -- | $307,272 -0.1% |
| 2020 | $2,869 -1.6% | $307,591 |
| 2019 | $2,915 -50.1% | $307,591 +3.9% |
| 2018 | $5,844 | $296,147 |
| 2017 | $5,844 +5% | $296,147 |
| 2016 | $5,568 +16.8% | $296,147 +3% |
| 2015 | $4,766 | $287,416 +15.5% |
| 2014 | $4,766 | $248,908 +17.2% |
| 2013 | -- | $212,414 +6.9% |
| 2012 | -- | $198,618 |
| 2011 | -- | $198,618 |
| 2010 | -- | $198,618 |
| 2009 | -- | $198,618 -6.5% |
| 2008 | -- | $212,505 +19.7% |
| 2007 | -- | $177,462 |
Find assessor info on the county website
Monthly payment
Est. payment
Payment breakdown
Explore the cost of this home by adjusting the details. Changes won't be saved.Climate risks
Neighborhood: Spring Branch West
Nearby schools
Schools provided by the listing agent
- Elementary: Sherwood Elementary School
- Middle: Spring Forest Middle School
- High: Stratford High School (Spring Branch)
Source: HAR. This data may not be complete. We recommend contacting the local school district to confirm school assignments for this home.
- $379,7004 bd3 ba2.4k sqft11018 Sherwood Ridge Dr, Houston, TX 77043Off Market

- $400,3004 bd3 ba2.4k sqft11010 Sherwood Ridge Drive Ln, Houston, TX 77043Off Market
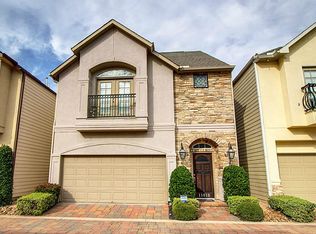
- $389,5004 bd4 ba2.4k sqft11010 Sherwood Ridge Dr, Houston, TX 77043Off Market

- $364,2003 bd3 ba2k sqft11022 Sherwood Ridge Drive Ln, Houston, TX 77043Off Market

Similar homes
- $457,0004 bd4 ba2.5k sqft10962 Swang Link Dr, Houston, TX 77043For Sale
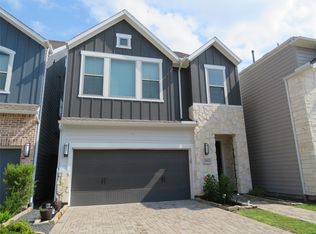 MLS ID #17233133, Elena Quiroz, HomeSmart. HAR
- $405,0003 bd2 ba1.8k sqft14122 Manderly Dr, Houston, TX 77077For Sale
 MLS ID #3881356, Amin Shawa, Heritage Properties. HAR
- $320,0003 bd3 ba1.9k sqft3526 Cline St, Houston, TX 77020For Sale
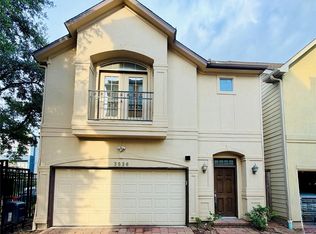 MLS ID #21393155, Xuan-Loc Nguyen, World Wide Realty,LLC. HAR
- $374,0003 bd3 ba2.4k sqft3716 N Becca Ln, Houston, TX 77092For Sale
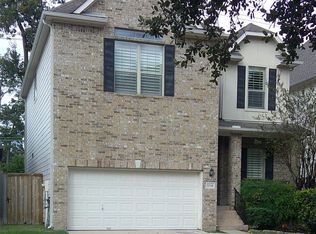 MLS ID #62372787, Susan Kinder, MV Realty Of Texas LLC. HAR
