Come see this move-in ready home. It features 3 Bedrooms, 2 1/2 baths. Dining and Living combo is open to the kitchen. All hard wood flooring throughout the home. This home is close to I-10 and just minutes to Downtown and the Galleria.
For sale
Price cut: $19.9K (7/12)
$480,000
5927 Kansas St #A, Houston, TX 77007
3beds
1,901sqft
Single Family Residence
Built in 2011
2,687 Square Feet Lot
$469,600 Zestimate®
$252/sqft
$-- HOA
What's special
- 120 days
- 35
- 3
Zillow last checked:
Listing updated:
Listed by:
John-Robert Charles TREC #0535215 713-818-4989,
Revilo Real Estate
Source: HAR,MLS#: 85058895
Facts & features
Interior
Bedrooms & bathrooms
- Bedrooms: 3
- Bathrooms: 3
- Full bathrooms: 2
- 1/2 bathrooms: 1
Rooms
- Room types: Utility Room
Primary bedroom
- Level: Second
- Area: 264
- Dimensions: 22x12
Bedroom
- Level: Second
- Area: 208
- Dimensions: 16x13
Bedroom
- Level: Second
- Area: 156
- Dimensions: 13x12
Other
- Level: First
Other
- Level: Second
Dining room
- Level: First
Kitchen
- Level: First
- Area: 135
- Dimensions: 15x9
Living room
- Level: First
Primary bath
- Level: Second
Heating
- Natural Gas
Cooling
- Ceiling Fan(s), Electric
Appliances
- Included: Dryer, Refrigerator, Washer, Gas Oven, Microwave, Free-Standing Range, Gas Range, Dishwasher
- Laundry: Electric Dryer Hookup, Washer Hookup
Features
- All Bedrooms Up, Primary Bed - 2nd Floor, Sitting Area
- Flooring: Tile, Wood
- Number of fireplaces: 1
- Fireplace features: Decorative
Interior area
- Total structure area: 1,901
- Total interior livable area: 1,901 sqft
Property
Parking
- Total spaces: 2
- Parking features: Attached, Garage Door Opener, Double-Wide Driveway
- Attached garage spaces: 2
Features
- Stories: 2
- Exterior features: Outdoor Kitchen, Sprinkler System
- Fencing: Back Yard
Lot
- Size: 2,687 Square Feet
- Features: Back Yard, Subdivided, 0 Up To 1/4 Acre
Details
- Parcel number: 0102430000702
Construction
Type & style
- Home type: SingleFamily
- Architectural style: Traditional
- Property subtype: Single Family Residence
Materials
- Cement Siding
- Foundation: Slab
- Roof: Composition
Condition
- New construction: No
- Year built: 2011
Utilities & green energy
- Sewer: Public Sewer
- Water: Public
Community & HOA
Community
- Subdivision: Cottage Grove Sec 4
Location
- Region: Houston
Financial & listing details
- Price per square foot: $252/sqft
- Tax assessed value: $473,159
- Annual tax amount: $10,056
- Date on market: 6/9/2026
- Listing terms: Cash,Conventional,FHA,VA Loan
Estimated market value
$469,600
$446,000 - $493,000
$2,941/mo
Price history
| Date | Event | Price |
|---|---|---|
| 7/12/2026 | Price change | $480,000-4%$252/sqft |
Source:  HAR #85058895 Report a problem HAR #85058895 Report a problem | ||
| 6/9/2026 | Listed for sale | $499,900+22%$263/sqft |
Source: HAR #85058895 Report a problem | ||
| 1/22/2020 | Listing removed | $409,900$216/sqft |
Source: Vanessa Odders #35888757 Report a problem | ||
| 10/17/2019 | Pending sale | $409,900$216/sqft |
Source: Vanessa Odders #35888757 Report a problem | ||
| 10/9/2019 | Listed for sale | $409,900$216/sqft |
Source: Vanessa Odders #35888757 Report a problem | ||
Public tax history
| Year | Property taxes | Tax assessment |
|---|---|---|
| 2025 | $6,361 -5.1% | $473,159 +2.7% |
| 2024 | $6,704 -45.8% | $460,931 +2.6% |
| 2023 | $12,368 +97.4% | $449,053 +10.7% |
| 2022 | $6,264 | $405,577 +9.2% |
| 2021 | -- | $371,465 +3.1% |
| 2020 | $4,084 -35.3% | $360,449 +6.1% |
| 2019 | $6,314 -5.8% | $339,733 -1.5% |
| 2018 | $6,705 | $344,960 |
| 2017 | $6,705 +4% | $344,960 |
| 2016 | $6,447 +17.4% | $344,960 |
| 2015 | $5,492 | $344,960 +12.2% |
| 2014 | $5,492 | $307,493 |
| 2013 | -- | -- |
Find assessor info on the county website
Monthly payment
Est. payment
Payment breakdown
Explore the cost of this home by adjusting the details. Changes won't be saved.Climate risks
Neighborhood: Washington Avenue Coalition - Memorial Park
Nearby schools
Schools provided by the listing agent
- Elementary: Memorial Elementary School (Houston)
- Middle: Hogg Middle School (Houston)
- High: Waltrip High School
Source: HAR. This data may not be complete. We recommend contacting the local school district to confirm school assignments for this home.
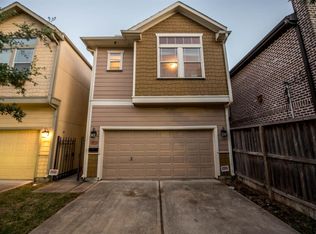

Similar homes
- $429,0003 bd4 ba2.2k sqft2723 Sherwin St, Houston, TX 77007For Sale
 MLS ID #10375953, Stayce Nguyen, STAYCE N CO. HAR
 - $394,9993 bd4 ba2k sqft5411 Kansas St, Houston, TX 77007For Sale
 MLS ID #63703284, Chunky Mirchandani, REALM Real Estate Professionals - Sugar Land. HAR
 - $475,0003 bd2 ba2.6k sqft9807 Oak Point Dr, Houston, TX 77055For Sale
 MLS ID #51996735, Stalla Pashas, Marlowe Commercial Group. HAR
 - $415,0003 bd4 ba2.5k sqft1727 Stacy Crst, Houston, TX 77008For Sale
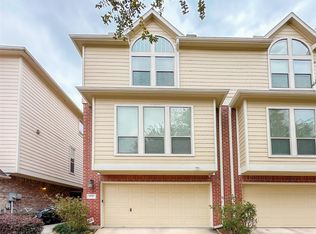 MLS ID #56237544, Aldo Angel Pedrini Santos, AVILA REALTY. HAR
