Welcome to this charming single-family home, perfectly designed for convenience and comfort. Located in a sought-after community, this property offers a fantastic opportunity to live in a vibrant area near downtown Houston and the renowned Medical Center. With easy access to nearby highways, your commute and city explorations will be effortless. This beautiful home, built in 2022, features an open-concept floor plan that seamlessly connects the living, dining, and kitchen areas—ideal for daily life and entertaining. With 3 bedrooms and 2.5 bathrooms spread over 1,671 square feet, you'll have all the space you need. This is more than just a place to live; it's the perfect launchpad for enjoying all that Houston has to offer!
For sale
$400,000
10412 Marston Vineyard Dr, Houston, TX 77025
3beds
1,680sqft
Single Family Residence
Built in 2021
2,064 Square Feet Lot
$388,700 Zestimate®
$238/sqft
$-- HOA
What's special
Open-concept floor plan
- 286 days |
- 33 |
- 0 |
Zillow last checked:
Listing updated:
Listed by:
Josen George TREC #0593732 469-767-3208,
United Real Estate
Source: HAR,MLS#: 59891852
Facts & features
Interior
Bedrooms & bathrooms
- Bedrooms: 3
- Bathrooms: 3
- Full bathrooms: 2
- 1/2 bathrooms: 1
Rooms
- Room types: Family Room
Primary bathroom
- Features: Half Bath, Primary Bath: Shower Only
Kitchen
- Features: Kitchen open to Family Room, Pantry, Pots/Pans Drawers
Heating
- Natural Gas
Cooling
- Attic Fan, Ceiling Fan(s), Gas
Appliances
- Included: ENERGY STAR Qualified Appliances, Disposal, Convection Oven, Gas Oven, Oven, Trash Compactor, Microwave, Gas Cooktop, Gas Range, Dishwasher
- Laundry: Electric Dryer Hookup
Features
- 3 Bedrooms Up, All Bedrooms Up
- Doors: Insulated Doors
- Windows: Solar Screens
Interior area
- Total structure area: 1,680
- Total interior livable area: 1,680 sqft
Property
Parking
- Total spaces: 2
- Parking features: Electric Gate, Attached, Garage Door Opener
- Attached garage spaces: 2
Accessibility
- Accessibility features: Accessible Kitchen
Features
- Stories: 2
Lot
- Size: 2,064 Square Feet
- Features: Subdivided, 0 Up To 1/4 Acre
Details
- Parcel number: 1414820020052
Construction
Type & style
- Home type: SingleFamily
- Architectural style: Contemporary
- Property subtype: Single Family Residence
Materials
- Brick, Stone, Stucco, Vinyl Siding, Wood Siding
- Foundation: Slab
- Roof: Composition
Condition
- New construction: No
- Year built: 2021
Details
- Builder name: Pulte Homes
Utilities & green energy
- Sewer: Public Sewer
Green energy
- Energy efficient items: Attic Vents, Thermostat, Lighting
Community & HOA
Community
- Subdivision: Avondale/Main Sec 2
HOA
- Has HOA: Yes
- Amenities included: Controlled Access
Location
- Region: Houston
Financial & listing details
- Price per square foot: $238/sqft
- Tax assessed value: $351,672
- Annual tax amount: $7,358
- Date on market: 11/13/2025
- Listing terms: Cash,Conventional,FHA,Investor
- Ownership: Full Ownership
- Road surface type: Concrete
Estimated market value
$388,700
$369,000 - $408,000
$2,494/mo
Price history
| Date | Event | Price |
|---|---|---|
| 7/10/2026 | Price change | $2,200-8.3%$1/sqft |
Source:  HAR #13816411 Report a problem HAR #13816411 Report a problem | ||
| 7/10/2026 | Price change | $400,000-2.4%$238/sqft |
Source:  HAR #59891852 Report a problem HAR #59891852 Report a problem | ||
| 2/24/2026 | Listed for rent | $2,400-9.4%$1/sqft |
Source: HAR #13816411 Report a problem | ||
| 12/1/2025 | Price change | $410,000-2.4%$244/sqft |
Source: HAR #59891852 Report a problem | ||
| 11/13/2025 | Listed for sale | $420,000+6.3%$250/sqft |
Source: HAR #59891852 Report a problem | ||
| 10/4/2025 | Listing removed | $2,650$2/sqft |
Source: HAR #80326473 Report a problem | ||
| 6/23/2025 | Listed for rent | $2,650-5.4%$2/sqft |
Source: HAR #80326473 Report a problem | ||
| 6/18/2025 | Listing removed | $2,800$2/sqft |
Source: HAR #91366079 Report a problem | ||
| 4/24/2025 | Listed for rent | $2,800$2/sqft |
Source: HAR #91366079 Report a problem | ||
| 8/18/2023 | Listing removed | -- |
Source: HAR #65190557 Report a problem | ||
| 7/12/2023 | Price change | $2,800-3.4%$2/sqft |
Source: HAR #65190557 Report a problem | ||
| 5/19/2023 | Listed for rent | $2,900$2/sqft |
Source: HAR #65190557 Report a problem | ||
| 2/28/2022 | Listing removed | -- |
Source:  Pulte Report a problem Pulte Report a problem | ||
| 2/27/2022 | Price change | $394,990+0%$235/sqft |
Source: Pulte Report a problem | ||
| 2/19/2022 | Price change | $394,930-6.2%$235/sqft |
Source: Pulte Report a problem | ||
| 2/17/2022 | Price change | $421,080+2.8%$251/sqft |
Source: HAR #20950838 Report a problem | ||
| 2/10/2022 | Price change | $409,430+2.5%$244/sqft |
Source: HAR #20950838 Report a problem | ||
| 1/26/2022 | Price change | $399,430-2.9%$238/sqft |
Source: HAR #20950838 Report a problem | ||
| 1/7/2022 | Price change | $411,530+0.5%$245/sqft |
Source: HAR #20950838 Report a problem | ||
| 12/8/2021 | Price change | $409,530-1.2%$244/sqft |
Source: HAR #20950838 Report a problem | ||
| 12/1/2021 | Price change | $414,430-0.2%$247/sqft |
Source: HAR #20950838 Report a problem | ||
| 10/31/2021 | Listed for sale | $415,360$247/sqft |
Source: Pulte Report a problem | ||
Public tax history
| Year | Property taxes | Tax assessment |
|---|---|---|
| 2025 | $7,474 +1.1% | $351,672 -0.5% |
| 2024 | $7,393 -4.7% | $353,337 -8.3% |
| 2023 | $7,760 +73.5% | $385,130 +89.6% |
| 2022 | $4,472 | $203,103 +240.8% |
| 2021 | -- | $59,600 |
Find assessor info on the county website
Monthly payment
Est. payment
Payment breakdown
Explore the cost of this home by adjusting the details. Changes won't be saved.Climate risks
Neighborhood: South Main
Nearby schools
GreatSchools rating
- 4/10Shearn Elementary SchoolGrades: PK-5Distance: 0.7 mi
- 7/10Pershing Middle SchoolGrades: 6-8Distance: 2.2 mi
- 4/10Madison High SchoolGrades: 9-12Distance: 2.9 mi
Schools provided by the listing agent
- Elementary: Shearn Elementary School
- Middle: Pershing Middle School
- High: Madison High School (Houston)
Source: HAR. This data may not be complete. We recommend contacting the local school district to confirm school assignments for this home.
- $418,2003 bd2 ba2.2k sqft10509 Marston Vineyard Dr, Houston, TX 77025Off Market

- $427,9004 bd2 ba2.2k sqft10414 Marston Vineyard Dr, Houston, TX 77025Off Market
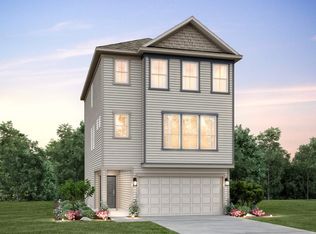
- $--4 bd2 ba2.6k sqft10416 Marston Vineyard Dr, Houston, TX 77025Sold
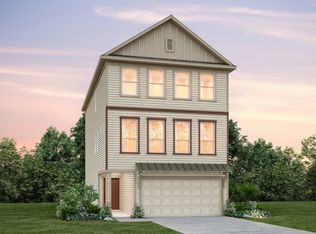
- $2,5993 bd3 ba1.6k sqft10408 Marston Vineyard Dr, Houston, TX 77025For Rent
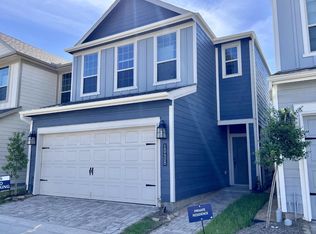
- $340,6003 bd2 ba1.9k sqft10418 Marston Vineyard Dr, Houston, TX 77025Off Market
- $330,6003 bd2 ba1.6k sqft10406 Marston Vineyard Dr, Houston, TX 77025Off Market
- $323,8003 bd3 ba1.6k sqft10420 Marston Vineyard Dr, Houston, TX 77025Off Market
- $404,0003 bd2 ba2.1k sqft3419 Knighton Hill Dr, Houston, TX 77025Off Market
A local agent can set up tours, give advice and negotiate with sellers.
Similar homes
- $399,0003 bd3 ba1.9k sqft10315 Harmon Smith Dr, Houston, TX 77025For Sale
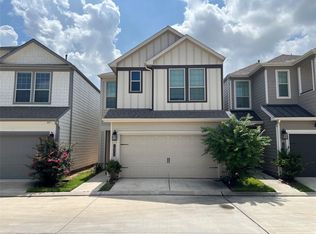 MLS ID #5034444, Mio Yamada, YUHA Dream Homes, LLC. HAR
 - $389,0004 bd2 ba1.7k sqft2923 Painted Sunrise Trl, Houston, TX 77045For Sale
 MLS ID #7060342, Vinod Eapen, Stride Real Estate, LLC. HAR
 - $349,9003 bd3 ba1.8k sqft909 King St, Houston, TX 77022For Sale
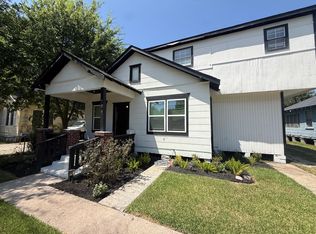 MLS ID #52313781, Jennifer Peters, Lifestyles Realty Houston Inc.. HAR
 - $256,0002 bd3 ba1.4k sqft2211 Naomi St, Houston, TX 77054For Sale
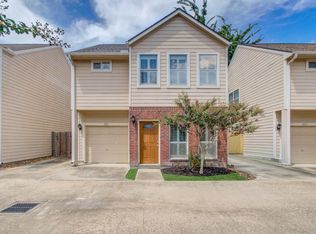 MLS ID #49278055, Rochelle Jones, Aplomb Real Estate. HAR
 - $370,0003 bd3 ba1.9k sqft3234 Longleaf Meadows Dr, Houston, TX 77063For SaleMLS ID #28732172, Maria Shumilova, Maria Shumilova. HAR
- $329,9993 bd3 ba1.8k sqft2711 Painted Sunrise Trl, Houston, TX 77045For SaleMLS ID #72512895, Jenny Martinez, Vive Realty LLC. HAR
- $365,0003 bd3 ba1.9k sqft3526 Cline St, Houston, TX 77020For SaleMLS ID #14501539, Xuan-Loc Nguyen, World Wide Realty,LLC. HAR
- $429,0003 bd4 ba2.2k sqft2723 Sherwin St, Houston, TX 77007For SaleMLS ID #10375953, Stayce Nguyen, STAYCE N CO. HAR
- $310,0003 bd2 ba1.6k sqft11742 Fortune Park Dr, Houston, TX 77047For SaleMLS ID #76814373, Cecilia Rojas, CENTURY 21 Western Realty, Inc. HAR
- $392,0004 bd2 ba2.3k sqft11402 Softbreeze Ct, Pearland, TX 77584For SaleMLS ID #15024154, Thomas Idiculla, NB Elite Realty. HAR
- $480,0003 bd3 ba1.9k sqft5927 Kansas St #A, Houston, TX 77007For SaleMLS ID #85058895, John-Robert Charles, Revilo Real Estate. HAR
- $354,9003 bd3 ba1.6k sqft702 Pinemont Canyon Ln, Houston, TX 77018For SaleMLS ID #82182307, Paul Tessenyi, Walzel Properties - Spring. HAR
- $265,0003 bd3 ba1.7k sqft910 Staffordale Manor Ln, Houston, TX 77047For SaleMLS ID #18208035, Katelyn Bly, World Wide Realty,LLC. HAR
- $260,0004 bd3 ba1.7k sqft1755 Nichole Woods Dr, Houston, TX 77047For SaleMLS ID #9204970, Juyu Chen, Forever Realty, LLC. HAR
- $275,0003 bd2 ba1.4k sqft4947 Leamathew St, Houston, TX 77045For SaleMLS ID #61956479, Francis Kotlarz, RE/MAX Fine Properties. HAR
- $299,0003 bd2 ba1.7k sqft4615 Leicester Way, Missouri City, TX 77459For SaleMLS ID #29053924, Feixue Wang, RE/MAX Southwest. HAR
- $239,9003 bd3 ba1.7k sqft3114 Bolt St, Houston, TX 77051For SaleMLS ID #57318746, Joel Arredondo, RE/MAX Pearland. HAR
- $389,0004 bd3 ba2.1k sqft2802 Sunshine Cir, Sugar Land, TX 77479For SaleMLS ID #23312255, Carol Lee, HomeSmart. HAR
- $389,0004 bd3 ba1.9k sqft16327 Sitella Ct, Sugar Land, TX 77498For SaleMLS ID #23916745, Noureen Islah, The Sears Group. HAR
- $269,0004 bd3 ba1.8k sqft11753 Jelicoe Dr, Houston, TX 77047For SaleMLS ID #17668281, Elizabeth Galvan, Agent Liz Real Estate, LLC. HAR
