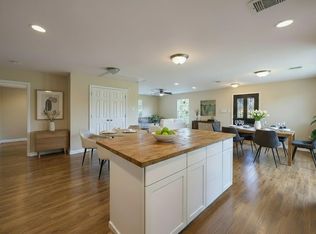
Welcome Home! Step into this beautifully renovated two-story home featuring a bright, open-concept floor plan designed for comfortable living and effortless entertaining. The spacious kitchen shines with decorative tile, abundant cabinetry, modern countertops, farmhouse sink, breakfast area with built-in bench, and GE stainless steel appliances. A dedicated office and sizeable utility room add convenience and flexibility. High ceilings, laminate wood-style flooring, and carpeting create a warm, inviting atmosphere. Generously sized bedrooms offer large walk-in closets, while the primary suite features a private bath and thoughtfully designed closet system. Upstairs are two additional bedrooms and a cozy sitting area. Enjoy the fully fenced backyard with an iron gate for added privacy. Conveniently located near 610, I-45, I-69, and nearby hike-and-bike parks. Freshly renovated and move-in ready!
For sale
Price cut: $5K (9/9)
$344,900
909 King St, Houston, TX 77022
3beds
1,879sqft
Single Family Residence
Built in 1945
5,998 Square Feet Lot
$331,500 Zestimate®
$184/sqft
$-- HOA
What's special
Dedicated officeHigh ceilingsBright open-concept floor planLaminate wood-style flooringFarmhouse sinkSpacious kitchenModern countertops
- 47 days
- 54
- 1
Zillow last checked:
Listing updated:
Listed by:
Jennifer Peters TREC #0628234 832-385-1490,
Lifestyles Realty Houston Inc.
Source: HAR,MLS#: 52313781
Facts & features
Interior
Bedrooms & bathrooms
- Bedrooms: 3
- Bathrooms: 3
- Full bathrooms: 3
Primary bedroom
- Level: First
- Area: 156
- Dimensions: 12x13
Bedroom
- Level: Second
- Area: 154
- Dimensions: 14x11
Bedroom
- Level: Second
- Area: 143
- Dimensions: 13x11
Other
- Level: First
- Area: 63
- Dimensions: 9x7
Dining room
- Level: First
- Area: 132
- Dimensions: 11x12
Game room
- Level: Second
- Area: 154
- Dimensions: 11x14
Living room
- Level: First
- Area: 299
- Dimensions: 13x23
Heating
- Natural Gas
Cooling
- Ceiling Fan(s), Electric
Appliances
- Included: Disposal, Refrigerator, Electric Oven, Microwave, Electric Range, Dishwasher
- Laundry: Electric Dryer Hookup, Washer Hookup
Features
- Primary Bed - 1st Floor
- Flooring: Carpet, Laminate
- Windows: Window Coverings
Interior area
- Total structure area: 1,879
- Total interior livable area: 1,879 sqft
Property
Parking
- Parking features: Driveway Gate
Features
- Stories: 2
- Fencing: Back Yard
Lot
- Size: 5,998 Square Feet
- Features: Subdivided, 0 Up To 1/4 Acre
Details
- Parcel number: 0570560000016
Construction
Type & style
- Home type: SingleFamily
- Architectural style: Traditional
- Property subtype: Single Family Residence
Materials
- Wood Siding
- Foundation: Slab
- Roof: Composition
Condition
- New construction: No
- Year built: 1945
Utilities & green energy
- Sewer: Public Sewer
- Water: Public
Community & HOA
Community
- Subdivision: Belt Junction City
Location
- Region: Houston
Financial & listing details
- Price per square foot: $184/sqft
- Tax assessed value: $335,415
- Annual tax amount: $7,128
- Date on market: 8/25/2026
- Listing terms: Conventional,FHA,Investor,Texas Veterans Land Board,USDA Loan,VA Loan
- Road surface type: Asphalt
Estimated market value
$331,500
$315,000 - $348,000
$2,145/mo
Price history
| Date | Event | Price |
|---|---|---|
| 9/9/2026 | Price change | $344,900-1.4%$184/sqft |
Source:  HAR #52313781 Report a problem HAR #52313781 Report a problem | ||
| 8/25/2026 | Listed for sale | $349,900+112.1%$186/sqft |
Source: HAR #52313781 Report a problem | ||
| 6/22/2025 | Listing removed | $2,000$1/sqft |
Source:  HAR #95606928 Report a problem HAR #95606928 Report a problem | ||
| 6/10/2025 | Price change | $2,000-4.8%$1/sqft |
Source: HAR #95606928 Report a problem | ||
| 6/7/2025 | Price change | $2,100-2.3%$1/sqft |
Source: HAR #95606928 Report a problem | ||
| 5/7/2025 | Price change | $2,150-2.3%$1/sqft |
Source: HAR #95606928 Report a problem | ||
| 4/13/2025 | Listed for rent | $2,200+16.4%$1/sqft |
Source: HAR #95606928 Report a problem | ||
| 4/8/2025 | Listing removed | $1,890$1/sqft |
Source: Zillow Rentals Report a problem | ||
| 3/22/2025 | Price change | $1,890-0.5%$1/sqft |
Source: Zillow Rentals Report a problem | ||
| 2/5/2025 | Price change | $1,900-5%$1/sqft |
Source: Zillow Rentals Report a problem | ||
| 1/18/2025 | Price change | $2,000-4.8%$1/sqft |
Source: Zillow Rentals Report a problem | ||
| 1/8/2025 | Price change | $2,100-4.5%$1/sqft |
Source: Zillow Rentals Report a problem | ||
| 12/10/2024 | Price change | $2,200-8.3%$1/sqft |
Source: Zillow Rentals Report a problem | ||
| 11/2/2024 | Listed for rent | $2,400$1/sqft |
Source: Zillow Rentals Report a problem | ||
| 10/10/2024 | Listing removed | $2,400-4%$1/sqft |
Source: HAR #9627695 Report a problem | ||
| 9/11/2024 | Listed for rent | $2,500-3.8%$1/sqft |
Source: HAR #9627695 Report a problem | ||
| 9/11/2024 | Listing removed | $2,600$1/sqft |
Source: HAR #68074216 Report a problem | ||
| 8/21/2024 | Listed for rent | $2,600$1/sqft |
Source: HAR #68074216 Report a problem | ||
| 5/28/2024 | Sold | -- |
Source: Agent Provided Report a problem | ||
| 7/22/2020 | Listing removed | $165,000$88/sqft |
Source: Equity Real Estate #72399398 Report a problem | ||
| 3/16/2020 | Listed for sale | $165,000+22.2%$88/sqft |
Source: Equity Real Estate #72399398 Report a problem | ||
| 9/30/2013 | Listing removed | $135,000$72/sqft |
Source: Cynthia Hill Properties #76536992 Report a problem | ||
| 8/30/2013 | Price change | $135,000-2.9%$72/sqft |
Source: Cynthia Hill Properties #76536992 Report a problem | ||
| 8/15/2013 | Price change | $139,000-4.1%$74/sqft |
Source: Cynthia Hill Properties #76536992 Report a problem | ||
| 8/1/2013 | Price change | $145,000-14.2%$77/sqft |
Source: Cynthia Hill Properties #76536992 Report a problem | ||
| 6/22/2013 | Listed for sale | $169,000$90/sqft |
Source: Cynthia Hill Properties #76536992 Report a problem | ||
| 8/31/2010 | Sold | -- |
Source: Public Record Report a problem | ||
Public tax history
| Year | Property taxes | Tax assessment |
|---|---|---|
| 2025 | $7,128 +70.3% | $335,415 +11.3% |
| 2024 | $4,187 +4.7% | $301,479 |
| 2023 | $3,999 -29.8% | $301,479 +16.4% |
| 2022 | $5,701 | $258,915 +27.3% |
| 2021 | -- | $203,324 |
| 2020 | $4,879 -0.9% | $203,324 |
| 2019 | $4,924 +20.4% | $203,324 +25.6% |
| 2018 | $4,089 | $161,861 |
| 2017 | $4,089 -0.1% | $161,861 |
| 2016 | $4,093 +85.6% | $161,861 +13.4% |
| 2015 | $2,205 | $142,714 +66.4% |
| 2014 | $2,205 | $85,784 |
| 2013 | -- | $85,784 |
| 2012 | -- | $85,784 -35.3% |
| 2011 | -- | $132,562 |
| 2010 | -- | $132,562 |
| 2009 | -- | $132,562 |
| 2008 | -- | $132,562 +6.1% |
| 2007 | -- | $124,978 +19.8% |
| 2006 | -- | $104,302 +10% |
| 2005 | -- | $94,820 +10% |
| 2004 | -- | $86,200 +9.9% |
| 2003 | -- | $78,400 +10% |
| 2002 | -- | $71,300 +9.9% |
| 2001 | -- | $64,900 +10% |
| 2000 | -- | $59,000 |
Find assessor info on the county website
Monthly payment
Est. payment
Payment breakdown
Explore the cost of this home by adjusting the details. Changes won't be saved.Climate risks
Neighborhood: Northside Village
Nearby schools
Schools provided by the listing agent
- Elementary: Roosevelt Elementary School (Houston)
- Middle: Burbank Middle School
- High: Northside High School
Source: HAR. This data may not be complete. We recommend contacting the local school district to confirm school assignments for this home.
Similar homes
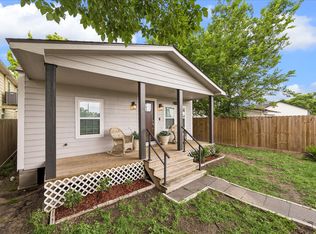
- $369,0003 bd2 ba1.5k sqft1007 Gazin St, Houston, TX 77020For Sale
 MLS ID #14019160, Liza Salazar-Elliott, Priority One Real Estate. HAR
 - $289,9003 bd2 ba1.3k sqft216 E 32nd St, Houston, TX 77018For Sale
 MLS ID #52845085, Leesa Ward, Move Forward TX LLC. HAR
 - $270,0003 bd3 ba1.7k sqft5518 Bretshire Dr, Houston, TX 77016For Sale
 MLS ID #69867046, Jen Nguyen, Keller Williams Signature. HAR
 - $295,0004 bd2 ba1.6k sqft2631 Stevens St, Houston, TX 77026For Sale
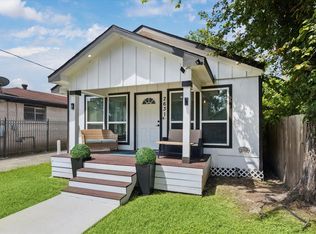 MLS ID #73059351, Kleber Pita, Compass RE Texas, LLC - The Heights. HAR
