Welcome to this inviting home featuring a spacious open-concept layout, abundant natural light, and mature shade trees. A welcoming foyer with wood-look flooring and a stylish chandelier leads into a bright family room with high ceilings and seamless access to the kitchen and dining areas. The kitchen features quartz countertops, stainless steel appliances, a center island, generous cabinetry, and a pantry. Enjoy peaceful backyard views from the dining area and the convenience of a dedicated home office. The spacious primary suite offers sloped ceilings, a ceiling fan, and a private bathroom with a walk-in shower and ample vanity storage. Additional bedrooms feature comfortable layouts and plenty of natural light, complemented by a secondary full bathroom. Major bonus: The roof is only 3 years old! Outside, enjoy a generous yard, mature shade trees, and a spacious driveway. This home offers a wonderful blend of comfort, functionality, and charm!
For sale
$285,000
6229 Carew St, Houston, TX 77074
3beds
1,652sqft
Single Family Residence
Built in 1954
7,161 Square Feet Lot
$-- Zestimate®
$173/sqft
$3/mo HOA
What's special
Stylish chandelierDedicated home officeGenerous yardAbundant natural lightStainless steel appliancesSpacious drivewayMature shade trees
- 8 days
- 109
- 17
Zillow last checked:
Listing updated:
Listed by:
Ashley Allen TREC #0813246 832-297-0958,
eXp Realty LLC,
Cole Watkins TREC #0659946 281-785-1456,
eXp Realty LLC
Source: HAR,MLS#: 85358541
Facts & features
Interior
Bedrooms & bathrooms
- Bedrooms: 3
- Bathrooms: 2
- Full bathrooms: 2
Primary bedroom
- Level: First
- Area: 200
- Dimensions: 10 x 20
Bedroom
- Level: First
- Area: 130
- Dimensions: 13 x 10
Bedroom
- Level: First
- Area: 156
- Dimensions: 12 x 13
Other
- Level: First
- Area: 110
- Dimensions: 11 x 10
Dining room
- Level: First
- Area: 108
- Dimensions: 9 x 12
Kitchen
- Level: First
- Area: 154
- Dimensions: 11 x 14
Living room
- Level: First
- Area: 272
- Dimensions: 16 x 17
Primary bath
- Level: First
- Area: 63
- Dimensions: 7 x 9
Heating
- Natural Gas
Cooling
- Ceiling Fan(s), Electric
Appliances
- Included: Water Heater, Disposal, Gas Oven, Microwave, Gas Range, Dishwasher
- Laundry: Electric Dryer Hookup, Washer Hookup
Features
- High Ceilings, All Bedrooms Down, En-Suite Bath, Walk-In Closet(s)
- Flooring: Carpet, Vinyl
- Windows: Window Coverings
Interior area
- Total structure area: 1,652
- Total interior livable area: 1,652 sqft
Property
Parking
- Parking features: No Garage
Features
- Stories: 1
- Fencing: Full
Lot
- Size: 7,161 Square Feet
- Features: Subdivided, 0 Up To 1/4 Acre
Details
- Parcel number: 0801810000003
Construction
Type & style
- Home type: SingleFamily
- Architectural style: Traditional
- Property subtype: Single Family Residence
Materials
- Brick, Cement Siding
- Foundation: Slab
- Roof: Composition
Condition
- New construction: No
- Year built: 1954
Utilities & green energy
- Sewer: Public Sewer
- Water: Public, Water District
Green energy
- Energy efficient items: Thermostat
Community & HOA
Community
- Subdivision: Robindell Sec 01
HOA
- Has HOA: Yes
- HOA fee: $40 annually
Location
- Region: Houston
Financial & listing details
- Price per square foot: $173/sqft
- Tax assessed value: $287,467
- Annual tax amount: $5,897
- Date on market: 10/2/2026
- Listing terms: Cash,Conventional,FHA,VA Loan
- Road surface type: Concrete, Curbs, Gutters
Estimated market value
Not available
Estimated sales range
Not available
$2,307/mo
Price history
| Date | Event | Price |
|---|---|---|
| 10/2/2026 | Listed for sale | $285,000+1.8%$173/sqft |
Source:  HAR #85358541 Report a problem HAR #85358541 Report a problem | ||
| 1/27/2026 | Sold | -- |
Source: eXp Realty #186293986 Report a problem | ||
| 12/17/2025 | Listing removed | $2,000$1/sqft |
Source:  HAR #11796828 Report a problem HAR #11796828 Report a problem | ||
| 12/17/2025 | Pending sale | $280,000$169/sqft |
Source: HAR #70027857 Report a problem | ||
| 11/16/2025 | Listed for rent | $2,000$1/sqft |
Source: HAR #11796828 Report a problem | ||
| 10/16/2025 | Price change | $280,000-4.1%$169/sqft |
Source: HAR #70027857 Report a problem | ||
| 9/22/2025 | Price change | $292,000-1%$177/sqft |
Source: HAR #70027857 Report a problem | ||
| 8/25/2025 | Price change | $295,000-3.3%$179/sqft |
Source: HAR #70027857 Report a problem | ||
| 8/12/2025 | Price change | $305,000-1%$185/sqft |
Source: HAR #70027857 Report a problem | ||
| 7/20/2025 | Listed for sale | $308,000$186/sqft |
Source: HAR #70027857 Report a problem | ||
| 8/23/2021 | Sold | -- |
Source: Agent Provided Report a problem | ||
Public tax history
| Year | Property taxes | Tax assessment |
|---|---|---|
| 2025 | $6,109 -0.1% | $287,467 -1.6% |
| 2024 | $6,114 +8.7% | $292,187 +4.6% |
| 2023 | $5,626 -2.8% | $279,208 +6.3% |
| 2022 | $5,785 | $262,720 +21.2% |
| 2021 | -- | $216,828 +66.4% |
| 2020 | $3,127 +66.5% | $130,324 -5.6% |
| 2019 | $1,878 +19.8% | $138,062 +13.2% |
| 2018 | $1,567 | $122,000 |
| 2017 | $1,567 +12% | $122,000 |
| 2016 | $1,398 +11.9% | $122,000 -8.6% |
| 2015 | $1,249 | $133,502 +24.8% |
| 2014 | $1,249 | $107,000 +70.3% |
| 2013 | -- | $62,832 |
| 2012 | -- | $62,832 |
| 2011 | -- | $62,832 -25.2% |
| 2010 | -- | $84,000 -10.5% |
| 2009 | -- | $93,898 -5.3% |
| 2007 | -- | $99,112 -10.4% |
| 2006 | -- | $110,570 +6.1% |
| 2005 | -- | $104,247 +16.9% |
| 2004 | -- | $89,200 +10% |
| 2003 | -- | $81,100 +9.9% |
| 2002 | -- | $73,800 +10% |
| 2001 | -- | $67,100 +10% |
| 2000 | -- | $61,000 |
Find assessor info on the county website
Monthly payment
Est. payment
Payment breakdown
Explore the cost of this home by adjusting the details. Changes won't be saved.Climate risks
Neighborhood: Braeburn
Nearby schools
Schools provided by the listing agent
- Elementary: Mcnamara Elementary School
- Middle: Sugar Grove Middle School
- High: Sharpstown High School
Source: HAR. This data may not be complete. We recommend contacting the local school district to confirm school assignments for this home.
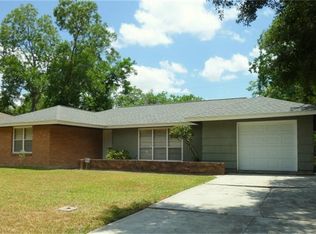
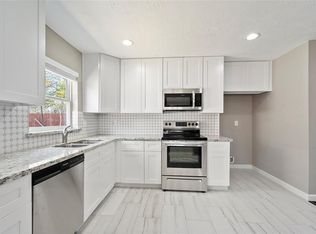
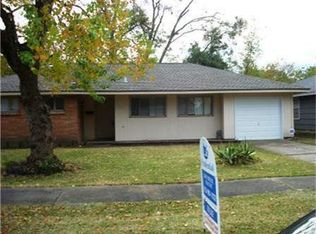
Similar homes
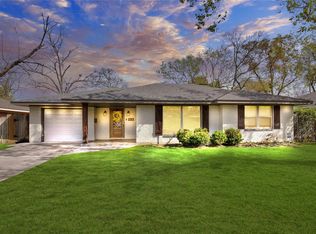
- $290,0003 bd2 ba1.6k sqft8215 Braes River Dr, Houston, TX 77074For Sale
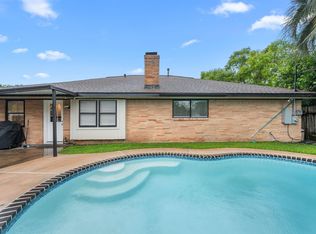 MLS ID #4958655, Stephen Krueger, RE/MAX Grand. HAR
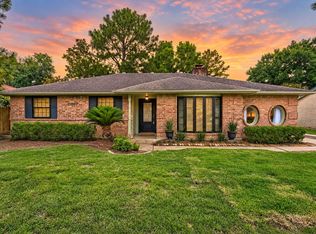
 - $329,0004 bd3 ba2.4k sqft6218 Indigo St, Houston, TX 77074For Sale
 MLS ID #98785491, David Vazquez, Walzel Properties - Corporate Office. HAR
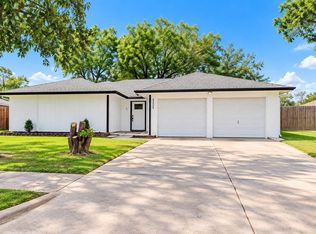
 - $275,0003 bd2 ba1.7k sqft11007 Ensbrook Dr, Houston, TX 77099For Sale
 MLS ID #15253954, Tammy Huynh, Connect Realty.com. HAR
 - $245,0003 bd2 ba1.4k sqft9206 Beckenham Dr, Houston, TX 77099For Sale
 MLS ID #47724668, Sydney Peterson, eXp Realty LLC. HAR
