Beautifully remodeled two-story home on a corner lot with a spacious backyard and covered patio—perfect for outdoor living and a vegetable garden. This home features 4 bedrooms and 2.5 bathrooms.
Fully updated with a brand-new roof, fresh interior and exterior paint, double-pane windows, luxury vinyl plank flooring (with tile in the kitchen), and all-new electrical outlets, lighting fixtures, and ceiling fans. The renovated kitchen includes new cabinets, sinks, a garbage disposal, dishwasher, and microwave.
The bathrooms have been upgraded with new lighting, mirrors, vanities, and cabinetry. Major improvements include new roof in Jun 2026, an A/C system replaced in July 2025 and foundation repairs completed in December 2025.
Located in Fort Bend ISD and zoned to Austin Parkway Elementary, First Colony Middle, and Clements High School. Within walking distance of a fitness center, H-E-B, and restaurants, with convenient access to Highway 6 and U.S. Highway 69.
For sale
Price cut: $9K (9/16)
$380,000
2802 Sunshine Cir, Sugar Land, TX 77479
4beds
2,176sqft
Single Family Residence
Built in 1989
10,868 Square Feet Lot
$366,800 Zestimate®
$175/sqft
$76/mo HOA
What's special
Spacious backyardGarbage disposalNew cabinetsLuxury vinyl plank flooringDouble-pane windowsBeautifully remodeled two-story homeCorner lot
- 118 days
- 139
- 7
Zillow last checked:
Listing updated:
Listed by:
Carol Lee TREC #0645018 832-878-7688,
HomeSmart
Source: HAR,MLS#: 23312255
Facts & features
Interior
Bedrooms & bathrooms
- Bedrooms: 4
- Bathrooms: 3
- Full bathrooms: 2
- 1/2 bathrooms: 1
Primary bedroom
- Level: Second
- Area: 180
- Dimensions: 15x12
Bedroom
- Level: Second
- Area: 120
- Dimensions: 12x10
Bedroom
- Level: Second
- Area: 110
- Dimensions: 11x10
Bedroom
- Level: Second
- Area: 90
- Dimensions: 10x9
Den
- Level: First
- Area: 270
- Dimensions: 18x15
Dining room
- Level: First
- Area: 120
- Dimensions: 12x10
Kitchen
- Level: First
- Area: 100
- Dimensions: 10x10
Living room
- Level: First
- Area: 240
- Dimensions: 20x12
Heating
- Natural Gas
Cooling
- Attic Fan, Ceiling Fan(s), Electric
Appliances
- Included: Disposal, Freestanding Oven, Gas Oven, Microwave, Free-Standing Range, Gas Range, Dishwasher
- Laundry: Electric Dryer Hookup, Gas Dryer Hookup, Washer Hookup
Features
- All Bedrooms Up, Walk-In Closet(s)
- Flooring: Tile, Vinyl
- Number of fireplaces: 1
- Fireplace features: Gas Log, Wood Burning
Interior area
- Total structure area: 2,176
- Total interior livable area: 2,176 sqft
Property
Parking
- Total spaces: 2
- Parking features: Attached
- Attached garage spaces: 2
Features
- Stories: 2
- Patio & porch: Covered
- Has spa: Yes
- Spa features: Private
- Fencing: Back Yard
Lot
- Size: 10,868 Square Feet
- Features: Back Yard, Corner Lot, Subdivided, 0 Up To 1/4 Acre
Details
- Parcel number: 4762010160080907
Construction
Type & style
- Home type: SingleFamily
- Architectural style: Traditional
- Property subtype: Single Family Residence
Materials
- Brick
- Foundation: Slab
- Roof: Composition
Condition
- New construction: No
- Year built: 1989
Utilities & green energy
- Sewer: Public Sewer
- Water: Public
Community & HOA
Community
- Subdivision: Lakefield
HOA
- Has HOA: Yes
- Amenities included: Park, Playground, Pond, Pool
- HOA fee: $912 annually
Location
- Region: Sugar Land
Financial & listing details
- Price per square foot: $175/sqft
- Tax assessed value: $327,140
- Annual tax amount: $6,012
- Date on market: 6/27/2026
- Listing terms: Cash,Conventional,FHA
- Ownership: Full Ownership
Estimated market value
$366,800
$348,000 - $385,000
$2,298/mo
Price history
| Date | Event | Price |
|---|---|---|
| 9/16/2026 | Price change | $380,000-2.3%$175/sqft |
Source:  HAR #23312255 Report a problem HAR #23312255 Report a problem | ||
| 7/27/2026 | Price change | $389,000-0.8%$179/sqft |
Source: HAR #23312255 Report a problem | ||
| 6/27/2026 | Listed for sale | $392,000+5.9%$180/sqft |
Source: HAR #23312255 Report a problem | ||
| 6/22/2026 | Listing removed | $370,000$170/sqft |
Source: HAR #55252088 Report a problem | ||
| 6/21/2026 | Listed for sale | $370,000$170/sqft |
Source: HAR #55252088 Report a problem | ||
| 6/12/2026 | Pending sale | $370,000$170/sqft |
Source: HAR #55252088 Report a problem | ||
| 5/13/2026 | Listed for sale | $370,000+80.5%$170/sqft |
Source: HAR #55252088 Report a problem | ||
| 9/11/2017 | Listing removed | $1,750$1/sqft |
Source: Champions Real Estate Group #65273724 Report a problem | ||
| 9/10/2017 | Sold | -- |
Source: Agent Provided Report a problem | ||
| 8/23/2017 | Price change | $1,750-2.8%$1/sqft |
Source: Champions Real Estate Group #65273724 Report a problem | ||
| 6/27/2017 | Listed for rent | $1,800+5.9%$1/sqft |
Source: Champions Real Estate Group #41629094 Report a problem | ||
| 10/20/2014 | Listing removed | $1,700$1/sqft |
Source: Coldwell Banker United, Realtors #83287256 Report a problem | ||
| 10/11/2014 | Price change | $1,700-5.6%$1/sqft |
Source: Coldwell Banker United, Realtors #83287256 Report a problem | ||
| 9/25/2014 | Price change | $1,800-2.7%$1/sqft |
Source: Coldwell Banker United, Realtors #83287256 Report a problem | ||
| 8/28/2014 | Price change | $1,850-7.5%$1/sqft |
Source: Coldwell Banker United, Realtors #83287256 Report a problem | ||
| 8/14/2014 | Listed for rent | $2,000$1/sqft |
Source: Coldwell Banker United, REALTORS #83287256 Report a problem | ||
| 8/2/2013 | Sold | -- |
Source: Agent Provided Report a problem | ||
| 6/26/2013 | Listed for sale | $205,000$94/sqft |
Source: RE/MAX Heritage #49584043 Report a problem | ||
Public tax history
| Year | Property taxes | Tax assessment |
|---|---|---|
| 2025 | $6,012 -6.5% | $327,140 -10.3% |
| 2024 | $6,427 +2.9% | $364,759 +3.8% |
| 2023 | $6,246 +1.1% | $351,296 +9.8% |
| 2022 | $6,181 +24.4% | $319,870 +29.4% |
| 2021 | $4,969 -3.5% | $247,280 -2.5% |
| 2020 | $5,148 +6.3% | $253,590 +8% |
| 2019 | $4,843 -4.3% | $234,850 -2.5% |
| 2018 | $5,062 -2.2% | $240,850 +12.9% |
| 2017 | $5,176 | $213,280 -6.1% |
| 2016 | $5,176 +9.6% | $227,040 +3% |
| 2015 | $4,723 +19.9% | $220,510 +20.4% |
| 2014 | $3,941 | $183,220 +10.4% |
| 2013 | -- | $165,960 +3.4% |
| 2012 | -- | $160,490 -2.6% |
| 2011 | -- | $164,690 +10% |
| 2010 | -- | $149,720 -4% |
| 2009 | -- | $155,920 -0.3% |
| 2008 | -- | $156,390 +4.3% |
| 2007 | -- | $150,000 +3% |
| 2006 | -- | $145,600 |
| 2005 | -- | $145,600 +5.3% |
| 2004 | -- | $138,290 |
| 2003 | -- | -- |
| 2002 | -- | -- |
| 2001 | -- | -- |
| 2000 | -- | -- |
Find assessor info on the county website
Monthly payment
Est. payment
Payment breakdown
Explore the cost of this home by adjusting the details. Changes won't be saved.Climate risks
Neighborhood: Lakefield
Nearby schools
Schools provided by the listing agent
- Elementary: Settlers Way Elementary School
- Middle: First Colony Middle School
- High: Clements High School
Source: HAR. This data may not be complete. We recommend contacting the local school district to confirm school assignments for this home.
Similar homes
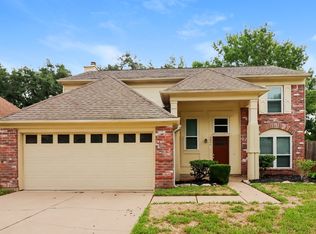
- $329,9993 bd2 ba1.4k sqft2915 Great Lakes Ave, Sugar Land, TX 77479For Sale
 MLS ID #10312913, Angelica Izaguirre, Houston Home & Garden Realty. HAR
 - $418,0004 bd3 ba2.6k sqft2339 Bent River Dr, Sugar Land, TX 77479For Sale
 MLS ID #57789337, Gloria Chiu, The Real Estate Experts. HAR
 - $380,0004 bd4 ba2.3k sqft1907 Appleton Dr, Missouri City, TX 77489For Sale
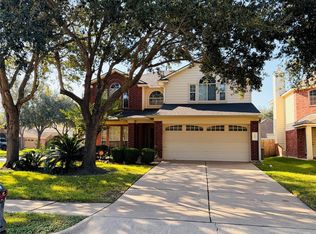 MLS ID #80831346, Ifeoma Okereke, Dalton Wade Inc. HAR
 - $339,9003 bd3 ba1.7k sqft2103 Creekshire Dr, Sugar Land, TX 77478For Sale
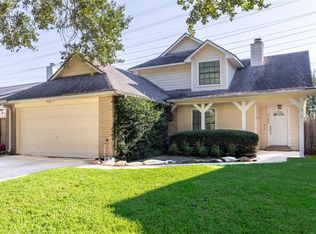 MLS ID #71841662, Steven Koleno, Beycome Brokerage Realty, LLC. HAR
