Home sweet home! This house has new updated including new floor, stainless steel appliance, Both new AC(Carrier) With 10 years Manufacturer's warranty(please see MLS attachments for more details), fresh interior paint throughout the house and new roof as well.Please read attachment to see a no work suggested letter and foundation drawing from Jericho Foundation Repairs Inc. The two story house offers 4 bedrooms and 3.5 baths.Open below two story high ceiling family room and large game room. Convenient location close to I-69 and 90 A. Great Fort Bend School District.
For sale
$429,900
902 Brandy St, Stafford, TX 77477
4beds
2,824sqft
Single Family Residence
Built in 2004
-- sqft lot
$412,600 Zestimate®
$152/sqft
$15/mo HOA
What's special
New floorStainless steel applianceLarge game roomNew roof
- 33 days
- 82
- 4
Zillow last checked:
Listing updated:
Listed by:
Eric Chan TREC #0431287 832-782-0033,
Trifection Realty
Source: HAR,MLS#: 34001806
Facts & features
Interior
Bedrooms & bathrooms
- Bedrooms: 4
- Bathrooms: 4
- Full bathrooms: 3
- 1/2 bathrooms: 1
Rooms
- Room types: Family Room
Primary bedroom
- Level: First
- Area: 224
- Dimensions: 16x14
Bedroom
- Level: Second
- Area: 156
- Dimensions: 13x12
Bedroom
- Level: Second
- Area: 143
- Dimensions: 11x13
Bedroom
- Level: Second
- Area: 132
- Dimensions: 12x11
Breakfast
- Level: First
- Area: 99
- Dimensions: 11x9
Dining room
- Level: First
- Area: 121
- Dimensions: 11x11
Family room
- Level: First
- Area: 315
- Dimensions: 15x21
Game room
- Level: Second
- Area: 228
- Dimensions: 19x12
Heating
- Natural Gas
Cooling
- Ceiling Fan(s), Electric
Appliances
- Included: Disposal, Gas Oven, Microwave, Gas Range, Dishwasher
- Laundry: Electric Dryer Hookup, Gas Dryer Hookup, Washer Hookup
Features
- High Ceilings, 3 Bedrooms Up, Primary Bed - 1st Floor
- Flooring: Carpet, Tile
- Number of fireplaces: 1
- Fireplace features: Gas Log
Interior area
- Total structure area: 2,824
- Total interior livable area: 2,824 sqft
Property
Parking
- Total spaces: 2
- Parking features: Attached, Garage Door Opener
- Attached garage spaces: 2
Features
- Stories: 2
- Fencing: Back Yard
Lot
- Features: Back Yard, Corner Lot, 0 Up To 1/4 Acre
Details
- Parcel number: 2604010030260907
Construction
Type & style
- Home type: SingleFamily
- Architectural style: Contemporary
- Property subtype: Single Family Residence
Materials
- Brick, Stone
- Foundation: Slab
- Roof: Composition
Condition
- New construction: No
- Year built: 2004
Utilities & green energy
- Sewer: Public Sewer
- Water: Water District
Green energy
- Energy efficient items: Attic Vents
Community & HOA
Community
- Subdivision: Colony Lake Estates
HOA
- Has HOA: Yes
- HOA fee: $175 annually
Location
- Region: Stafford
Financial & listing details
- Price per square foot: $152/sqft
- Tax assessed value: $359,264
- Annual tax amount: $2,125
- Date on market: 9/21/2026
- Road surface type: Concrete
Estimated market value
$412,600
$392,000 - $433,000
$2,621/mo
Price history
| Date | Event | Price |
|---|---|---|
| 9/21/2026 | Listed for sale | $429,900-1.2%$152/sqft |
Source:  HAR #34001806 Report a problem HAR #34001806 Report a problem | ||
| 8/31/2026 | Listing removed | $435,000$154/sqft |
Source: HAR #34001806 Report a problem | ||
| 7/16/2026 | Price change | $435,000-3.1%$154/sqft |
Source: HAR #34001806 Report a problem | ||
| 7/8/2026 | Listed for sale | $449,000$159/sqft |
Source: HAR #34001806 Report a problem | ||
| 6/30/2026 | Listing removed | $449,000$159/sqft |
Source: HAR #34001806 Report a problem | ||
| 6/2/2026 | Pending sale | $449,000$159/sqft |
Source: HAR #34001806 Report a problem | ||
| 5/30/2026 | Listing removed | $449,000$159/sqft |
Source: HAR #34001806 Report a problem | ||
| 4/30/2026 | Price change | $449,000-2%$159/sqft |
Source: HAR #34001806 Report a problem | ||
| 4/9/2026 | Price change | $458,000-2.6%$162/sqft |
Source: HAR #34001806 Report a problem | ||
| 3/15/2026 | Listed for sale | $470,000$166/sqft |
Source: HAR #34001806 Report a problem | ||
Public tax history
| Year | Property taxes | Tax assessment |
|---|---|---|
| 2025 | $2,125 -33% | $359,264 -4.7% |
| 2024 | $3,174 +5.1% | $376,886 +10% |
| 2023 | $3,020 -31% | $342,624 +6.8% |
| 2022 | $4,377 +0.5% | $320,880 +3.3% |
| 2021 | $4,355 +3.4% | $310,720 +8.8% |
| 2020 | $4,211 -14.9% | $285,530 +0.3% |
| 2019 | $4,951 +2.5% | $284,700 +5.1% |
| 2018 | $4,829 +0.5% | $271,010 +1.5% |
| 2017 | $4,805 | $266,880 +0.3% |
| 2016 | $4,805 -1.5% | $266,110 +9.4% |
| 2015 | $4,878 +10.3% | $243,190 +10.8% |
| 2014 | $4,424 | $219,580 +5.3% |
| 2013 | -- | $208,430 +2.6% |
| 2012 | -- | $203,070 -2.4% |
| 2011 | -- | $208,010 |
| 2010 | -- | $208,010 -6.8% |
| 2009 | -- | $223,110 -1.6% |
| 2008 | -- | $226,630 +9% |
| 2007 | -- | $207,970 +1.4% |
| 2006 | -- | $205,130 +141.7% |
| 2005 | -- | $84,870 +253.6% |
| 2004 | -- | $24,000 |
| 2003 | -- | -- |
Find assessor info on the county website
Monthly payment
Est. payment
Payment breakdown
Explore the cost of this home by adjusting the details. Changes won't be saved.Climate risks
Neighborhood: 77477
Nearby schools
Schools provided by the listing agent
- Elementary: Dulles Elementary School
- Middle: Dulles Middle School
- High: Dulles High School
Source: HAR. This data may not be complete. We recommend contacting the local school district to confirm school assignments for this home.
Similar homes
- $432,0004 bd4 ba2.7k sqft4738 Summer Lakes St, Missouri City, TX 77459For Sale
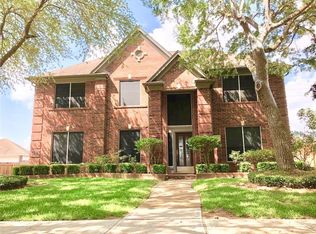 MLS ID #96281434, Yanxiao Zhang, Keller Williams Realty Southwest. HAR
 - $380,0004 bd4 ba2.3k sqft1907 Appleton Dr, Missouri City, TX 77489For Sale
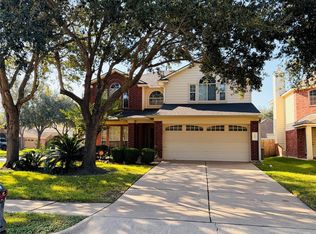 MLS ID #80831346, Ifeoma Okereke, Dalton Wade Inc. HAR
 - $399,9004 bd3 ba3k sqft9911 Chalford Dr, Sugar Land, TX 77498For Sale
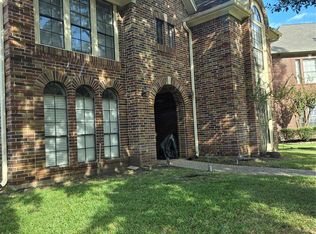 MLS ID #69099457, Jhane Eugene, Fathom Realty. HAR
 - $350,0004 bd3 ba2.5k sqft4215 Shady Village Ct, Missouri City, TX 77459For Sale
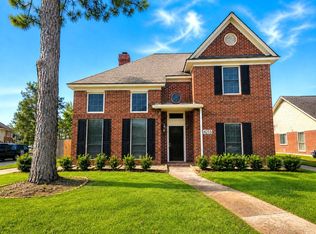 MLS ID #19493232, Kevin Jiang, World Elite Realty. HAR
