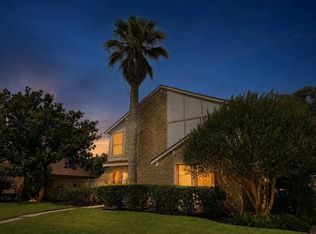
Offering the Designer Series Perry Home with great features, including high ceilings, neutral decor, and a light-filled open first floor with a spacious primary bedroom suite downstairs. Enjoy a separate tub and shower, raised ceilings, and neutral paint throughout for an easy, move-in-ready feel. Refrigerator, washer, and dryer are included. Tucked into an established Missouri City location, this home offers convenient access to Highway 6, Fort Bend Parkway, and US-90A, making daily commuting simple while keeping you close to major shopping, dining, parks, and everyday conveniences throughout Missouri City and nearby Sugar Land. Complete with an easy-care yard, secured gated patio, and detached garage access, this is a smart opportunity for buyers seeking space, comfort, and long-term value in a well-connected location.
For sale
$350,000
4215 Shady Village Ct, Missouri City, TX 77459
4beds
2,590sqft
Single Family Residence
Built in 1991
7,509 Square Feet Lot
$341,700 Zestimate®
$135/sqft
$40/mo HOA
What's special
Easy-care yardNeutral paint throughoutDetached garage accessNeutral decorHigh ceilingsRaised ceilingsLight-filled open first floor
- 113 days |
- 291 |
- 15 |
Zillow last checked:
Listing updated:
Listed by:
Kevin Jiang TREC #0599226 281-529-5599,
World Elite Realty
Source: HAR,MLS#: 19493232
Facts & features
Interior
Bedrooms & bathrooms
- Bedrooms: 4
- Bathrooms: 3
- Full bathrooms: 2
- 1/2 bathrooms: 1
Heating
- Electric, Natural Gas
Cooling
- Electric
Features
- Number of fireplaces: 2
Interior area
- Total structure area: 2,590
- Total interior livable area: 2,590 sqft
Property
Parking
- Total spaces: 2
- Parking features: Detached
- Garage spaces: 2
Features
- Stories: 2
Lot
- Size: 7,509 Square Feet
- Features: Corner Lot, Subdivided, 0 Up To 1/4 Acre
Details
- Parcel number: 4881010010090907
Construction
Type & style
- Home type: SingleFamily
- Architectural style: Traditional
- Property subtype: Single Family Residence
Materials
- Brick, Cement Siding
- Foundation: Slab
- Roof: Composition
Condition
- New construction: No
- Year built: 1991
Utilities & green energy
- Sewer: Public Sewer
Community & HOA
Community
- Subdivision: Lexington Point Sec 1
HOA
- Has HOA: Yes
- HOA fee: $480 annually
Location
- Region: Missouri City
Financial & listing details
- Price per square foot: $135/sqft
- Tax assessed value: $301,173
- Annual tax amount: $7,344
- Date on market: 5/1/2026
Estimated market value
$341,700
$325,000 - $359,000
$2,587/mo
Price history
| Date | Event | Price |
|---|---|---|
| 5/1/2026 | Price change | $350,000-6.7%$135/sqft |
Source:  HAR #19493232 Report a problem HAR #19493232 Report a problem | ||
| 6/16/2023 | Listed for sale | $375,000$145/sqft |
Source: HAR #57434796 Report a problem | ||
Public tax history
| Year | Property taxes | Tax assessment |
|---|---|---|
| 2025 | $6,471 0% | $301,173 -3.4% |
| 2024 | $6,474 +19% | $311,850 +19.9% |
| 2023 | $5,440 -2.6% | $260,129 +5% |
| 2022 | $5,585 +3.8% | $247,660 +7.7% |
| 2021 | $5,381 +6.6% | $229,940 +9% |
| 2020 | $5,048 -3.2% | $211,050 -0.5% |
| 2019 | $5,217 -0.9% | $212,050 +1.3% |
| 2018 | $5,262 -13.8% | $209,280 +1.2% |
| 2017 | $6,104 | $206,720 -2.7% |
| 2016 | $6,104 +14.2% | $212,370 -1.7% |
| 2015 | $5,344 +12.1% | $216,130 +13.6% |
| 2014 | $4,769 | $190,240 +9.8% |
| 2013 | -- | $173,280 -2.4% |
| 2012 | -- | $177,560 +0.7% |
| 2011 | -- | $176,330 |
| 2010 | -- | $176,330 +5.1% |
| 2009 | -- | $167,780 +4.8% |
| 2008 | -- | $160,070 +2.6% |
| 2007 | -- | $156,070 +1.6% |
| 2006 | -- | $153,600 |
| 2005 | -- | $153,600 +1.7% |
| 2004 | -- | $151,100 |
| 2003 | -- | -- |
| 2002 | -- | -- |
| 2001 | -- | -- |
| 2000 | -- | -- |
Find assessor info on the county website
Monthly payment
Est. payment
Payment breakdown
Explore the cost of this home by adjusting the details. Changes won't be saved.Climate risks
Neighborhood: Lexington Colony
Nearby schools
GreatSchools rating
- 9/10Lexington Creek Elementary SchoolGrades: PK-5Distance: 0.9 mi
- 8/10Dulles Middle SchoolGrades: 6-8Distance: 1.8 mi
- 7/10Dulles High SchoolGrades: 9-12Distance: 1.6 mi
Schools provided by the listing agent
- Elementary: Lexington Creek Elementary School
- Middle: Dulles Middle School
- High: Dulles High School
Source: HAR. This data may not be complete. We recommend contacting the local school district to confirm school assignments for this home.
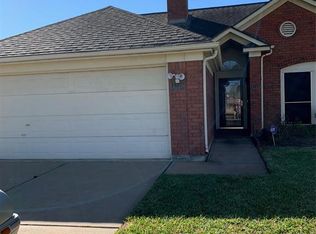
- $284,0004 bd2 ba1.9k sqft4219 Shady Village Ct, Missouri City, TX 77459Off Market
- $357,7004 bd2 ba3.2k sqft1314 Grand Falls Dr, Missouri City, TX 77459Off Market
- $373,8004 bd3 ba3.2k sqft4211 Shady Village Ct, Missouri City, TX 77459Off Market

- $323,0003 bd3 ba2.6k sqft4223 Shady Village Ct, Missouri City, TX 77459Off Market
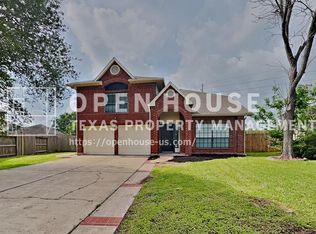
- $311,800-- bd2 ba2.1k sqft4214 Shady Village Ct, Missouri City, TX 77459Off Market
- $303,000-- bd2 ba2.4k sqft1318 Grand Falls Dr, Missouri City, TX 77459Off Market
- $300,800-- bd2 ba2k sqft4218 Shady Village Ct, Missouri City, TX 77459Off Market
- $309,600-- bd2 ba2.3k sqft1319 Grand Falls Dr, Missouri City, TX 77459Off Market
A local agent can set up tours, give advice and negotiate with sellers.
Similar homes
- $370,0003 bd3 ba2.4k sqft1323 Village Garden Dr, Missouri City, TX 77459For Sale
 MLS ID #48299133, Carol Shomali, Prompt Realty & Mortgage, Inc. HAR
 - $349,9904 bd3 ba2.7k sqft2603 W Pebble Beach Dr, Missouri City, TX 77459For Sale
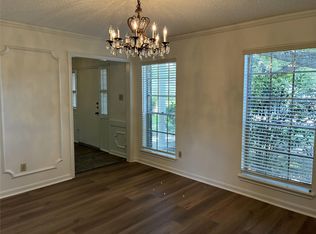 MLS ID #77704383, Persis Behramsha, REALM Real Estate Professionals - Galleria. HAR
 - $340,0004 bd3 ba2.5k sqft2322 Edgewood Dr, Missouri City, TX 77459For Sale
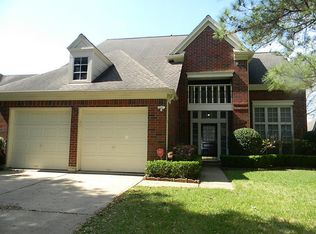 MLS ID #45807396, Jennifer Yu, Sky Enterprises Realty. HAR
 - $315,0004 bd3 ba2.7k sqft3402 Boca Raton Dr, Missouri City, TX 77459For Sale
 MLS ID #90247136, Vickey Wachtel, Imagine Realty International. HAR
 - $299,9003 bd3 ba2.2k sqft2210 Redcliff Dr, Missouri City, TX 77489For SaleMLS ID #76216155, Celeste Rodriguez, Walzel Properties - League City/Pearland. HAR
- $337,0005 bd3 ba1.7k sqft3118 Flintwood Dr, Sugar Land, TX 77479For SaleMLS ID #74010037, Tiffany Jen, Jen Palmer Properties, Inc.. HAR
- $360,0004 bd3 ba2.5k sqft14903 Havenridge Dr, Houston, TX 77083For SaleMLS ID #66927130, Aibo Jiang, Century 21 Olympian Area Specialists. HAR
- $349,9003 bd2 ba1.8k sqft742 Rolling Mill Dr, Sugar Land, TX 77498For SaleMLS ID #66534484, Murad Hemani, REALM Real Estate Professionals - Galleria. HAR
- $320,0004 bd3 ba2.4k sqft13601 Trail Meadow Ln, Rosharon, TX 77583For SaleMLS ID #90713710, Blanca Benavidez, Exclusive Realty Group LLC. HAR
- $449,9004 bd3 ba2.7k sqft3302 Richland Dr, Sugar Land, TX 77478For SaleMLS ID #36300989, Sunli Whitcomb, Houston Sunshine Realty. HAR
- $294,9904 bd3 ba2.5k sqft1106 Crestmont Place Loop, Missouri City, TX 77489For SaleMLS ID #40472988, Ali Guven, REB365. HAR
- $505,0004 bd4 ba2.6k sqft5715 Fairwind Ln, Missouri City, TX 77459For SaleMLS ID #10684542, Devangkumar Patel, AMIN REALTY. HAR
- $339,0004 bd2 ba2.4k sqft16210 Canario Dr, Houston, TX 77083For SaleMLS ID #93834660, Mia Nguyen, Texas Signature Realty. HAR
- $399,0004 bd6 ba2.3k sqft9126 Devoncroft Dr, Houston, TX 77031For SaleMLS ID #6210522, Karim Elraheb, Imperial Properties. HAR
- $399,0004 bd3 ba2.7k sqft14011 Sandy Springs Ln, Sugar Land, TX 77498For SaleMLS ID #37566395, Lamar May, Village Realty. HAR
- $379,9004 bd3 ba2.9k sqft2414 Hidden Park Ct, Richmond, TX 77469For SaleMLS ID #44012139, Thomas Mathew, Reliable, REALTORS. HAR
- $352,8004 bd3 ba2.4k sqft7434 Garland Mist Ln, Richmond, TX 77407For SaleMLS ID #94609147, Sayed Rabbani, Om Realty Group. HAR
- $420,0003 bd3 ba2.3k sqft3446 Mimosa Way, Sugar Land, TX 77479For SaleMLS ID #78426288, Michael Chang, Texas Signature Realty. HAR
- $375,0005 bd3 ba2.7k sqft14335 Berrington Dr, Houston, TX 77083For SaleMLS ID #28207610, Richard Nguyen, Real Properties. HAR
- $350,0005 bd3 ba2.7k sqft16203 Dryberry Ct, Houston, TX 77083For SaleMLS ID #40392098, Abayomi Sanusi, REALM Real Estate Professionals - West Houston. HAR
