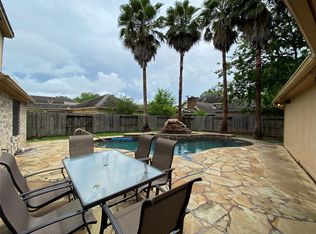
A gorgeous house w/3 bdrm, 2.5 bath, 2 detached garage on corner lot, featured w/high ceiling for living rm & family rm, wood floor throughout house except tile floor for kitchen, dining, laundry and baths. High ceiling living rm w/large windows to front. Formal dining next to Kitchen. Granite kitchen countertops. Island w/cooktop and vent. Built-in microwave & oven. Eat-in breakfast area. High ceiling family rm includes cozy fireplace, all around top-to-bottom wood walls and plenty windows to backyard. Master bdrm has walk-in closet & sliding doors to backyard. Master bath is with double sinks, granite counter-tops, separate shower & bath. Game room, 2 bdrms & the 2nd full bath w/new bathtub are upstairs. New roof, new gutters, new water heater, new master shower door, new fence, new blinds, new A/C unit coil, new painting. Established neighborhood with highly acclaimed Fort Bend schools, especially Clements High School. minutes away from HWY 59, 6, 90, restaurants and shopping malls.
For sale
$395,000
3446 Mimosa Way, Sugar Land, TX 77479
3beds
2,351sqft
Single Family Residence
Built in 1984
7,697 Square Feet Lot
$386,100 Zestimate®
$168/sqft
$77/mo HOA
What's special
New fenceNew blindsNew paintingNew guttersPlenty windows to backyardWood floor throughout houseGranite kitchen countertops
- 1 day
- 88
- 3
Likely to sell faster than
Zillow last checked:
Listing updated:
Listed by:
Michael Chang TREC #0757816 713-962-8108,
Texas Signature Realty
Source: HAR,MLS#: 33324459
Facts & features
Interior
Bedrooms & bathrooms
- Bedrooms: 3
- Bathrooms: 3
- Full bathrooms: 2
- 1/2 bathrooms: 1
Primary bedroom
- Level: First
- Area: 192
- Dimensions: 16x12
Bedroom
- Level: Second
- Area: 100
- Dimensions: 10x10
Bedroom
- Level: Second
- Area: 144
- Dimensions: 12x12
Dining room
- Level: First
- Area: 72
- Dimensions: 9x8
Family room
- Level: First
- Area: 156
- Dimensions: 13x12
Game room
- Level: Second
- Area: 104
- Dimensions: 13x8
Kitchen
- Level: First
- Area: 180
- Dimensions: 18x10
Living room
- Level: First
- Area: 208
- Dimensions: 16x13
Heating
- Electric, Natural Gas
Cooling
- Ceiling Fan(s), Electric, Gas
Appliances
- Included: ENERGY STAR Qualified Appliances, Disposal, Refrigerator, Electric Oven, Microwave, Electric Cooktop, Dishwasher, Instant Hot Water
- Laundry: Gas Dryer Hookup, Washer Hookup
Features
- High Ceilings, 2 Bedrooms Up, Primary Bed - 1st Floor, Walk-In Closet(s)
- Flooring: Tile, Wood
- Windows: Window Coverings
- Number of fireplaces: 1
- Fireplace features: Wood Burning
Interior area
- Total structure area: 2,351
- Total interior livable area: 2,351 sqft
Property
Parking
- Total spaces: 2
- Parking features: Detached
- Garage spaces: 2
Features
- Stories: 2
- Exterior features: Sprinkler System
- Has spa: Yes
- Fencing: Back Yard,Full
Lot
- Size: 7,697 Square Feet
- Features: Back Yard, Corner Lot, 0 Up To 1/4 Acre
Details
- Parcel number: 1272010020200907
Construction
Type & style
- Home type: SingleFamily
- Architectural style: Traditional
- Property subtype: Single Family Residence
Materials
- Brick, Other, Stucco, Wood Siding
- Foundation: Slab
- Roof: Composition
Condition
- New construction: No
- Year built: 1984
Utilities & green energy
- Sewer: Public Sewer
- Water: Public, Water District
Green energy
- Energy efficient items: Attic Vents
Community & HOA
Community
- Subdivision: Austin Park Sec 1
HOA
- Has HOA: Yes
- Amenities included: Basketball Court, Clubhouse, Jogging Path, Park, Picnic Area, Playground
- HOA fee: $920 annually
Location
- Region: Sugar Land
Financial & listing details
- Price per square foot: $168/sqft
- Tax assessed value: $365,728
- Annual tax amount: $7,153
- Date on market: 10/15/2026
- Listing terms: Cash,Conventional,FHA,Texas Veterans Land Board,VA Loan
- Ownership: Full Ownership
- Road surface type: Asphalt, Concrete
Estimated market value
$386,100
$367,000 - $405,000
$2,389/mo
Price history
| Date | Event | Price |
|---|---|---|
| 10/15/2026 | Listed for rent | $2,200$1/sqft |
Source:  HAR #29133847 Report a problem HAR #29133847 Report a problem | ||
| 10/15/2026 | Listing removed | $2,200$1/sqft |
Source: HAR #33828114 Report a problem | ||
| 10/2/2026 | Listed for rent | $2,200$1/sqft |
Source: HAR #33828114 Report a problem | ||
| 9/15/2026 | Listed for sale | $395,000+38.2%$168/sqft |
Source:  HAR #19065643 Report a problem HAR #19065643 Report a problem | ||
| 9/2/2026 | Listing removed | $2,200$1/sqft |
Source: HAR #33828114 Report a problem | ||
| 8/28/2026 | Listed for rent | $2,200-4.3%$1/sqft |
Source: HAR #33828114 Report a problem | ||
| 8/28/2026 | Listing removed | $2,300$1/sqft |
Source: HAR #60245031 Report a problem | ||
| 8/5/2026 | Listed for rent | $2,300$1/sqft |
Source: HAR #60245031 Report a problem | ||
| 12/18/2025 | Listing removed | $2,300$1/sqft |
Source: HAR #74055305 Report a problem | ||
| 11/20/2025 | Listed for rent | $2,300$1/sqft |
Source: HAR #74055305 Report a problem | ||
| 4/23/2014 | Listing removed | $285,900$122/sqft |
Source: RE/MAX Southwest #81854610 Report a problem | ||
| 4/5/2014 | Listed for sale | $285,900$122/sqft |
Source: RE/MAX Southwest #81854610 Report a problem | ||
Public tax history
| Year | Property taxes | Tax assessment |
|---|---|---|
| 2025 | $5,167 -11.5% | $365,728 -6.7% |
| 2024 | $5,842 -19.9% | $391,859 +2.2% |
| 2023 | $7,297 +3.5% | $383,449 +5.1% |
| 2022 | $7,047 +39.4% | $364,720 +27.8% |
| 2021 | $5,056 -9% | $285,430 +4.3% |
| 2020 | $5,557 -4.5% | $273,740 -3% |
| 2019 | $5,818 -5.9% | $282,160 -4.1% |
| 2018 | $6,181 -2.1% | $294,100 +1.1% |
| 2017 | $6,312 | $290,780 +3% |
| 2016 | $6,312 +11.5% | $282,210 +6.7% |
| 2015 | $5,663 +24.7% | $264,390 +13.2% |
| 2014 | $4,541 | $233,650 +5.3% |
| 2013 | -- | $221,900 +3.2% |
| 2012 | -- | $215,070 -2% |
| 2011 | -- | $219,350 -1.3% |
| 2010 | -- | $222,340 +1.8% |
| 2009 | -- | $218,510 -2.5% |
| 2008 | -- | $224,150 +10% |
| 2007 | -- | $203,770 +3.4% |
| 2006 | -- | $197,150 +6.8% |
| 2005 | -- | $184,640 -0.1% |
| 2004 | -- | $184,840 |
| 2003 | -- | -- |
| 2002 | -- | -- |
| 2001 | -- | -- |
| 2000 | -- | -- |
Find assessor info on the county website
Monthly payment
Est. payment
Payment breakdown
Explore the cost of this home by adjusting the details. Changes won't be saved.Climate risks
Neighborhood: Austin Park
Nearby schools
Schools provided by the listing agent
- Elementary: Colony Bend Elementary School
- Middle: First Colony Middle School
- High: Clements High School
Source: HAR. This data may not be complete. We recommend contacting the local school district to confirm school assignments for this home.

Similar homes
- $432,0004 bd4 ba2.7k sqft4738 Summer Lakes St, Missouri City, TX 77459For Sale
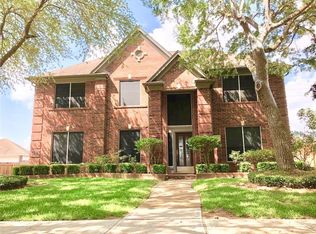 MLS ID #96281434, Yanxiao Zhang, Keller Williams Realty Southwest. HAR
 - $317,0005 bd3 ba1.7k sqft3118 Flintwood Dr, Sugar Land, TX 77479For Sale
 MLS ID #74010037, Tiffany Jen, Jen Palmer Properties, Inc.. HAR
 - $339,9003 bd3 ba1.7k sqft2103 Creekshire Dr, Sugar Land, TX 77478For Sale
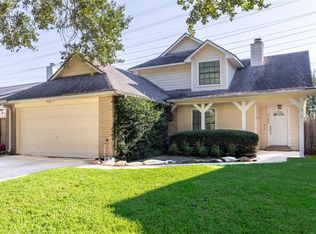 MLS ID #71841662, Steven Koleno, Beycome Brokerage Realty, LLC. HAR
 - $399,0004 bd3 ba2.8k sqft3915 Pleasant Valley Dr, Missouri City, TX 77459For Sale
 MLS ID #62154175, Helen Ngo, RA Brokers. HAR
