Single-story brick home built 1990, 7,040sqft lot, attached two-car garage. Constructed for wheelchair accessibility: extra-wide doors throughout including baths, no interior steps, all one level.
1,881sqft, 3 bedrooms, 2 full baths, all down. Formal dining with tray ceiling, separate breakfast room, high-ceiling living area with coffered beam ceiling, corner fireplace, wall of windows to French door.
Remodeled kitchen: granite, glass tile backsplash, custom cabinetry, walk-in pantry, stainless double ovens, gas cooktop, microwave, dishwasher, refrigerator.
Both baths remodeled. Primary bath: freestanding soaking tub, walk-in shower with rain head and bench, vessel-sink vanity. Two walk-in closets.
Roof 2023. HVAC and water heater replaced. Double-pane windows replaced. Aluminum gutters. Wired for fiber. Central gas heat, electric AC.
Fenced yard, concrete patio, mature trees.
For sale
$405,000
14122 Manderly Dr, Houston, TX 77077
3beds
1,881sqft
Single Family Residence
Built in 1990
7,039 Square Feet Lot
$392,200 Zestimate®
$215/sqft
$82/mo HOA
What's special
Corner fireplaceAll one levelFenced yardSingle-story brick homeAttached two-car garageSeparate breakfast roomBoth baths remodeled
- 47 days
- 188
- 14
Zillow last checked:
Listing updated:
Listed by:
Amin Shawa TREC #0760290 832-798-3428,
Heritage Properties
Source: HAR,MLS#: 3881356
Facts & features
Interior
Bedrooms & bathrooms
- Bedrooms: 3
- Bathrooms: 2
- Full bathrooms: 2
Rooms
- Room types: Family Room
Primary bedroom
- Level: First
- Area: 196
- Dimensions: 14X14
Bedroom
- Level: First
- Area: 143
- Dimensions: 13X11
Bedroom
- Level: First
- Area: 143
- Dimensions: 13X11
Other
- Level: First
Breakfast
- Level: First
- Area: 121
- Dimensions: 11X11
Dining room
- Level: First
- Area: 144
- Dimensions: 12X12
Kitchen
- Level: First
- Area: 120
- Dimensions: 12X10
Living room
- Level: First
- Area: 360
- Dimensions: 20X18
Primary bath
- Level: First
Heating
- Natural Gas
Cooling
- Attic Fan, Ceiling Fan(s), Electric
Appliances
- Included: Dryer, Refrigerator, Convection Oven, Microwave, Gas Cooktop, Gas Range, Dishwasher
- Laundry: Electric Dryer Hookup
Features
- Crown Molding, High Ceilings, Vaulted Ceiling, All Bedrooms Down
- Flooring: Tile, Wood
- Windows: Insulated/Low-E windows
- Number of fireplaces: 1
- Fireplace features: Gas, Gas Log
Interior area
- Total structure area: 1,881
- Total interior livable area: 1,881 sqft
Property
Parking
- Total spaces: 2
- Parking features: Attached, Garage Door Opener, Double-Wide Driveway
- Attached garage spaces: 2
Accessibility
- Accessibility features: Accessible Bedroom, Accessible Closets, Accessible Common Area, Accessible Doors, Master Bath Disabled Access
Features
- Stories: 1
- Exterior features: Side Yard
- Fencing: Back Yard,Full
Lot
- Size: 7,039 Square Feet
- Features: Back Yard, Other, 0 Up To 1/4 Acre
Details
- Parcel number: 1152020180121
Construction
Type & style
- Home type: SingleFamily
- Architectural style: Other
- Property subtype: Single Family Residence
Materials
- Foam Insulation, Spray Foam Insulation, Aluminum Siding, Brick, Other, Wood Siding
- Foundation: Slab on Builders Pier
- Roof: Composition
Condition
- New construction: No
- Year built: 1990
Utilities & green energy
- Sewer: Public Sewer
- Water: Public
Green energy
- Energy efficient items: Attic Vents, Thermostat
Community & HOA
Community
- Subdivision: Briarhills Sec 04 Pt Rep
HOA
- Has HOA: Yes
- Amenities included: Basketball Court, Clubhouse, Jogging Path, Park, Party Room, Playground, Pool, Sport Court, Tennis Court(s), Trail(s)
- HOA fee: $978 annually
Location
- Region: Houston
Financial & listing details
- Price per square foot: $215/sqft
- Tax assessed value: $430,528
- Annual tax amount: $9,150
- Date on market: 8/25/2026
Estimated market value
$392,200
$373,000 - $412,000
$2,342/mo
Price history
| Date | Event | Price |
|---|---|---|
| 8/25/2026 | Listed for sale | $405,000+108.2%$215/sqft |
Source:  HAR #3881356 Report a problem HAR #3881356 Report a problem | ||
| 11/10/2010 | Listing removed | $194,500$103/sqft |
Source: Keller Williams - Houston Memorial #2667499 Report a problem | ||
| 10/10/2010 | Pending sale | $194,500$103/sqft |
Source: Keller Williams Memorial #2667499 Report a problem | ||
| 9/18/2010 | Listed for sale | $194,500$103/sqft |
Source: Keller Williams Realty Memorial #2667499 Report a problem | ||
Public tax history
| Year | Property taxes | Tax assessment |
|---|---|---|
| 2025 | $6,103 -6.5% | $430,528 -5.6% |
| 2024 | $6,530 +16.4% | $456,006 +5.3% |
| 2023 | $5,608 -6.9% | $432,982 +18.3% |
| 2022 | $6,025 | $366,082 +10.4% |
| 2021 | -- | $331,480 +1.8% |
| 2020 | $5,980 -5.6% | $325,468 -4.5% |
| 2019 | $6,338 +5.6% | $340,946 |
| 2018 | $6,002 | $340,946 |
| 2017 | $6,002 +10.5% | $340,946 |
| 2016 | $5,434 +17.1% | $340,946 +0.7% |
| 2015 | $4,641 | $338,492 +5.4% |
| 2014 | $4,641 | $321,115 +33.5% |
| 2013 | -- | $240,600 +24.8% |
| 2012 | -- | $192,721 |
| 2011 | -- | $192,721 -9.2% |
| 2010 | -- | $212,321 |
| 2009 | -- | $212,321 -1.7% |
| 2007 | -- | $216,025 +15.5% |
| 2006 | -- | $187,000 |
| 2005 | -- | $187,000 +6.6% |
| 2004 | -- | $175,400 |
| 2003 | -- | $175,400 +5.5% |
| 2002 | -- | $166,300 +0.9% |
| 2001 | -- | $164,800 +19.9% |
| 2000 | -- | $137,400 |
Find assessor info on the county website
Monthly payment
Est. payment
Payment breakdown
Explore the cost of this home by adjusting the details. Changes won't be saved.Climate risks
Neighborhood: Eldridge - West Oaks
Nearby schools
Schools provided by the listing agent
- Elementary: Bush Elementary School (Houston)
- Middle: West Briar Middle School
- High: Westside High School
Source: HAR. This data may not be complete. We recommend contacting the local school district to confirm school assignments for this home.


Similar homes
- $439,9003 bd2 ba2k sqft2230 Ashford Hollow Ln, Houston, TX 77077For Sale
 MLS ID #41933511, Lance Chau, MB Connections. HAR
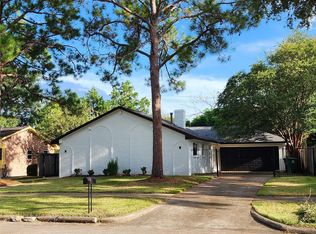
 - $315,0003 bd2 ba1.7k sqft12875 Westella Dr, Houston, TX 77077For Sale
 MLS ID #43487252, Rico Saucedo, NB Elite Realty. HAR
 - $352,0004 bd3 ba2.1k sqft6927 Pheasant Oak Dr, Houston, TX 77083For Sale
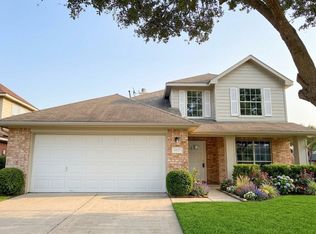 MLS ID #8427871, Helen Ngo, RA Brokers. HAR
 - $395,0004 bd3 ba2.3k sqft22510 Tullis Trail Ct, Katy, TX 77494For Sale
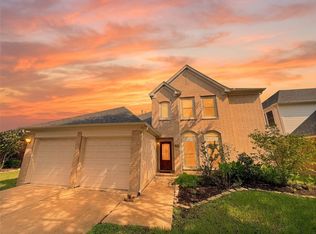 MLS ID #96307140, Bian Hu, KingFay Inc. HAR
